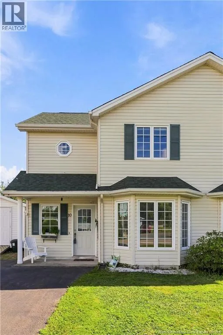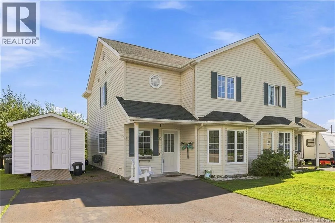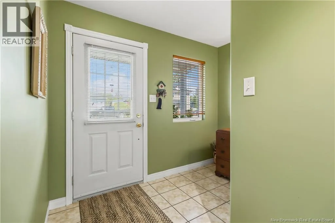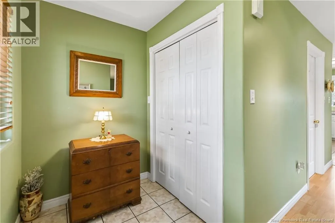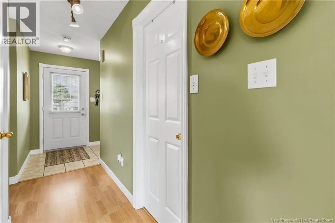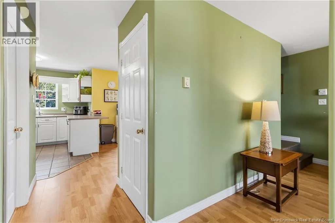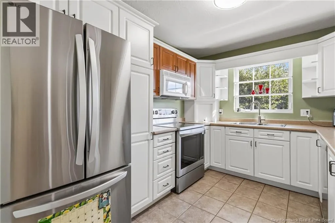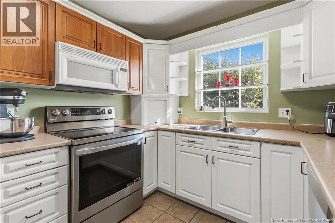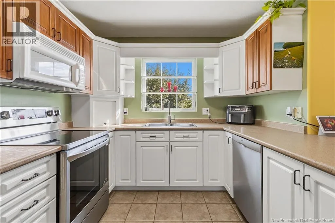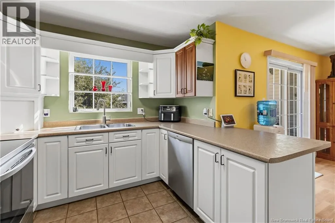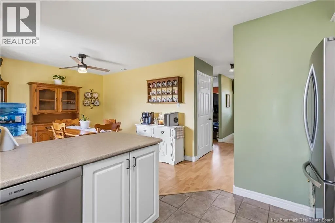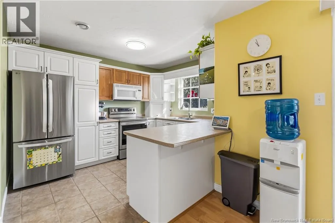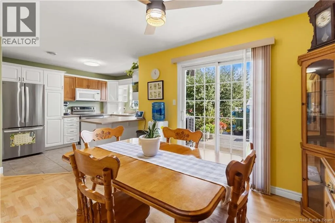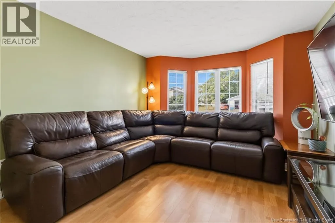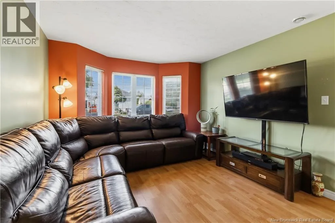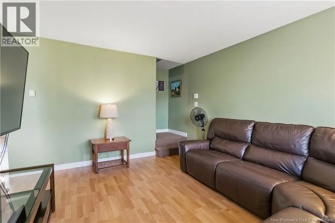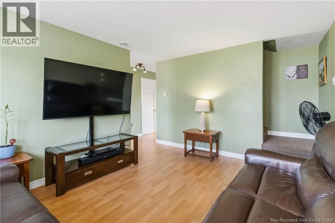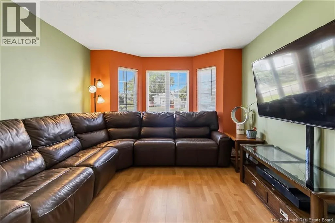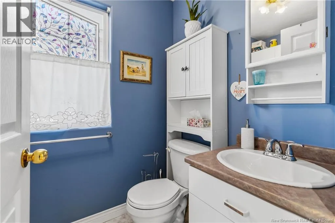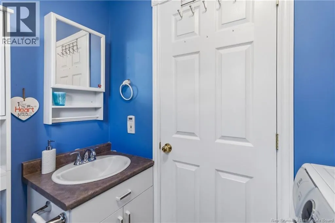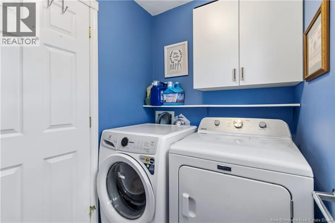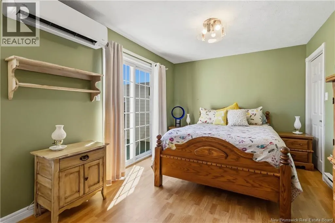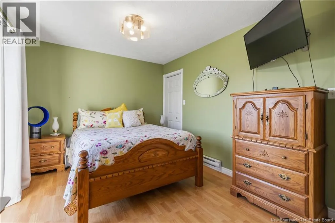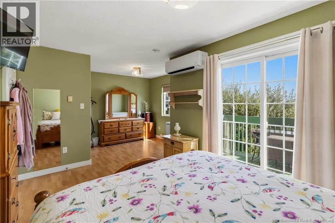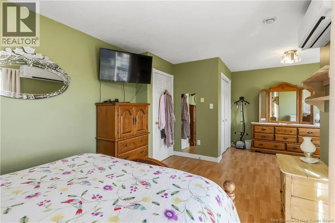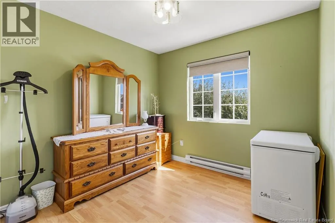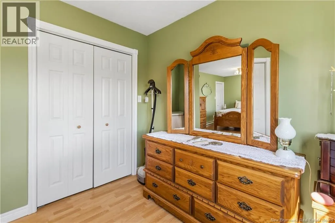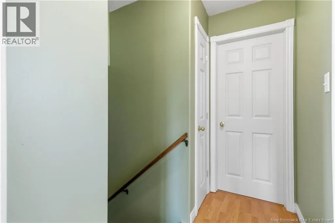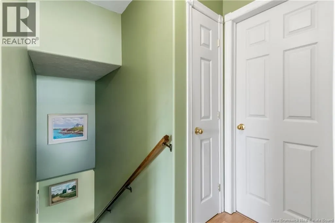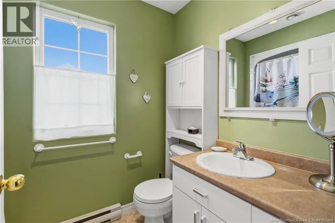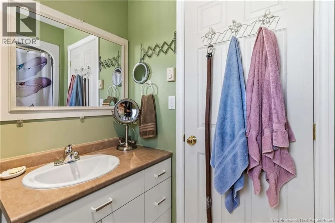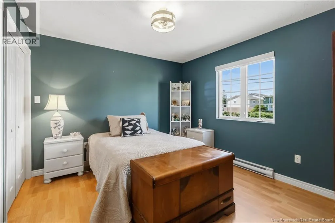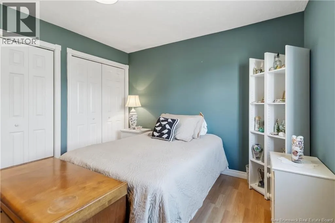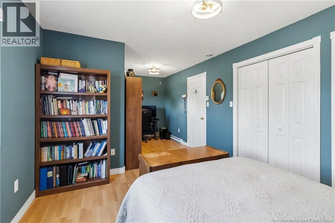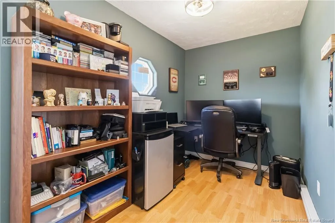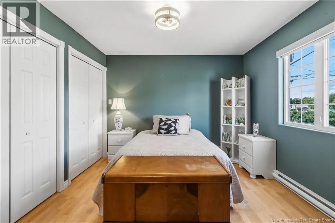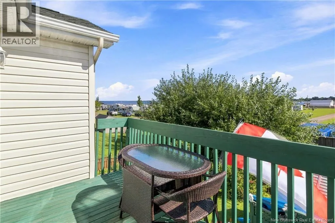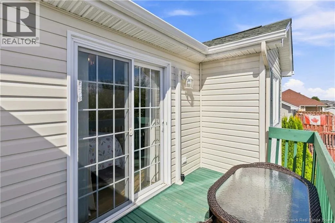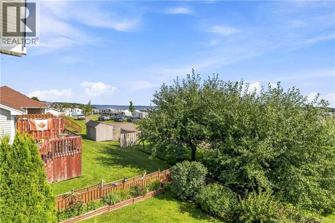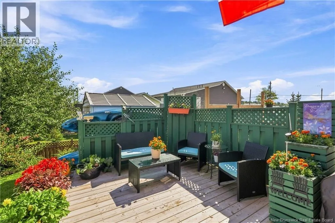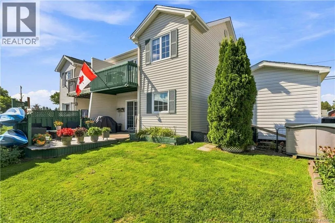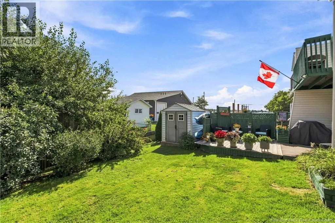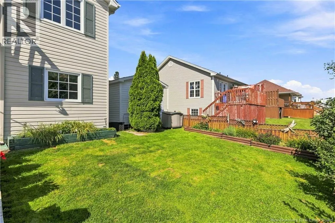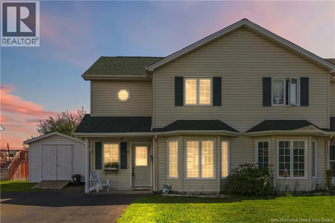
From Main St in Shediac, turn onto Inglis Welcome to relaxed coastal living in scenic Shediac! This move-in ready semi-detached home delivers the perfect blend of comfort, low-maintenance convenience, and peaceful seaside charm. Step inside to discover a bright and welcoming layout designed for easy daily living, featuring a practical main-floor half bath and an efficient kitchen equipped with brand-new appliances, ready for all your culinary routines from day one. The upper level boasts two generously sized bedrooms, highlighted by a standout primary retreat with its own private walk-out deck offering gorgeous water views of Shediac Bay. It is the ultimate personal perch to savor morning coffee as the tide rolls in or unwind with refreshing evening coastal breezes. A bright, spacious full bathroom conveniently serves the second level living quarters. Outside, you will find a beautiful, landscaped backyard that offers an inviting green space for summer barbecues, gardening, and peaceful outdoor relaxation. A brand-new storage shed provides ample, secure space to keep beach gear, paddleboards, and seasonal tools neatly tucked away. Ideally located just minutes from famous Parlee Beach, Pointe-du-Chêne, walking trails, and popular local dining, you can enjoy quintessential maritime living while remaining only a short commute from Dieppe and Moncton. Whether you are starting out, sizing down, or seeking a turnkey seaside retreat, this home is ready to impress. Call your favorite REALTOR® to schedule your private viewing today! (id:27476)