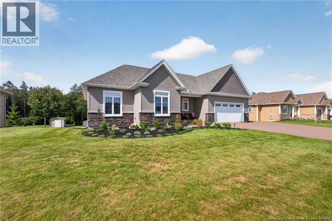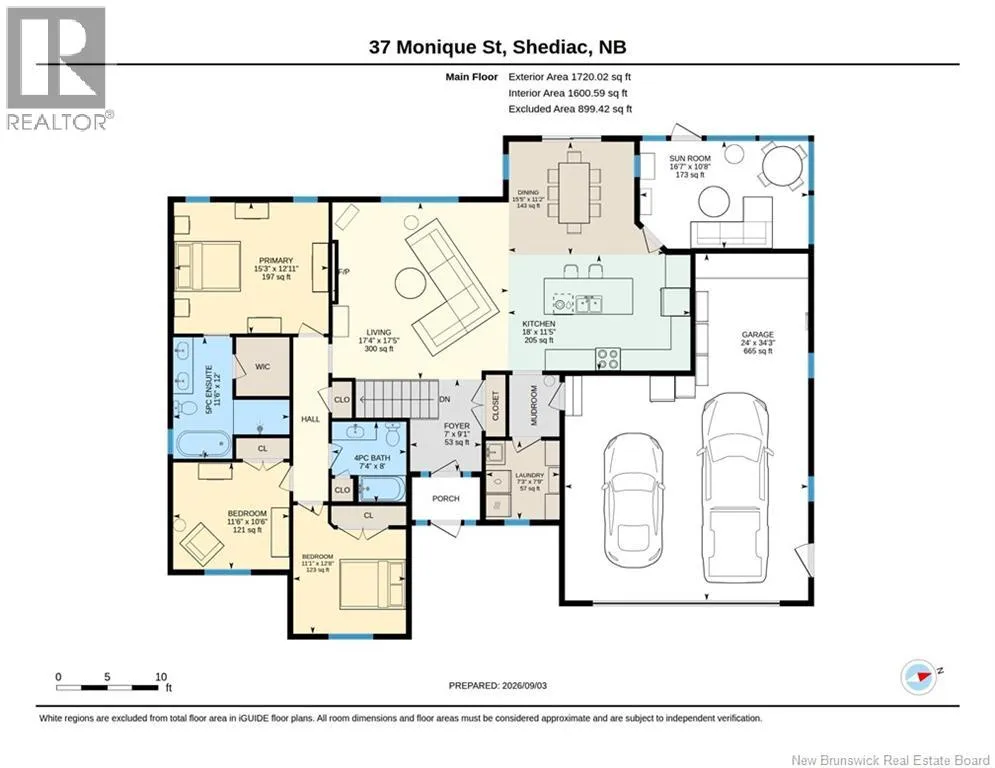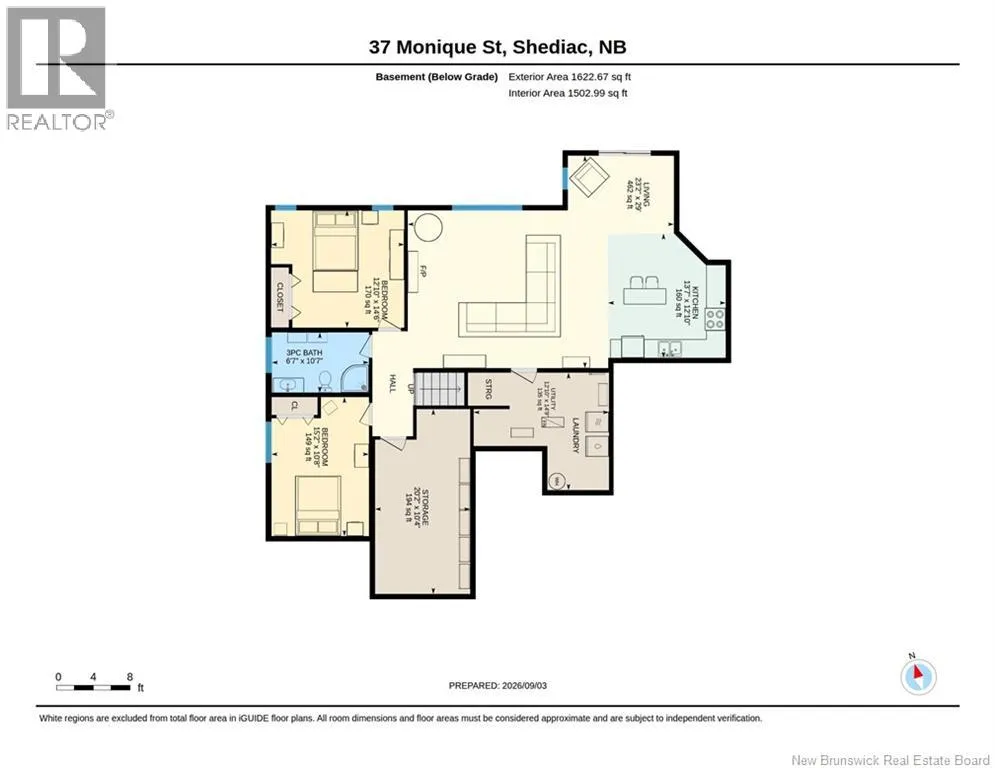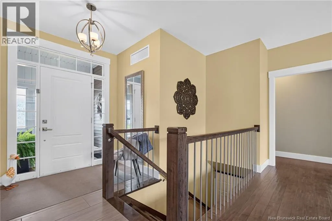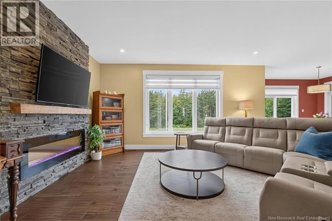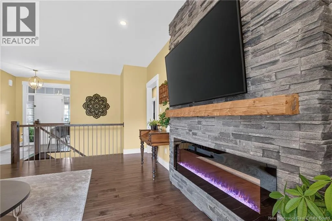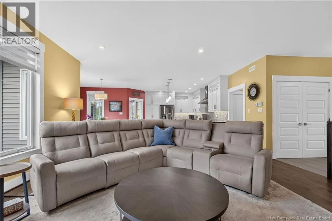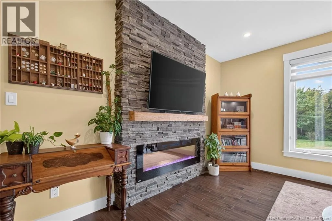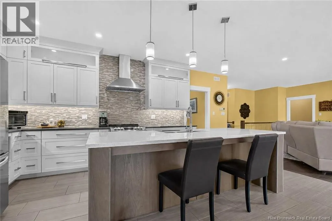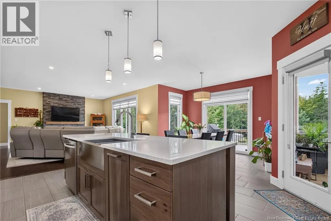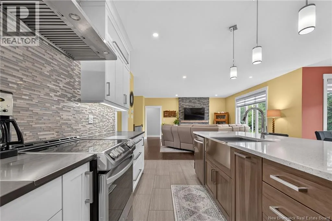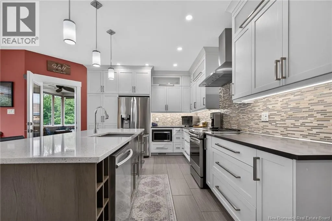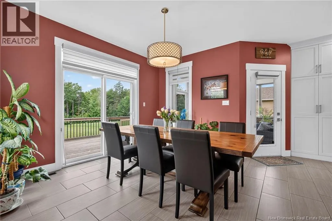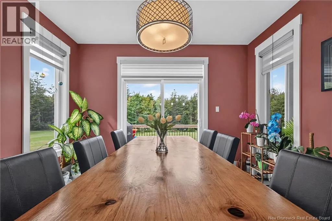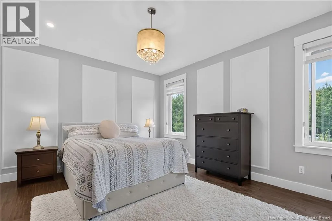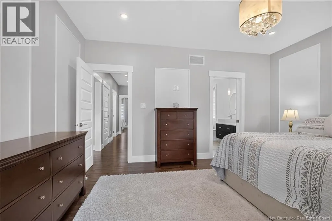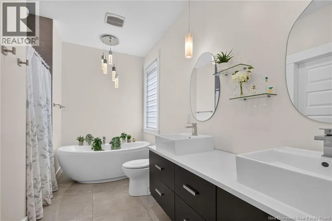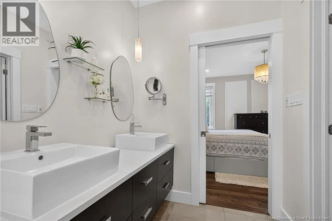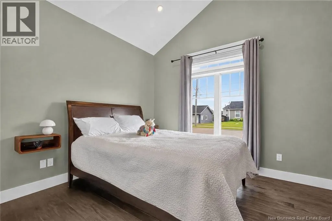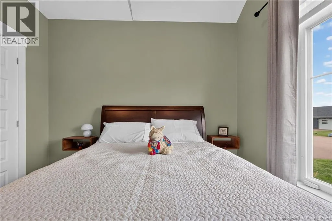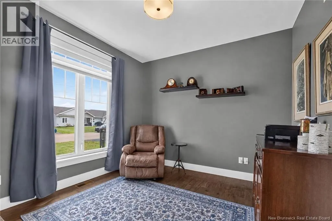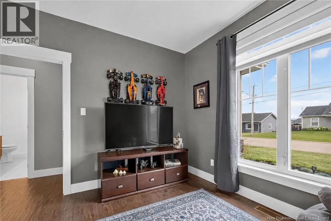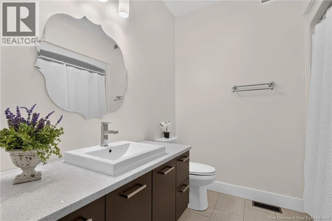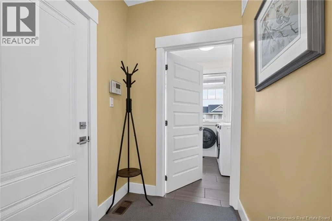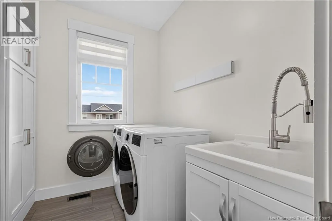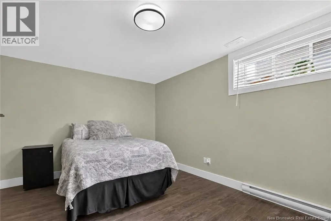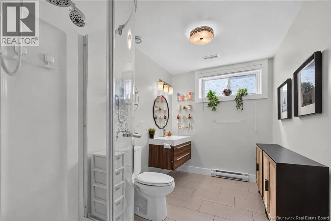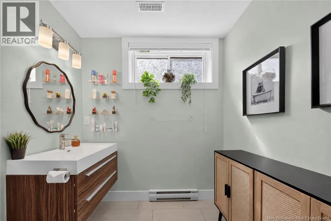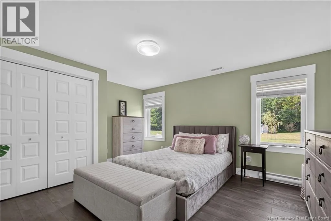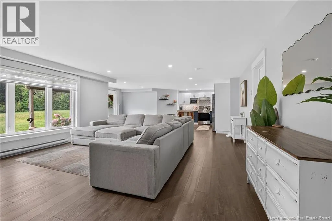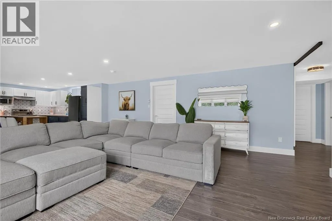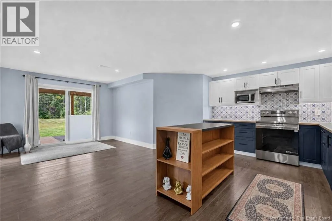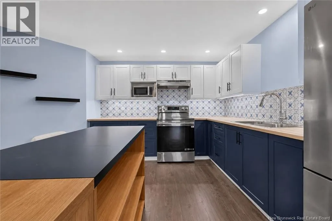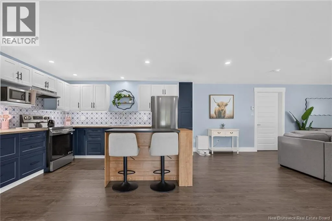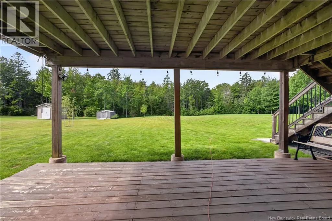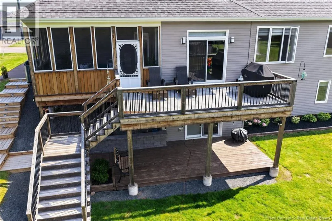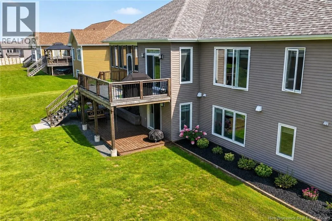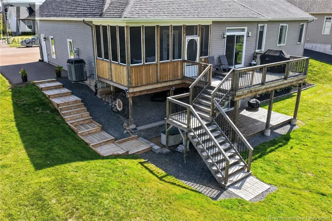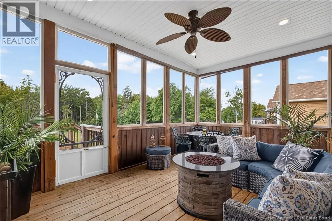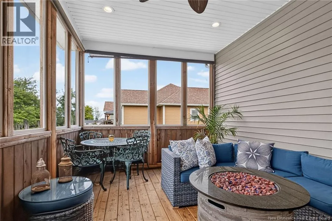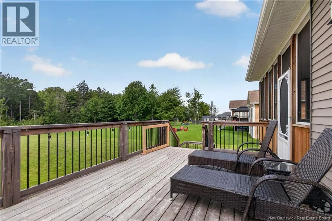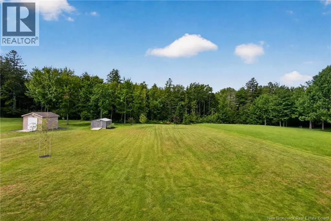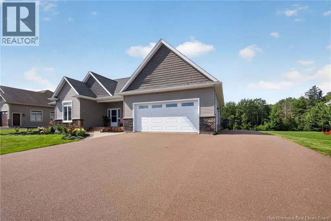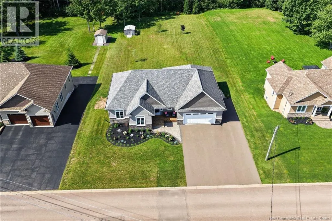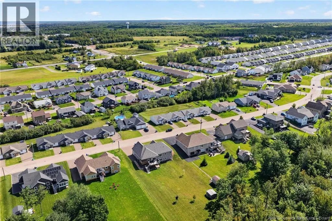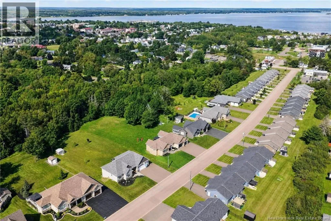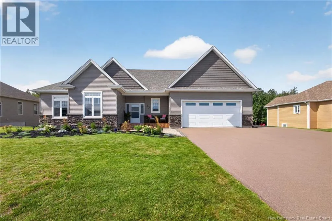
Coming from Main Street in Shediac, turn onto Monique; the property will be on the right. *Click on link for 3D virtual tour of this property* Welcome to 37 Monique Street in Shediac, a beautifully landscaped property offering over 3,000 sq. ft. of finished living space, an attached garage & a fully finished walkout lower level. A welcoming entrance with a 10' ceiling leads into the bright, open concept living, dining & kitchen area. The kitchen features quartz countertops, plenty of white cabinetry & garden doors opening to a three-season sunroom, with the deck & backyard stairs just beyond. The main level includes a generous primary bedroom with a walk-in closet & 5pc ensuite, 2 additional bedrooms, a 4pc family bathroom & a convenient laundry room with storage & utility sink. The walkout lower level offers great flexibility: a kitchen with ample cupboard space & a centre island, a living room with patio doors to the backyard, separate laundry, 2 bedrooms & a 3pc bathroom, ideal for a family member, young adult child at home, or a potential mortgage helper. Outside, the treed backyard provides plenty of room for children to play soccer during the summer or enjoy their own hockey rink in the winter. The 24' x 34' attached garage offers additional storage, while the triple paved driveway provides ample parking. Recent updates include fresh paint, a new fridge, washer & dryer, shed, kitchen install in lower level and more. Central air, an air exchanger & central vacuum complete this versatile home, conveniently located close to all Shediac amenities, including walking trails, Parlee Beach, restaurants & cafes. Lot size: approx. 100x277x101x261. Please note: Some photos may feature virtual staging or digital enhancements. (id:27476)