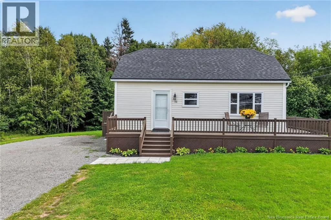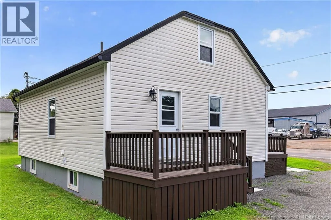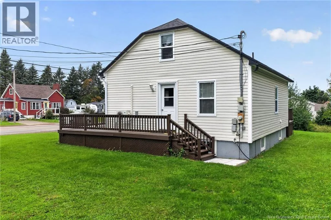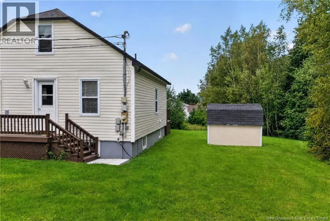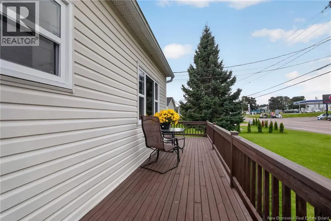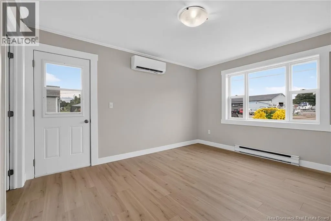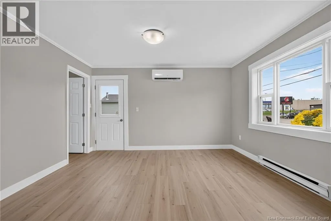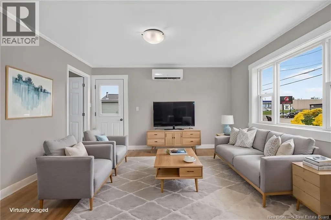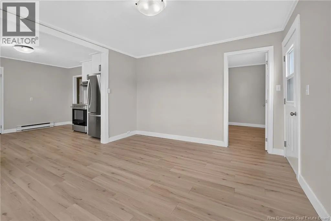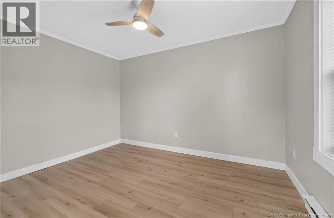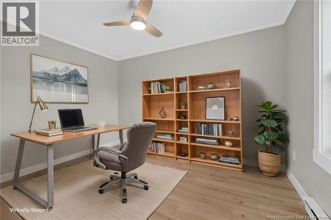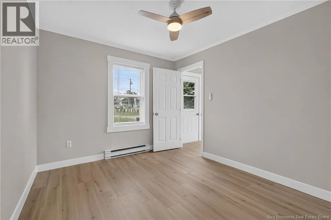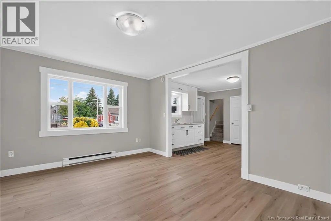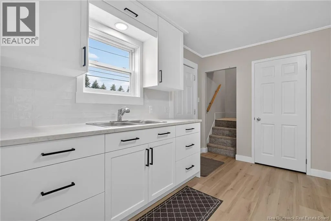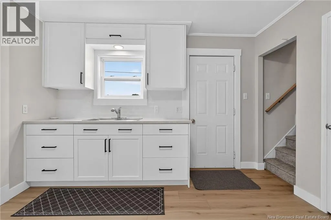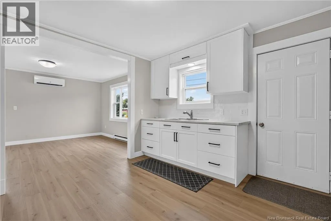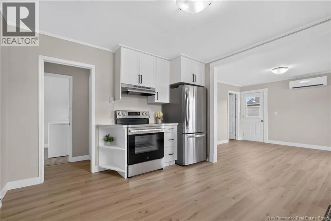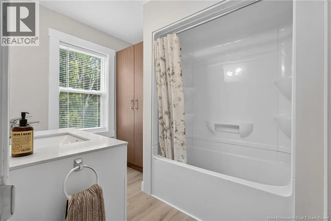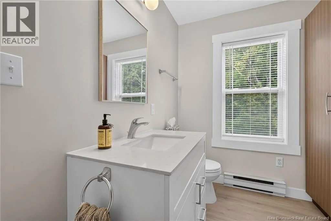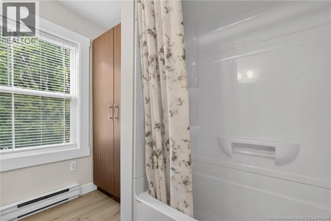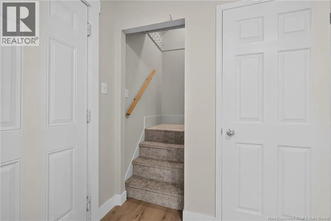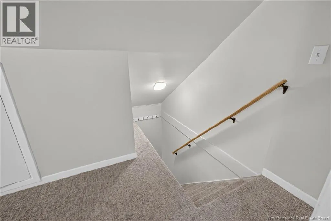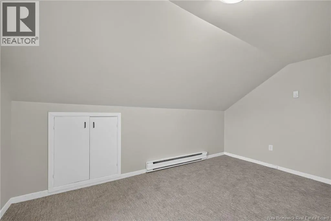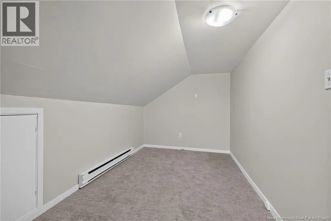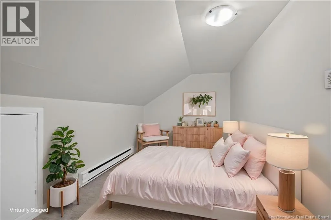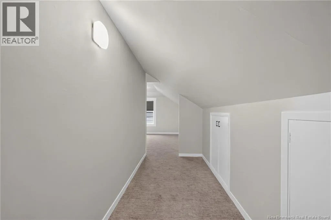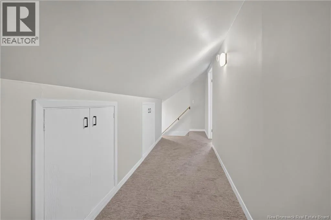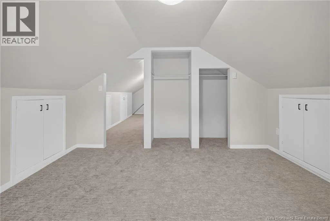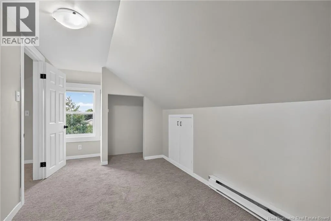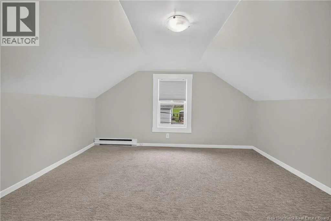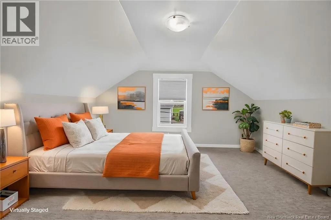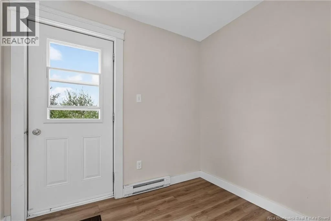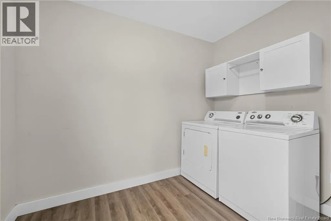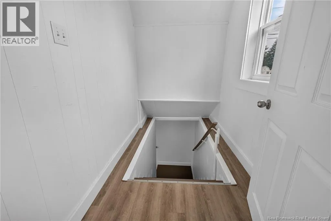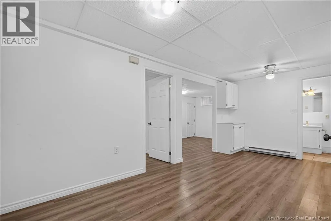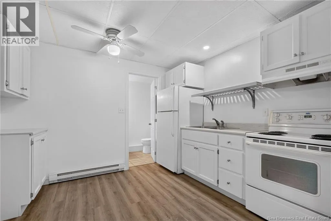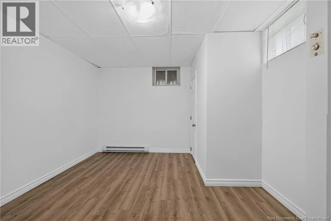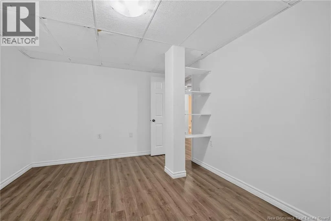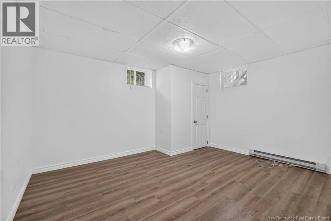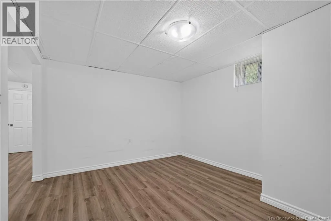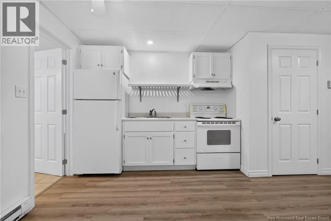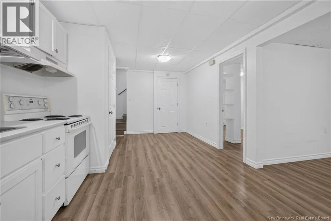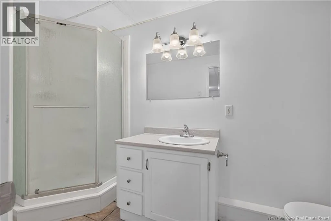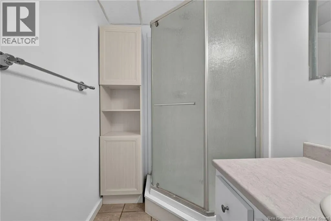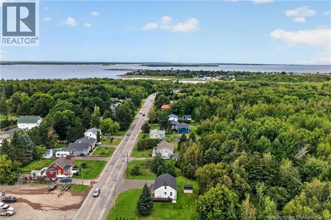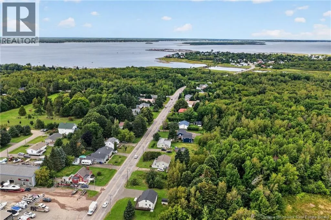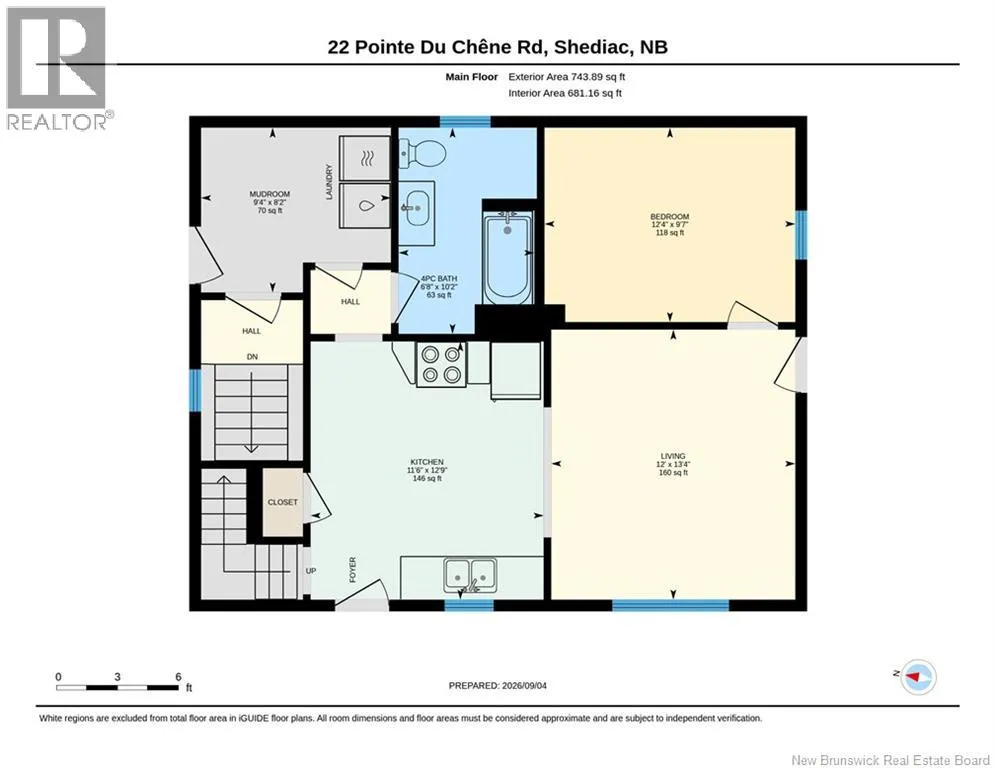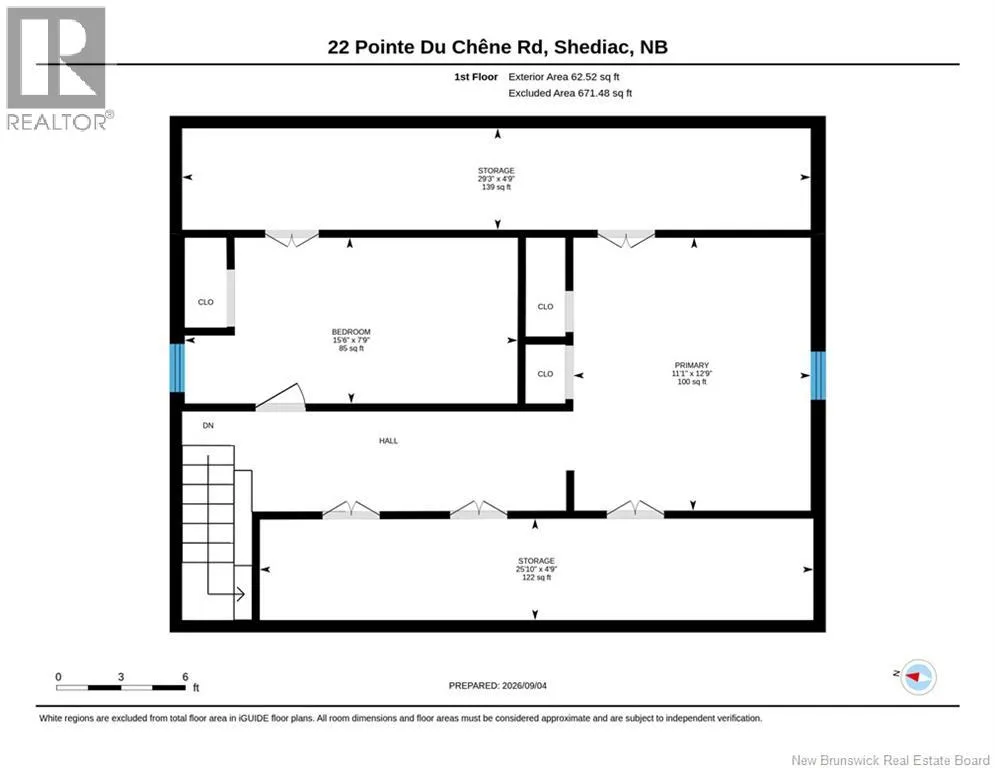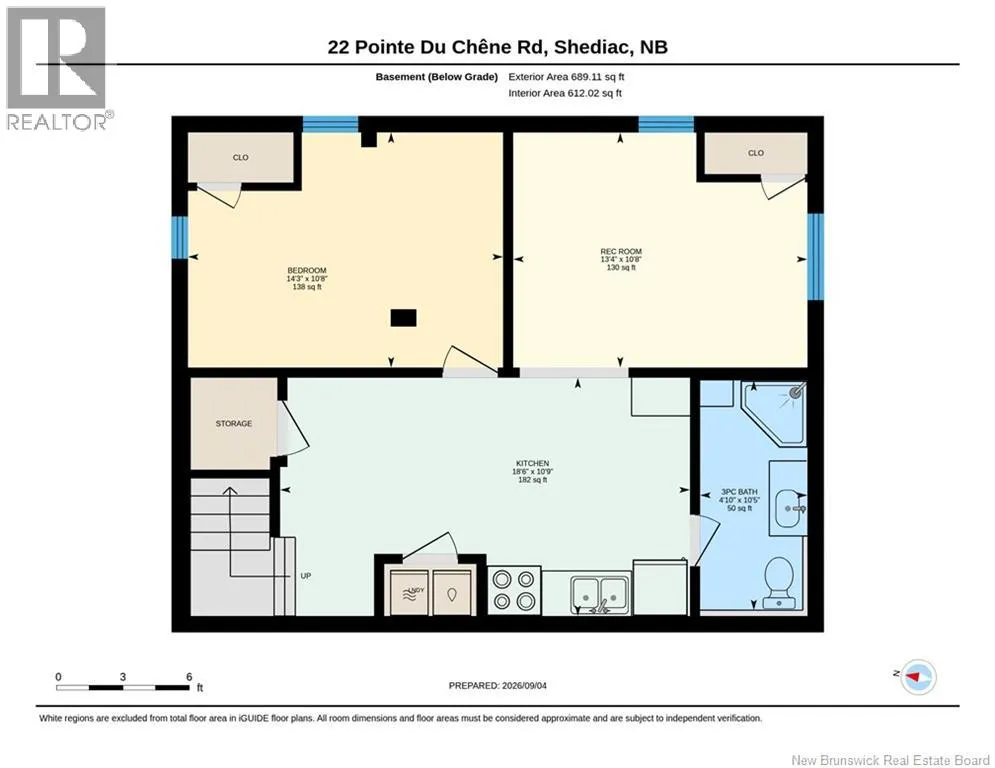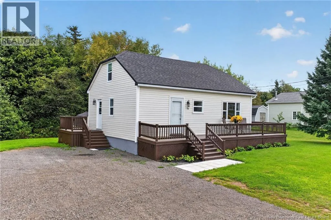
Take Pointe-du-Chêne Road off East Main Street in Shediac. Its the third house on the right. Welcome to 22 Pointe-du-Chêne Road. Ideally located in the heart of the sought-after Pointe-du-Chêne area, this charming home offers plenty of potential and an opportunity to make it your own. Whether you're looking for a year-round residence, a summer getaway, or an investment property, this home offers plenty of possibilities. The main floor features a functional layout with a bright living room, kitchen, bedroom, full bathroom, and a convenient mudroom/laundry area. Upstairs, youll find two additional bedrooms along with plenty of storage space. The finished basement provides even more living space and features a kitchen, living room, one office, and a 3-piece bathroom, offering great flexibility for extended family, guests, or additional living space. Many renovations and updates have been completed over the past two years, including new windows, siding, roof, a renovated main-floor bathroom, and the addition of a mini-split heat pump. Located just minutes from the beach and Shediacs restaurants, shops, and amenities, this property puts you close to everything the area has to offer while enjoying the relaxed coastal lifestyle Pointe-du-Chêne is known for. Dont miss your chance to own a property in one of the areas most popular coastal communities. Call, email, or text your favorite REALTOR® to book your private showing today! (id:27476)