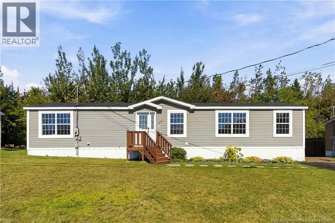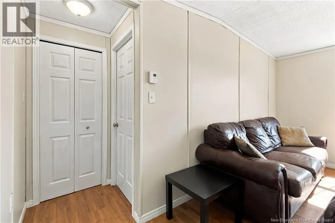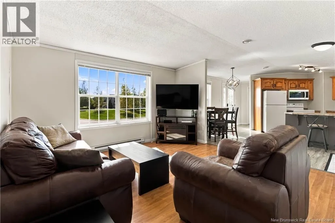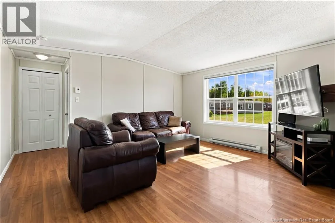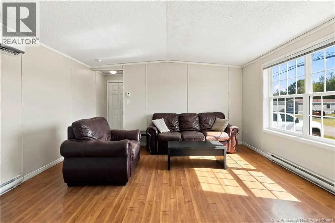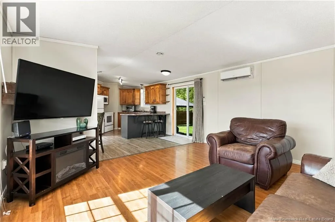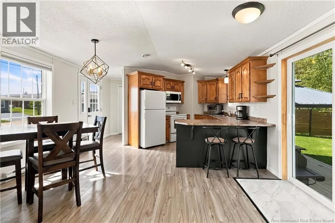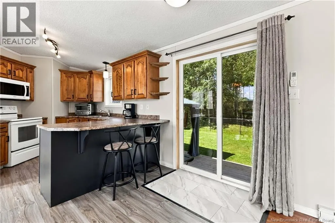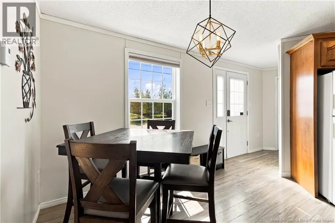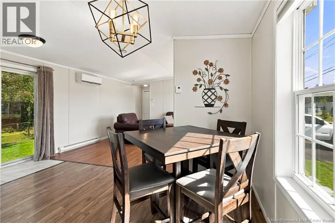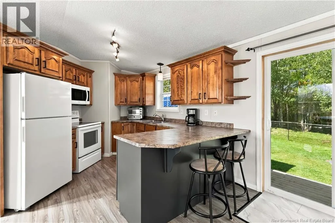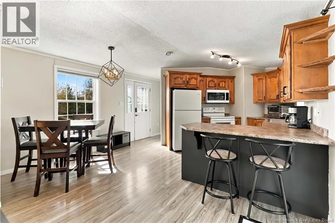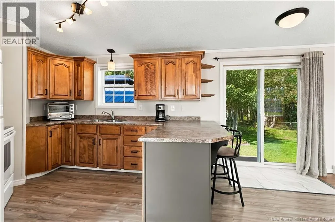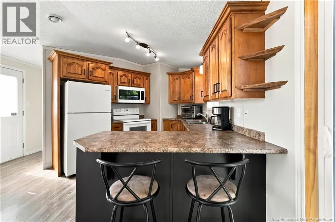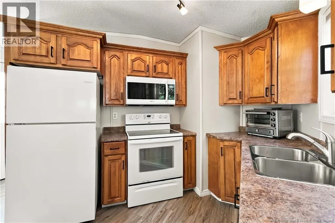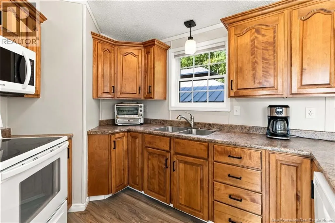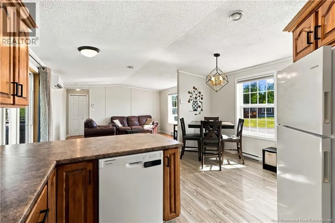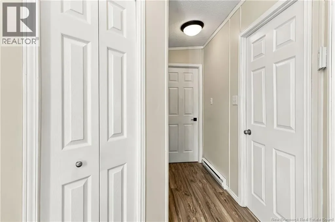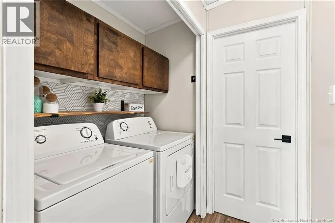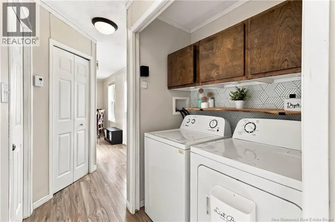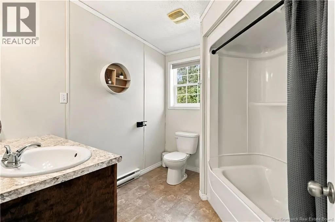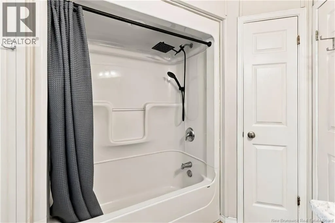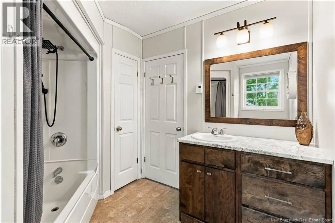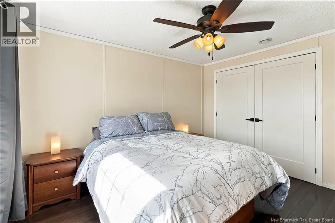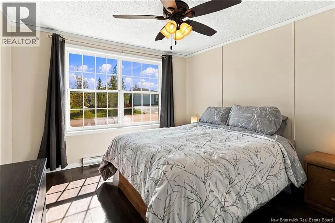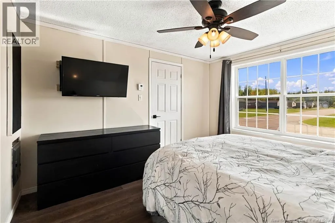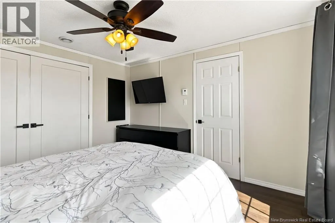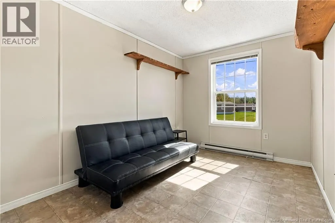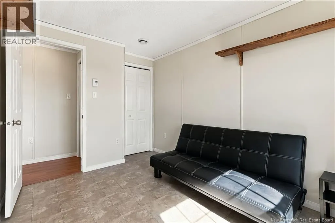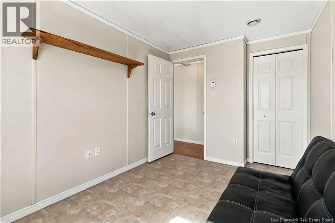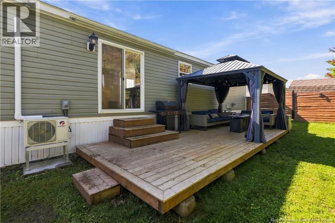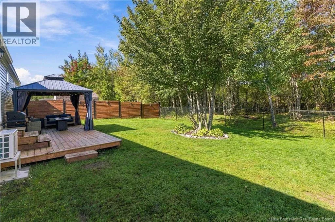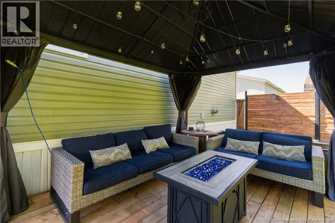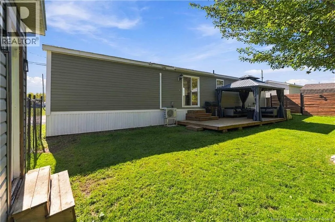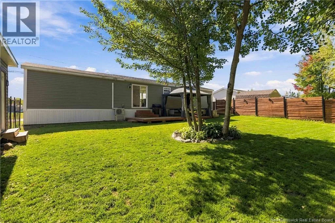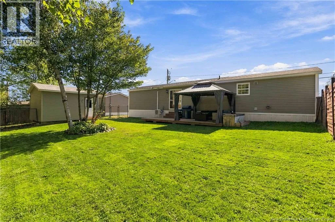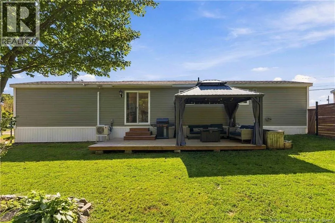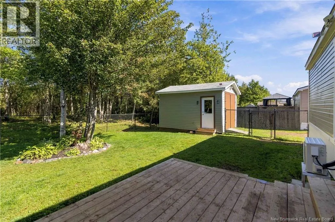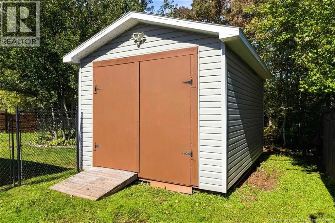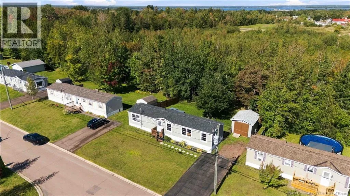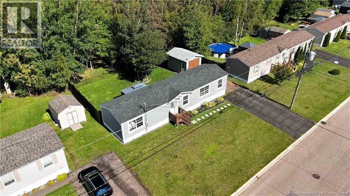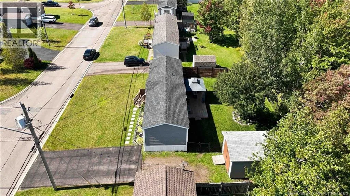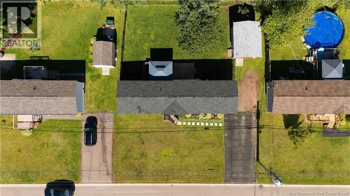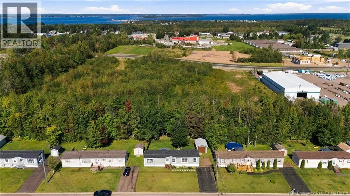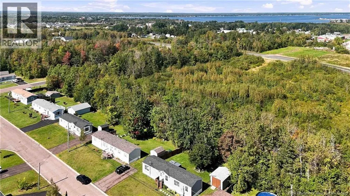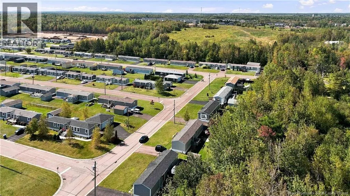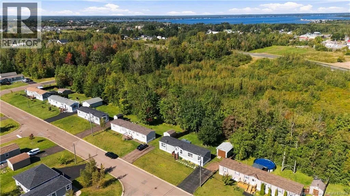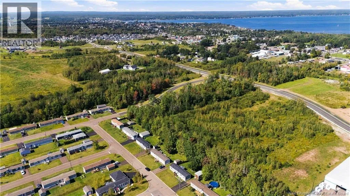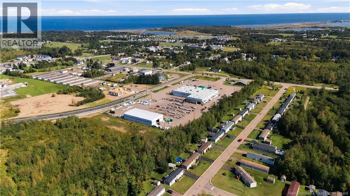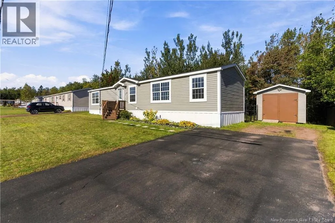
Take Highway 15 towards Shediac, take exit for Parlee Beach. Turn left on Champlain Street in Domaine Parlee. Civic #590 on your right. Welcome to 590 Champlain Street in Domaine Parlee, Shediac! This charming 2-bedroom home offers comfortable, easy living in a great location just minutes from beautiful Parlee Beach and everything Shediac has to offer. Step inside to a bright and welcoming interior featuring plenty of natural light and numerous updates throughout. The home has been freshly painted in 2026 and features an updated full bathroom, newer light fixtures and baseboard heaters. Recent improvements also include new living and dining room windows (2026), an updated primary bedroom closet (2025), plus a dishwasher (2026), microwave (2023) and fridge (2023). Outside, you'll love the fully fenced backyard, offering a private space for pets, entertaining or simply relaxing outdoors. A new deck and patio door were added in 2026, along with a new stone pathway out front. The front deck was built in 2020 and freshly painted in 2026, while the storage shed provides extra space for all your outdoor essentials. With a new roof in 2025, plenty of recent updates and a fantastic location close to Parlee Beach, this move-in-ready mini home is a great opportunity to enjoy the Shediac lifestyle. (id:27476)