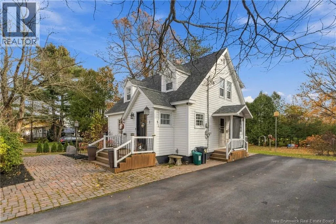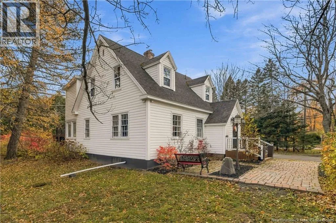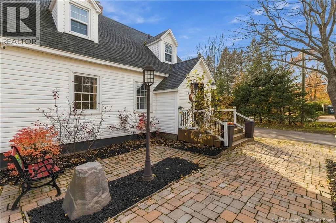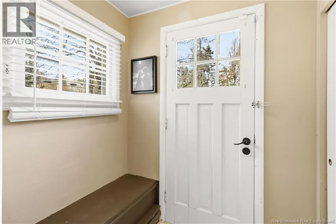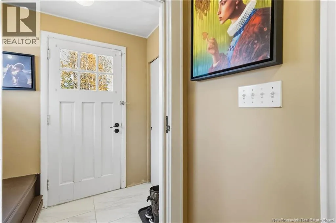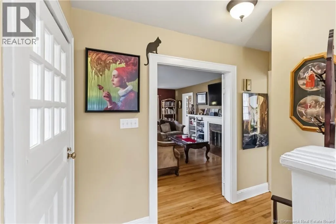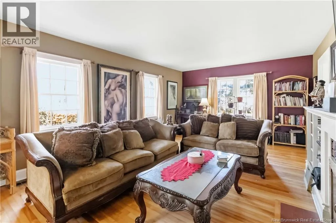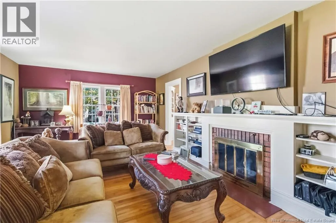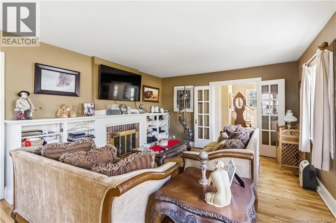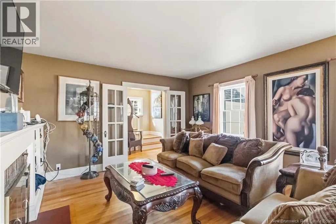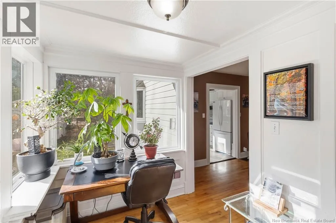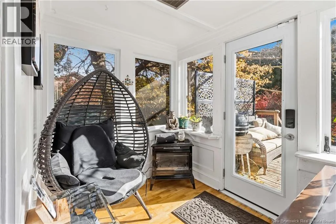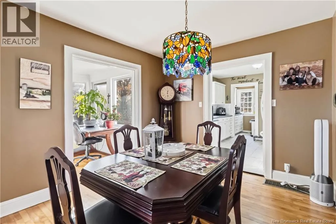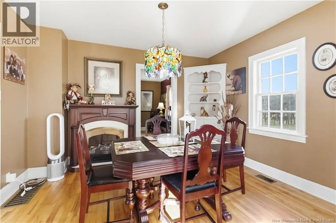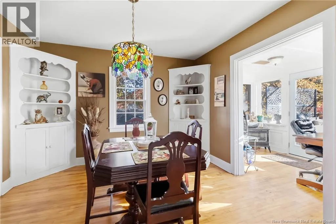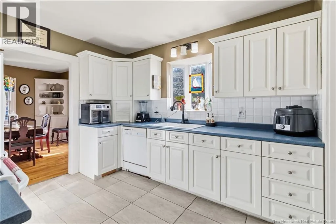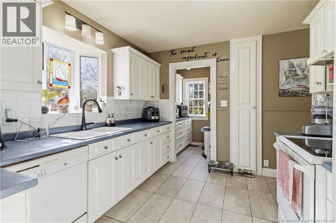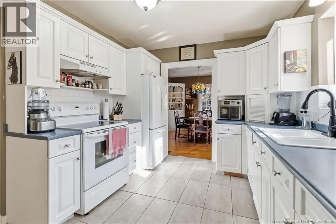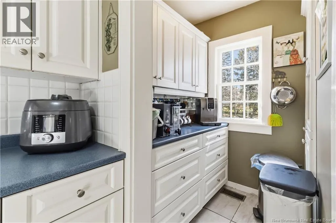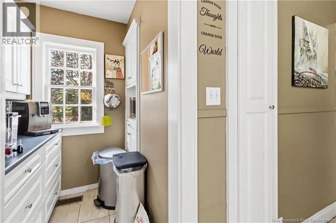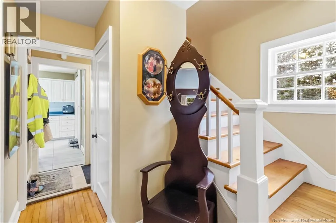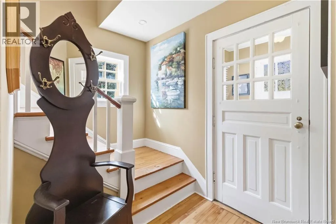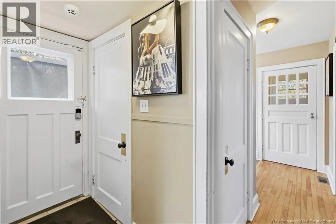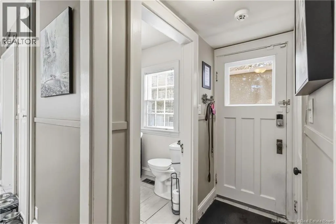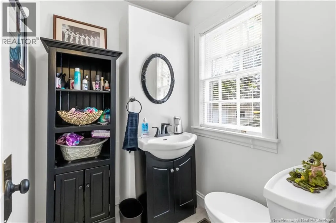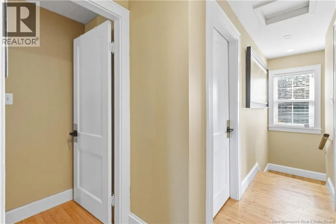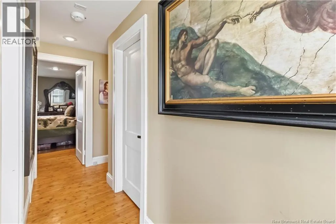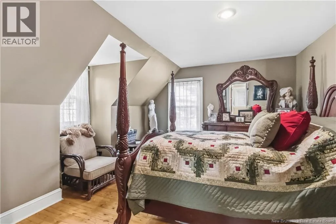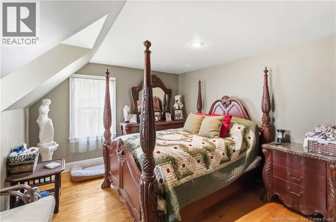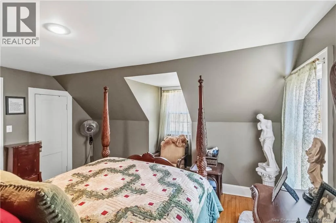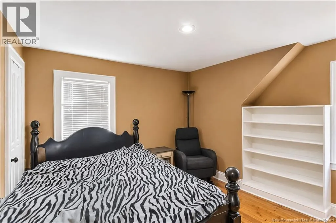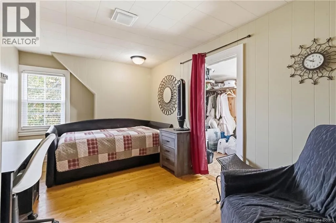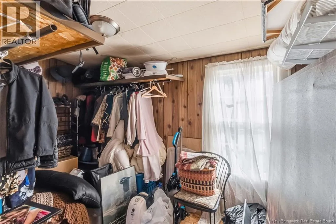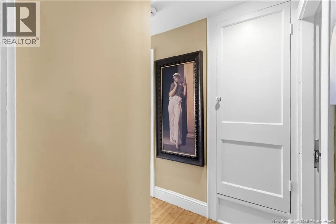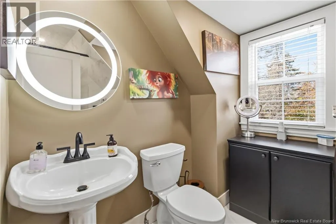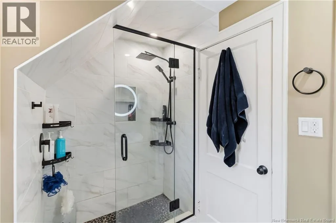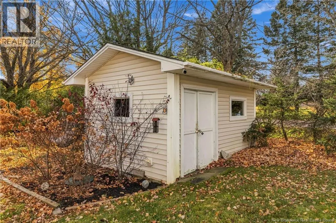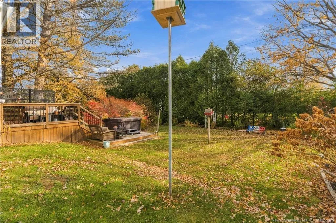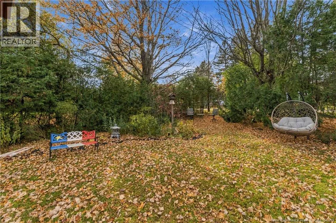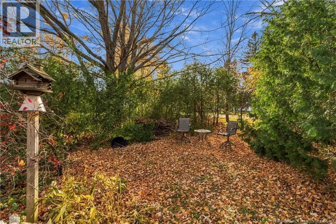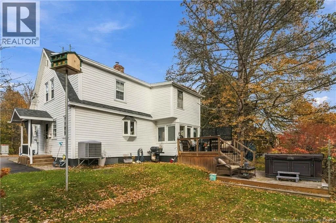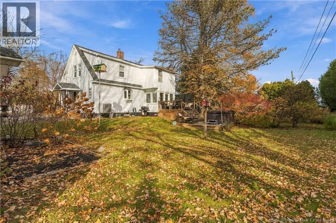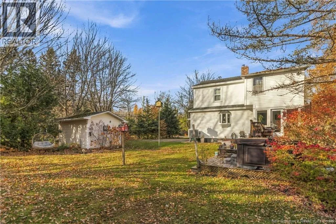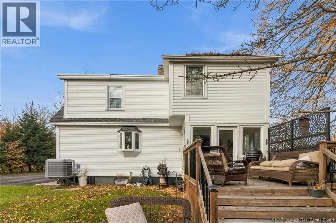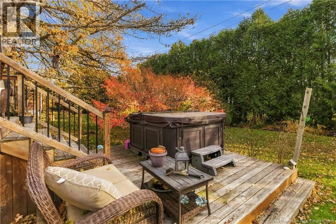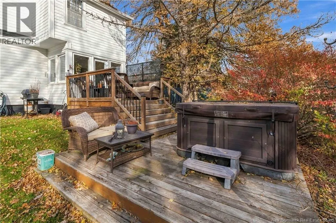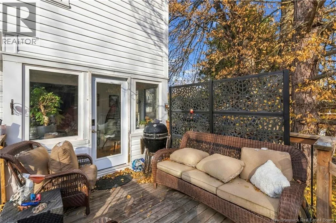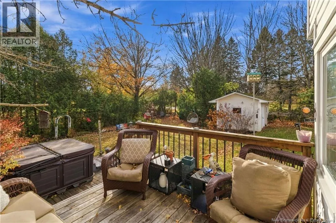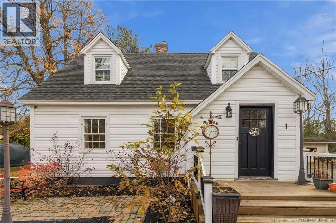
From route 134, Blue Heron Lane is on the right. First house on your right #1. Welcome to 1 Blue Heron Lane, where coastal charm meets modern comfort, just minutes from Shediac's amenities and with deeded access to a private beach on Shediac Bay! This inviting two-storey home offers 3 bedrooms, 1.5 bathrooms and plenty of character throughout, including beautiful hardwood floors and abundant natural light. The main floor features a spacious living room with built-in bookshelves, a welcoming dining room with charming corner cabinetry, and a bright kitchen with generous cupboard space, a walk-in pantry and updated tile flooring. A sunny, south-facing four-season sunroom opens onto a newer deck leading to the hot tub area, creating a wonderful space to relax or entertain. The main-floor bathroom has been completely renovated, while upstairs you'll find 3 comfortable bedrooms, an updated bathroom featuring a walk-in shower, and a versatile bonus area ideal for a home office or dressing room. The current owner has invested in numerous improvements, including a NEW 120-FOOT WELL, ELECTRIC FURNACE, WATER SOFTENER, 200-AMP ELECTRICAL PANEL, PAVED DRIVEWAY, UPDATED FRONT AND SIDE DECKS, and refreshed front landscaping. The tiled entrance adds another thoughtful touch. Outside, enjoy established gardens, mature greenery and a storage shed on a beautifully landscaped property. With so many important updates already completed and private beach access to enjoy, this home offers a wonderful opportunity to embrace the Shediac lifestyle all year long! (id:27476)