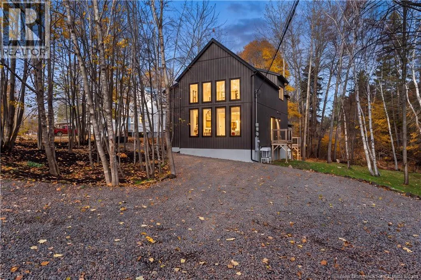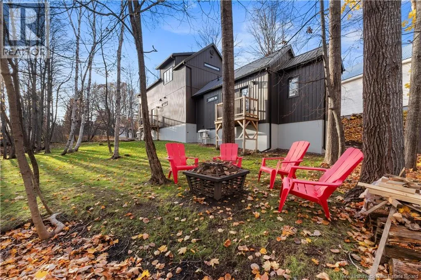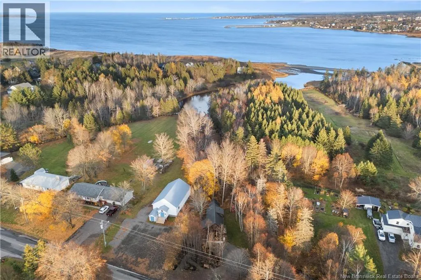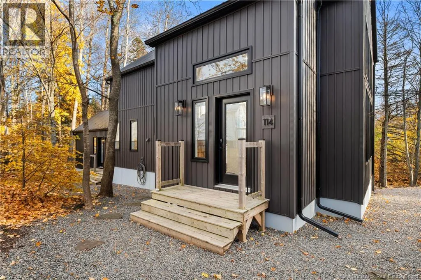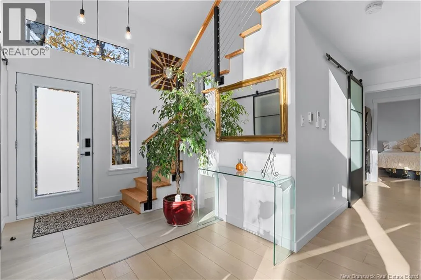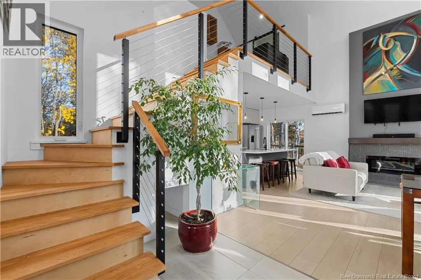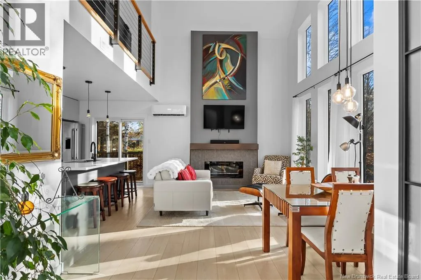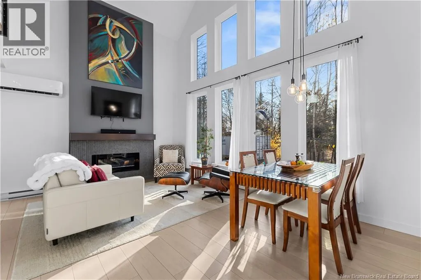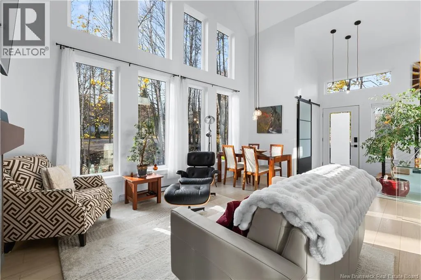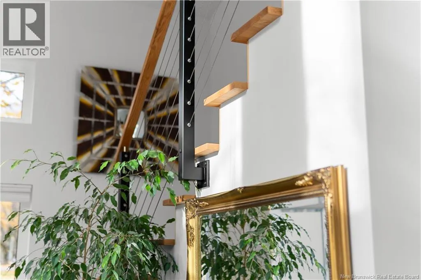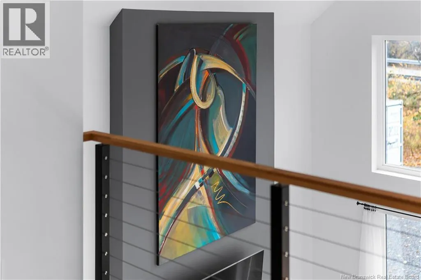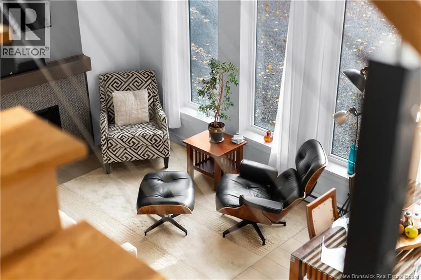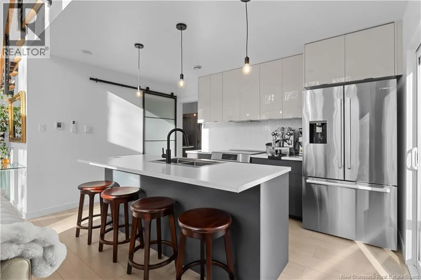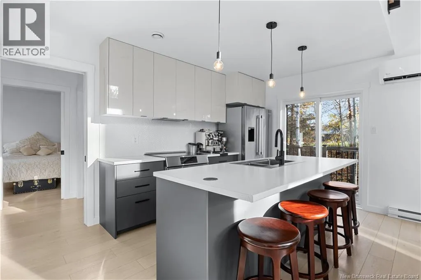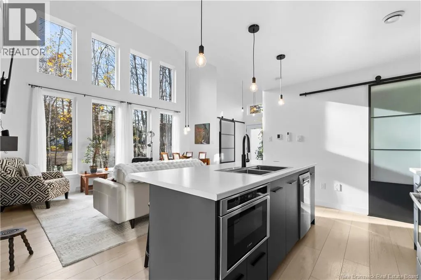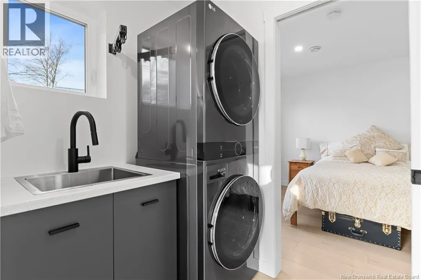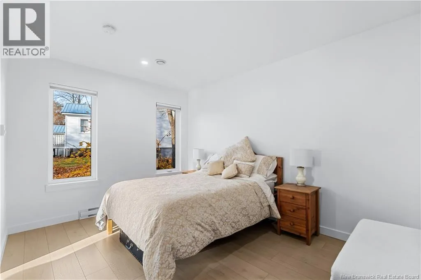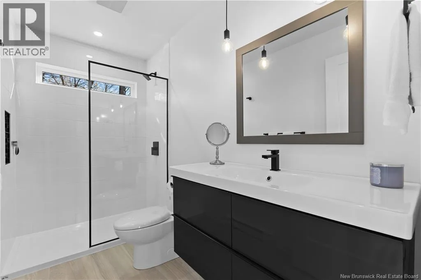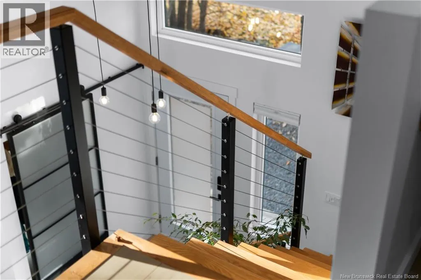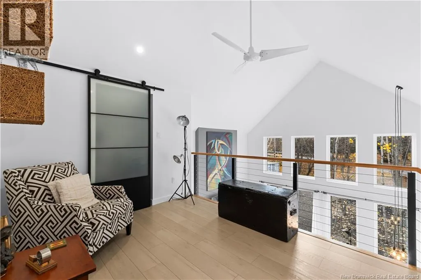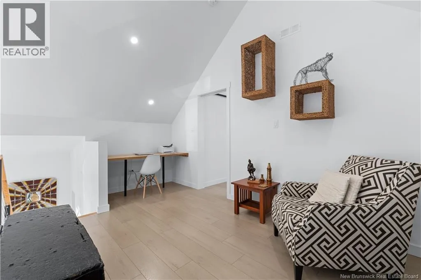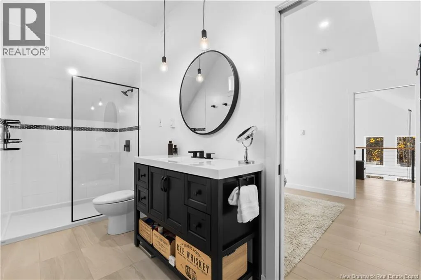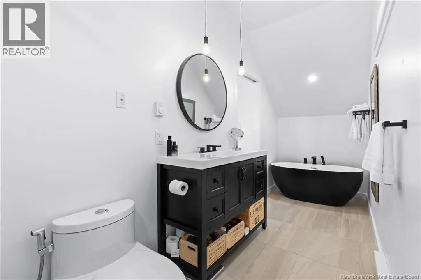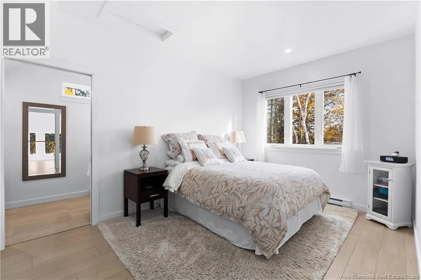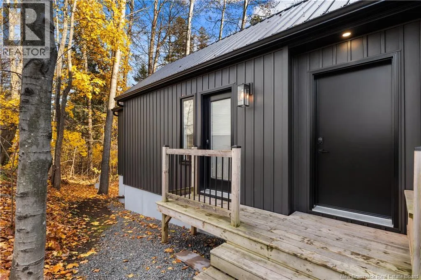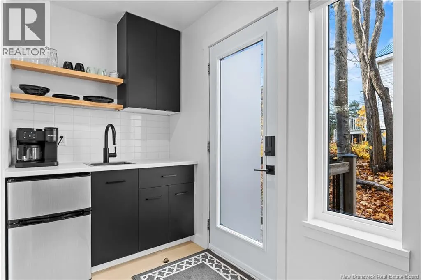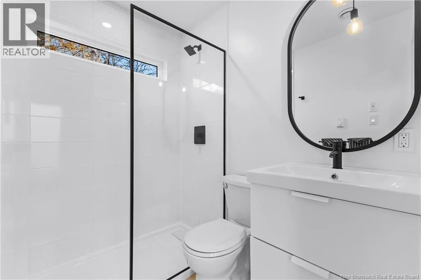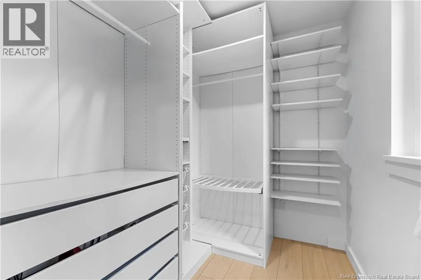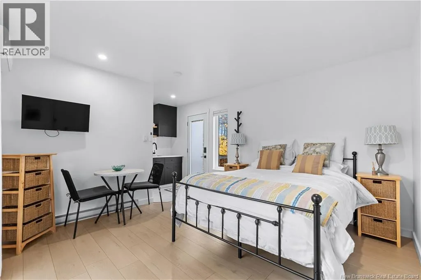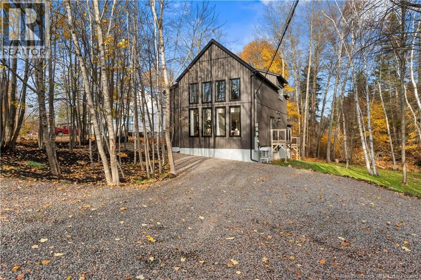
From Main Street in Shediac, turn left onto Hanington Road (Route 133). Continue along Hanington Road, and the property at 114 Route 133 will be located on the right-hand side. Discover modern COASTAL LIVING with a PRIVATE GUEST SUITE in this exceptional 2021-built home, ideally located in Shediac, just minutes from PARLEE BEACH. Set on a beautifully LANDSCAPED 0.42-acre lot surrounded by mature trees and bordered by a peaceful brook, this property offers PRIVACY, natural beauty, and contemporary design. Inside, soaring VAULTED CEILINGS, floor-to-ceiling windows, and abundant NATURAL LIGHT create a bright, inviting atmosphere. The OPEN-CONCEPT living area features a stunning ELECTRIC FIREPLACE and flows into a DESIGNER KITCHEN complete with premium BOSCH appliances, a WALIK-IN PANTRY, and quality finishes. The home offers a spacious LOFT-STYLE primary bedroom with an ENSUITE, along with two additional bedrooms and comfortable living spaces. A standout feature is the fully self-contained GUEST SUITE with a PRIVATE ENTRANCE and patio, kitchenette, full bathroom, and walk-in closet. Perfect for extended family, guests, or potential RENTAL INCOME, this space adds exceptional flexibility. Additional features include two ductless heat pumps, an air exchanger, and municipal services for year-round comfort. Enjoy peaceful outdoor surroundings while remaining minutes from Shediac's restaurants, cafés, marinas, golf courses, walking trails, amenities, and the beautiful shores of Parlee Beach. A unique opportunity to enjoy modern living, privacy, and versatility in one of New Brunswick's most desirable seaside communities. (id:27476)