133 Comeau Point Road, Shemogue, New Brunswick E4N 3B4

Listed for:
$639,900
4 beds
2 baths
Listed 27 days ago
House for rent: 133 Comeau Point Road, Shemogue, New Brunswick E4N 3B4

View all 44 photos

About

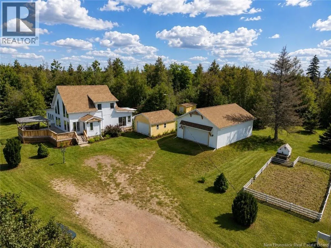
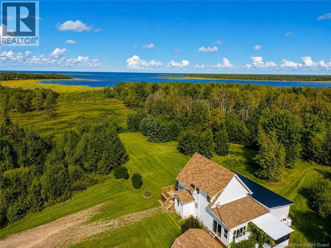
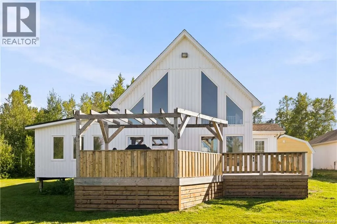
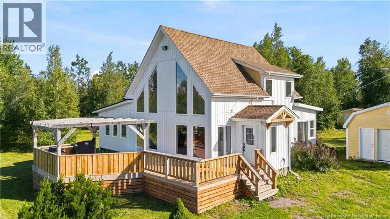
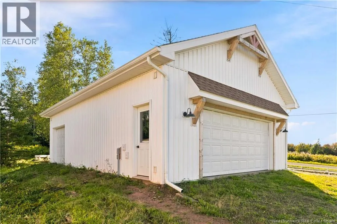
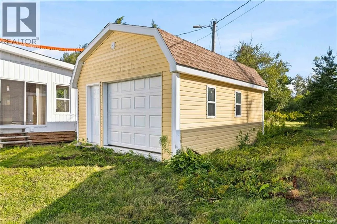
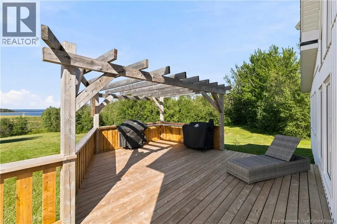
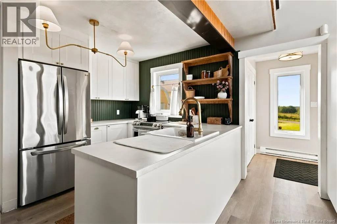
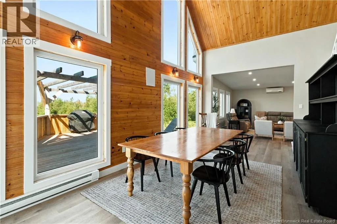
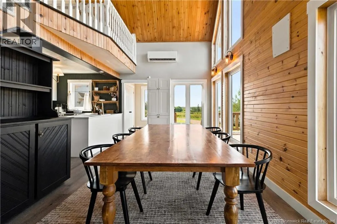
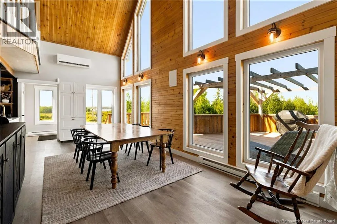
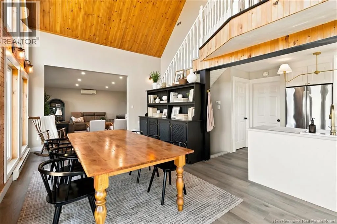
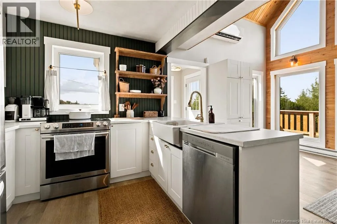
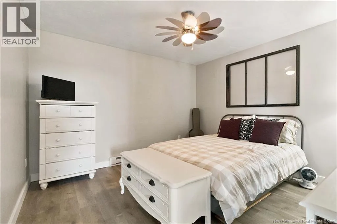
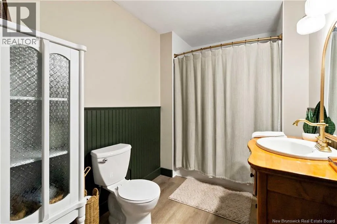
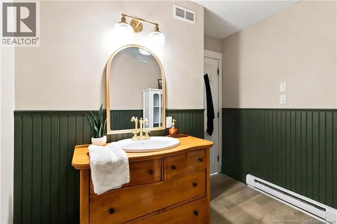
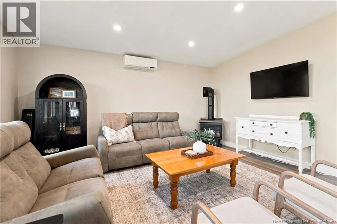
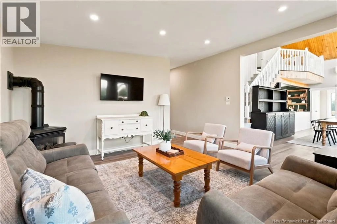
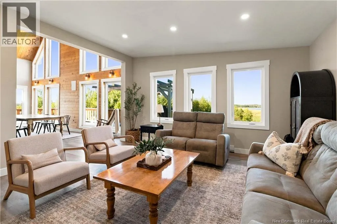
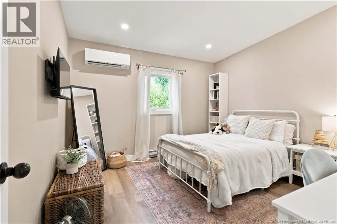
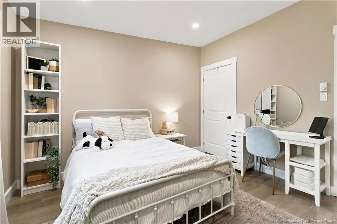
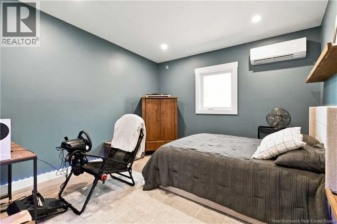
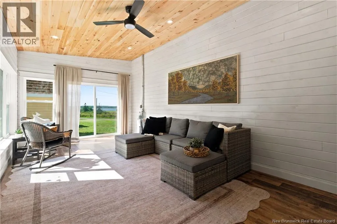
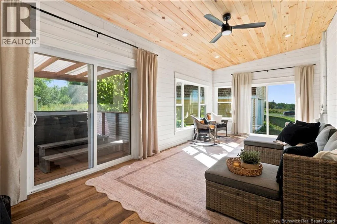
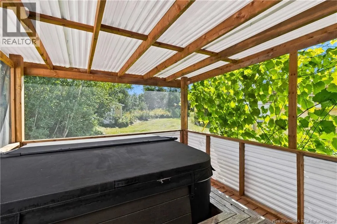
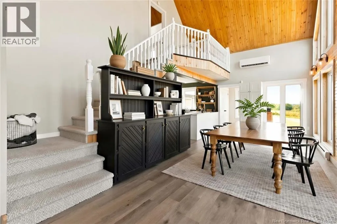
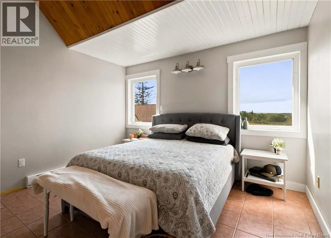
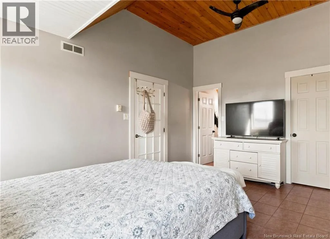
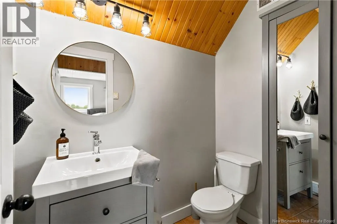
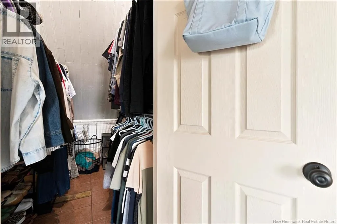
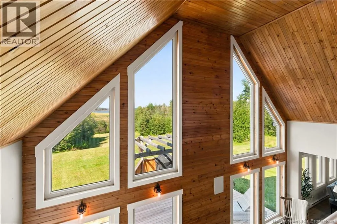
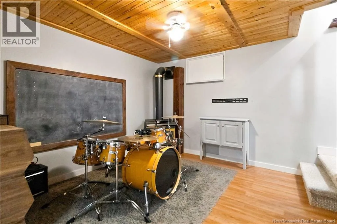
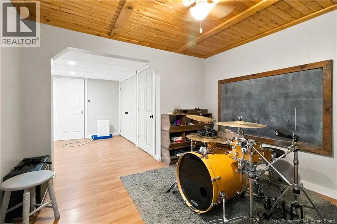
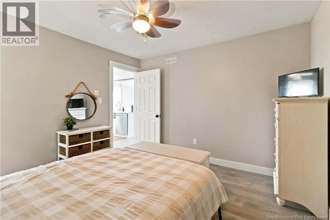
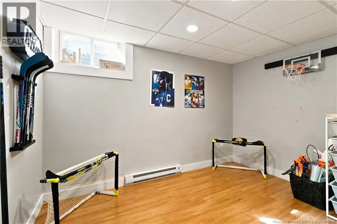
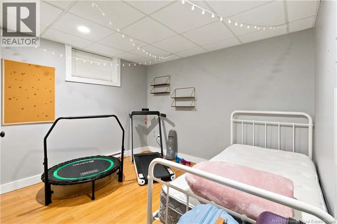
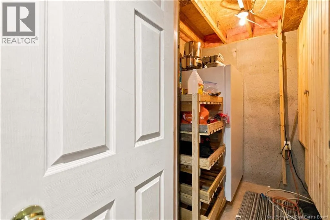
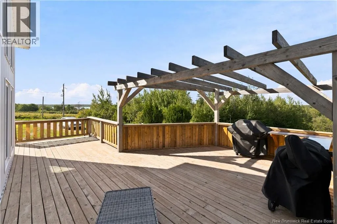
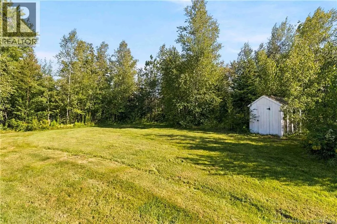
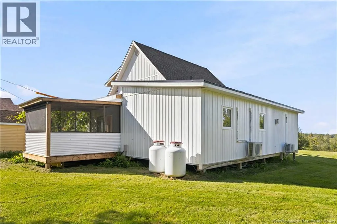
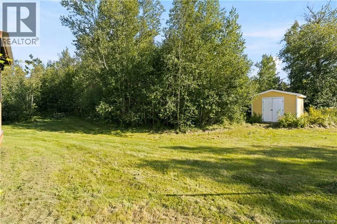
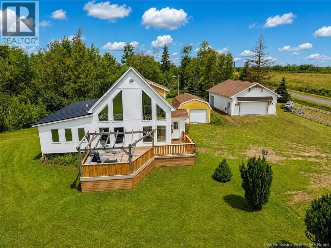
From Sackville go to Port Elgin traffic circle, turn onto Route 15, follow to Comeau Point Road, turn right. Welcome to 133 Comeau Point! Set on nearly 2 acres with beautiful water views, this fully renovated home offers space, style, and plenty of extras. The main floor features an updated kitchen with propane stove, vaulted ceilings, a wall of windows showcasing the views, open dining and family room, plus three bedrooms and 4-piece bath. Upstairs, the spacious primary suite offers an ensuite, walk-in closet, and private balcony. The fully finished basement includes a family room, a non-conforming bedroom, hobby room, and storage. Outside, enjoy the deck (just redone in 2023!) and hot tub, along with a double detached garage and additional single detached garage. Numerous recent updates include additions in 2024 and 2026, new siding in 2026, and shingles approximately 10 years old. A fantastic property with room to enjoy, entertain, and grow. Call your REALTOR® today for your personal showing! (id:27476)


Property Highlights

MLS® Number
NB147164
Type
Single Family
Ownership Type
Freehold
Land Size
7999 m2

Building

Building Type
House
Storeys
2.00
Square Footage
2650 sqft
Bathrooms Total
2
Bedrooms Above Ground
4
Bedrooms Total
4
Exterior Finish
Vinyl
Fireplace Present
No
Basement Type
Basement Features
Building Heating Type
Baseboard heaters, Heat Pump
Heating Fuel
Electric
Building Cooling Type
Heat Pump

Utilities

Water
Well
Utility Sewer
Septic System

Room Layout

Other
Second level
6'7'' x 5'1''
4pc Ensuite bath
Second level
4'5'' x 6'2''
Bedroom
Second level
11'9'' x 14'7''
Bedroom
Basement
10'7'' x 11'2''
Recreation room
Basement
7'3'' x 10'8''
Storage
Basement
10'7'' x 7'0''
Family room
Basement
10'9'' x 10'10''
Sunroom
Main level
23'0'' x 11'4''
Bedroom
Main level
11'4'' x 11'4''
Bedroom
Main level
11'4'' x 11'4''
Living room
Main level
15'5'' x 15'5''
Bedroom
Main level
11'3'' x 11'8''
4pc Bathroom
Main level
6'5'' x 11'2''
Dining room
Main level
22'11'' x 11'1''

Location

Learn more about this property
Listing provided by:
EXIT Realty Associates
MLS® number:
NB147164
Agent:
Mike Doiron
*Indicates required field
Name is required
Email is required
Please enter a valid phone number (e.g., 416-111-1111).