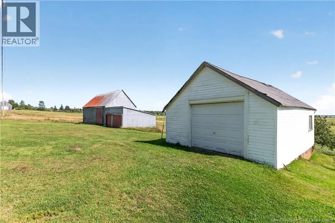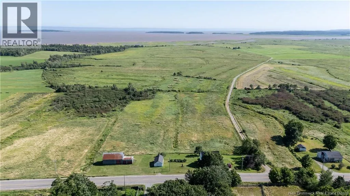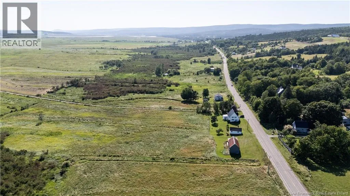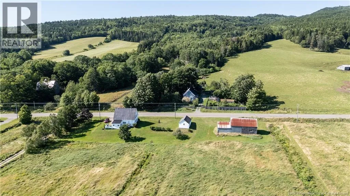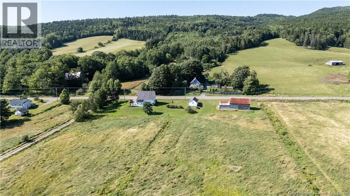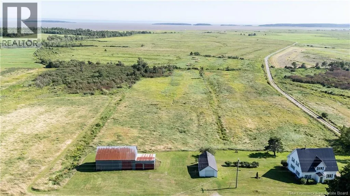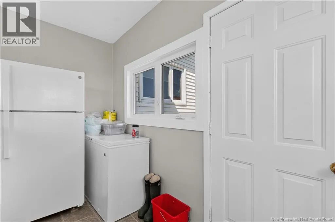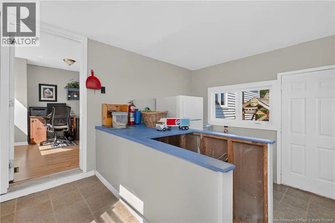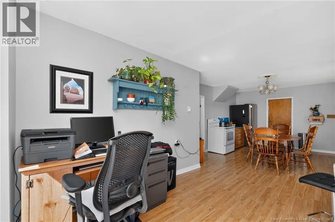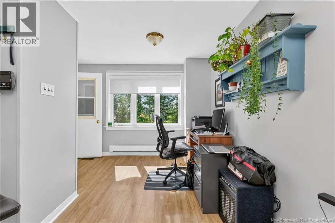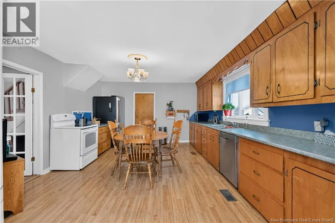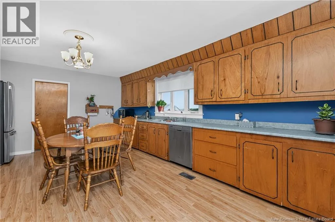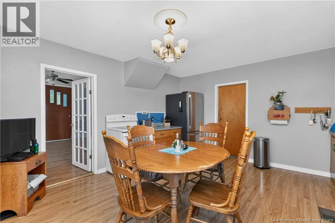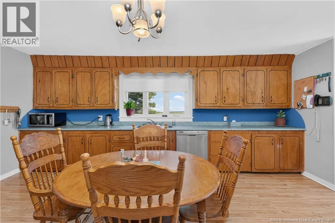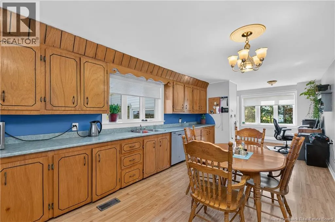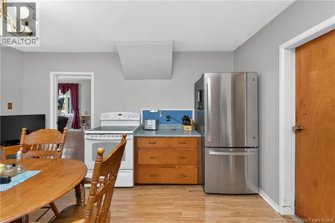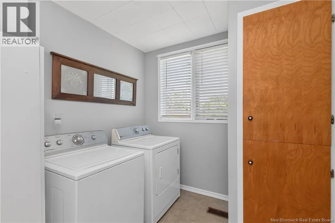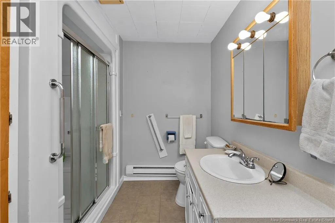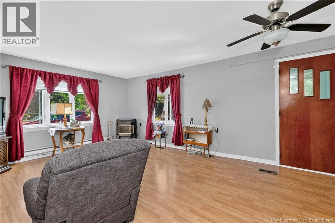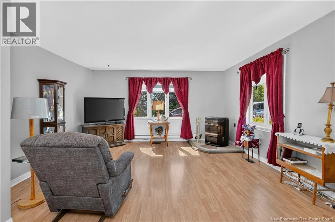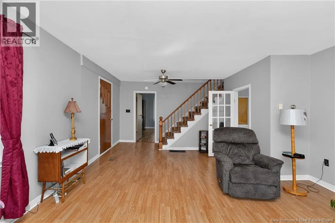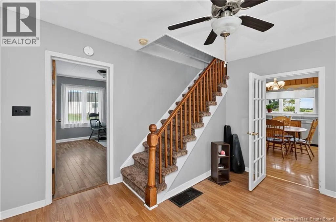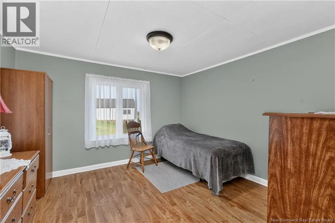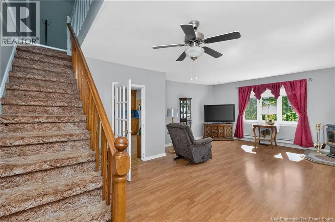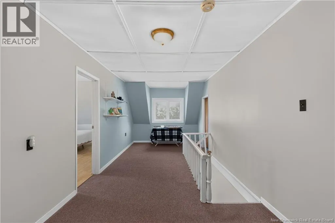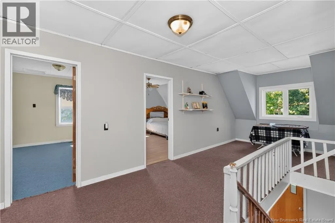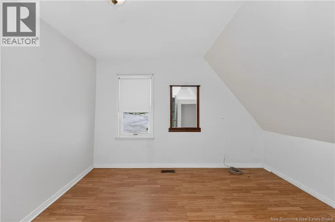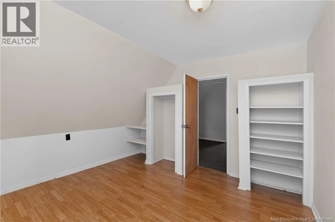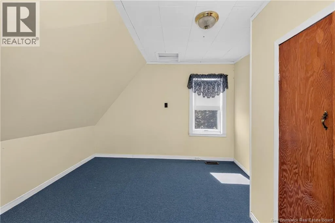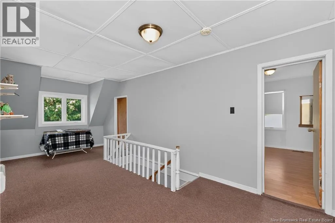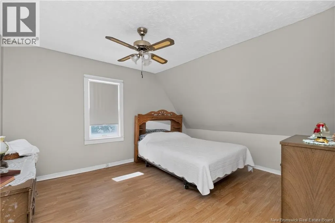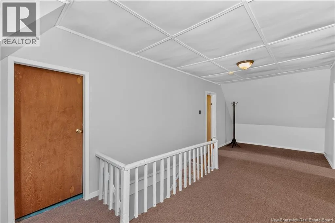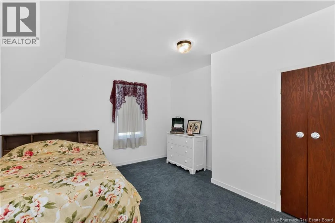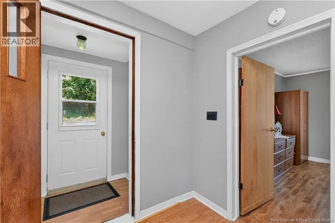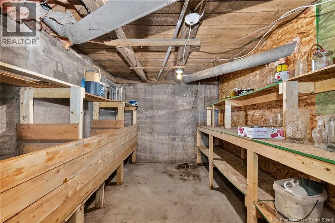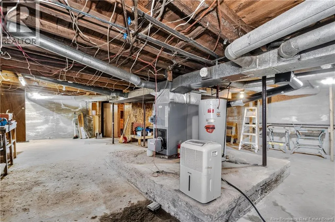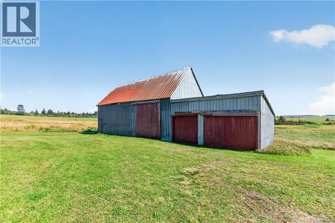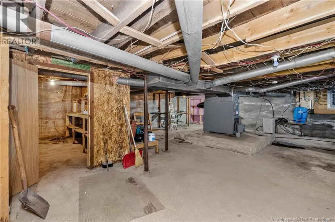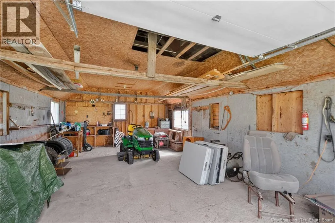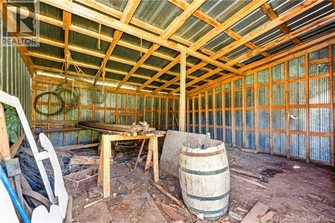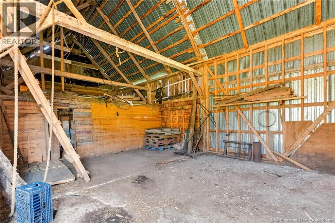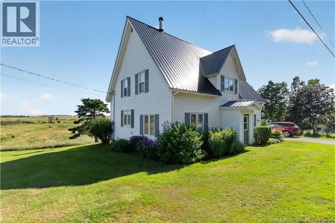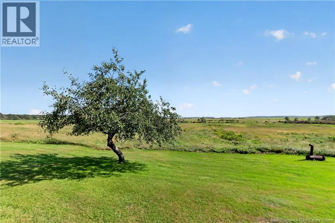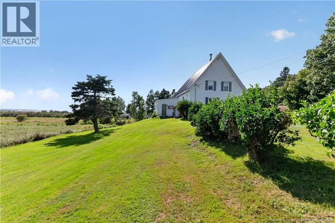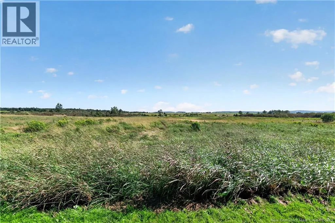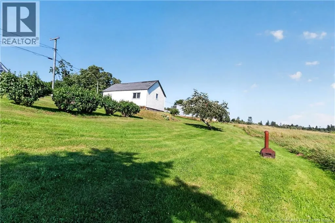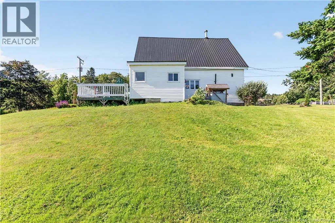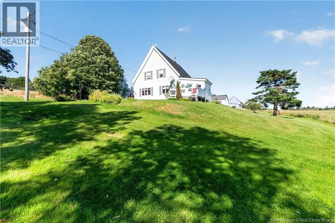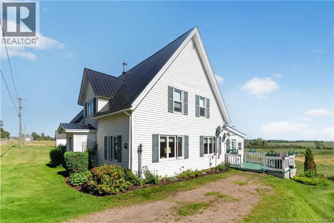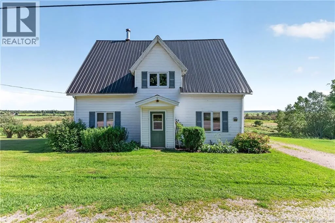
5133 Route 114 Are you looking for an affordable hobby farm? This is your opportunity! Welcome to 5133 Route 114, located just before Riverside-Albert. This charming 5-bedroom, 1-bathroom farmhouse has been in the same family for generations and is ready for its next chapter. The main level features a spacious mudroom, convenient main-floor laundry, a 3-piece bathroom, a bright kitchen, dining room, living room, and one bedroom. Upstairs, you'll find four additional bedrooms, offering plenty of space for a growing family, guests, or a home office. Enjoy picturesque views of your farmland with water visible in the distance right from your windows. The property also includes a garage and a barn, making it an excellent option for those dreaming of a hobby farm or country lifestyle. The farmhouse was lifted in the 1970s and placed on a full foundation, combining its timeless character with added structural improvements. Full of charm and potential, this home is ready for new owners to make it their own. The property is currently being subdivided and will be sold with approximately 8 acres at closing. Contact your REALTOR® today to book your private showing! (id:27476)