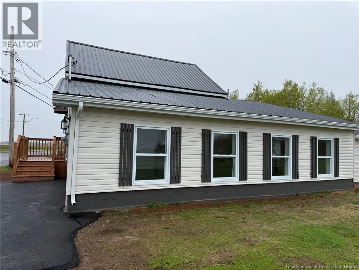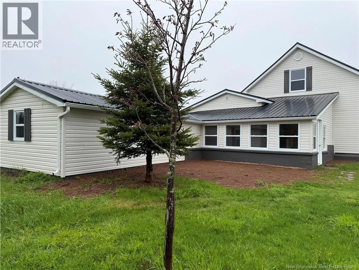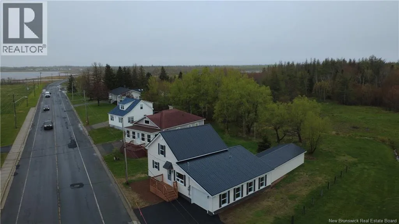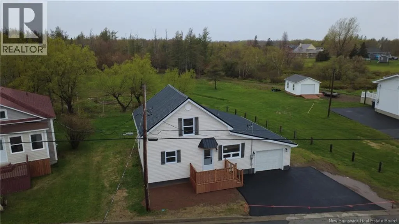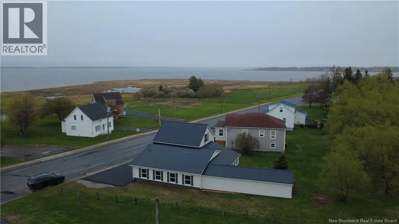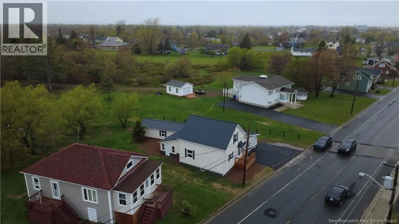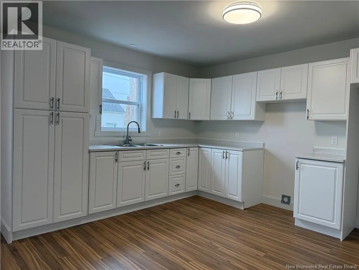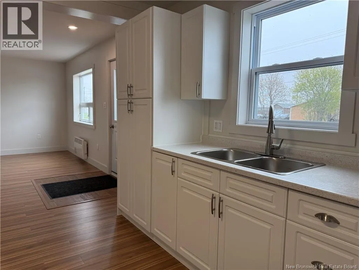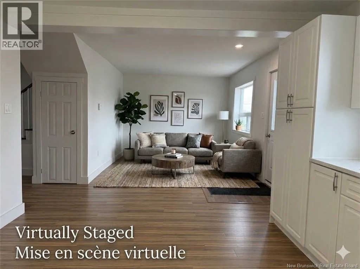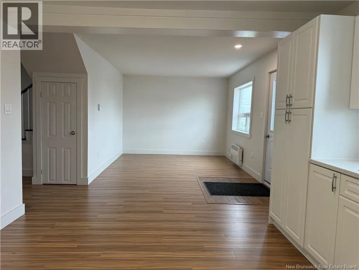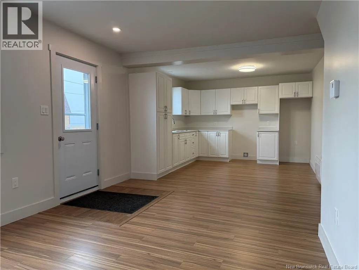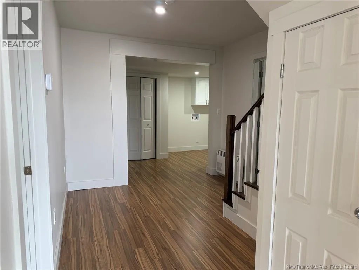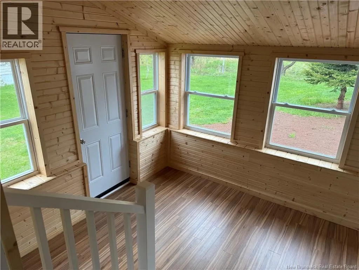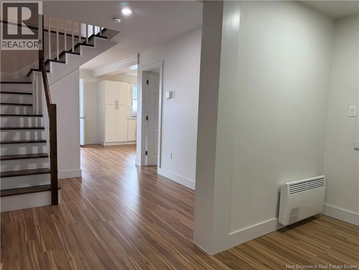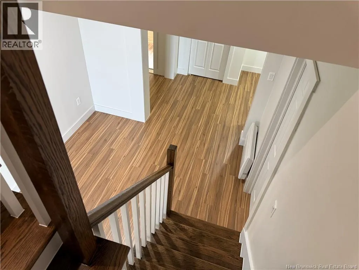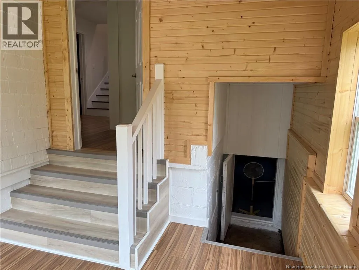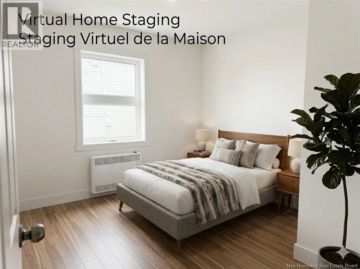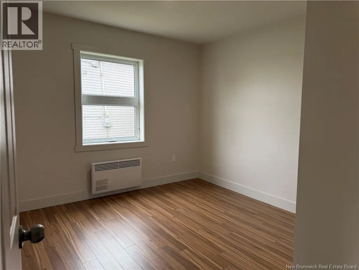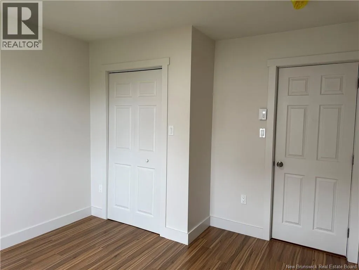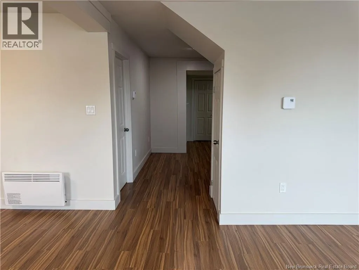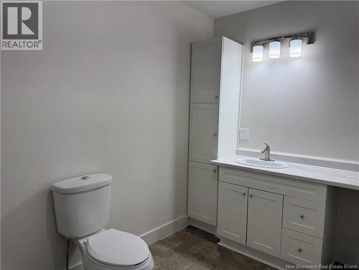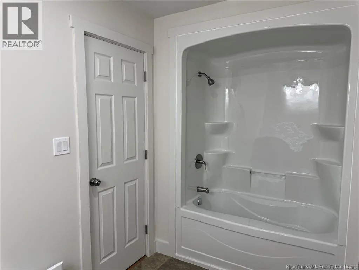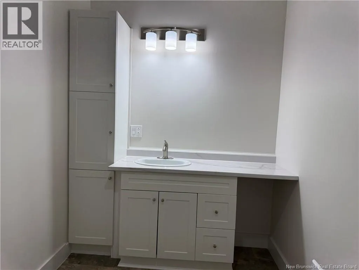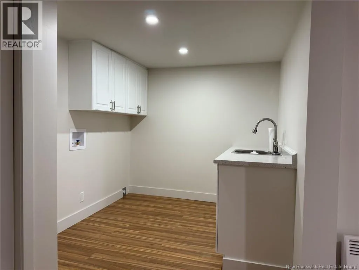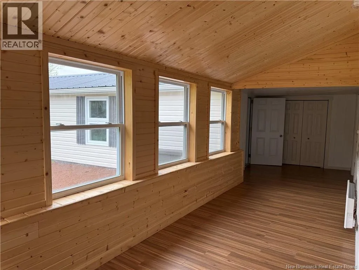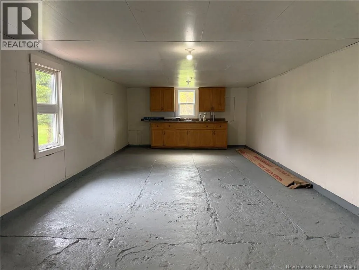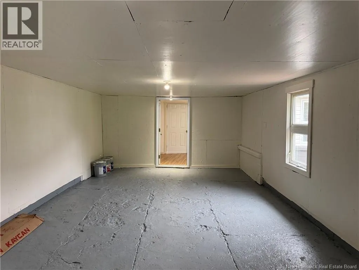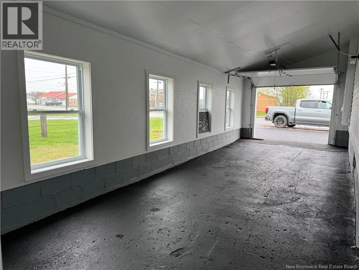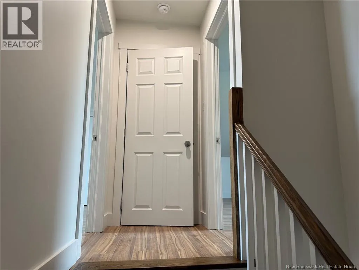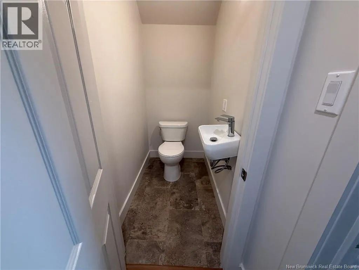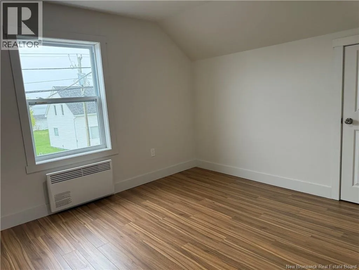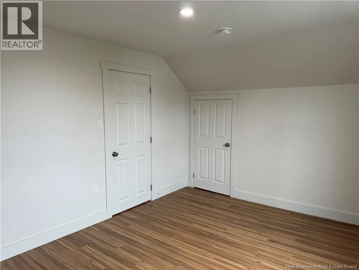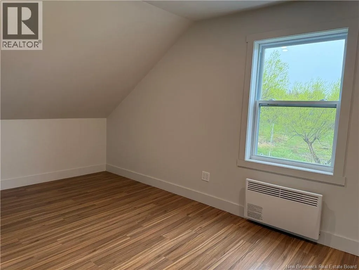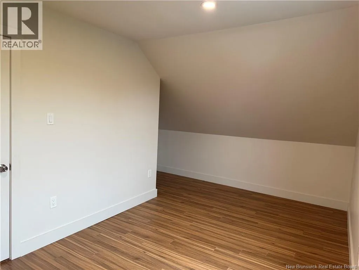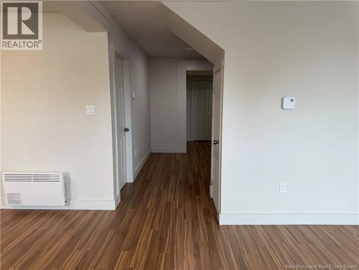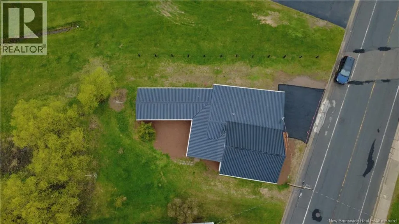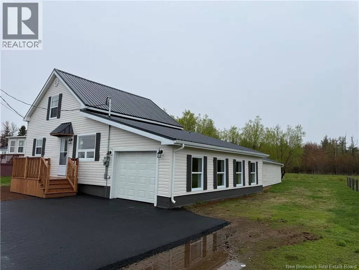
From Needs Convenience in Shippagan, continue on J.D. Gauthier Boulevard for approximately 1.5 km. Property will be on your right. This charming property features three bedrooms, a full bathroom, and a powder room located on the second floor. It offers a warm and functional space, making it ideal for a family, a couple, or even a first-time buyer. The home stands out with its modern finishes and numerous renovations completed in 2026, ensuring that it is up-to-date and well-maintained, reducing the need for immediate repairs. Ample storage throughout the house enhances its functionality, allowing for easy organization and a clutter-free environment. Conveniently located just two minutes from essential services such as schools, shopping, restaurants, etc., this property offers a highly desirable location. Additionally, the backyard workshop provides a perfect space for storage or personal projects, adding to the overall versatility of the home. The newly paved driveway further enhances the property's curb appeal. With several recent renovations, this home is ready for you to move in with peace of mind. Overall, it presents an excellent opportunity for a variety of buyers, combining comfort, practicality, and an ideal location. A visit would be worthwhile to fully appreciate its charm and atmosphere! (id:27476)