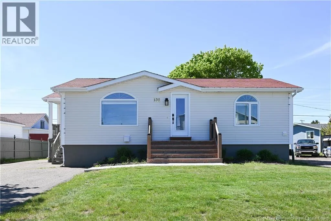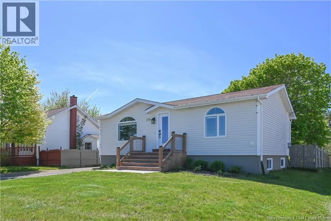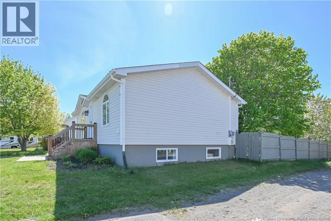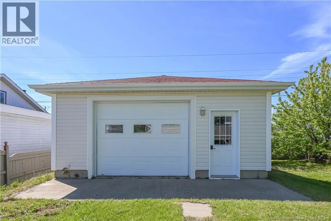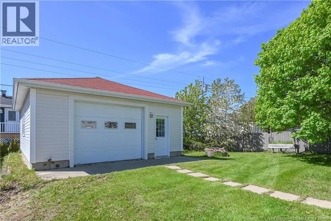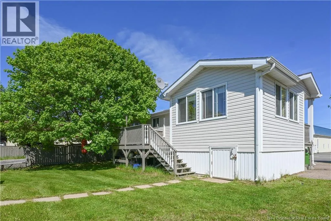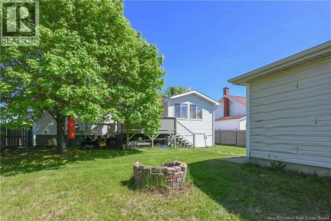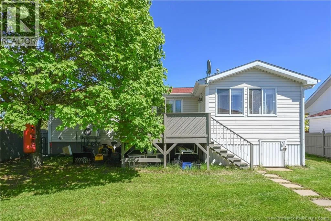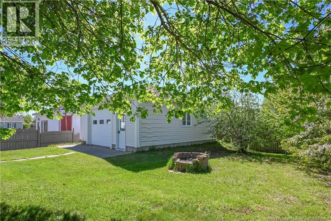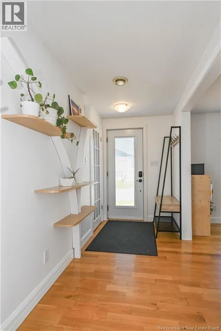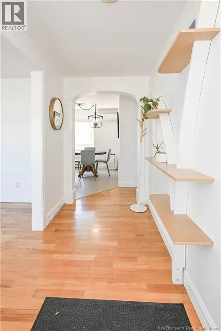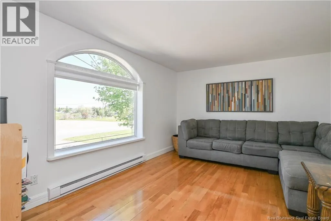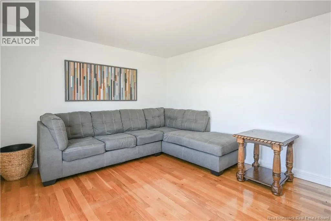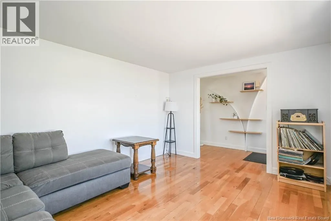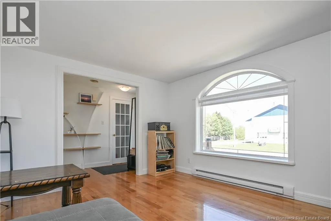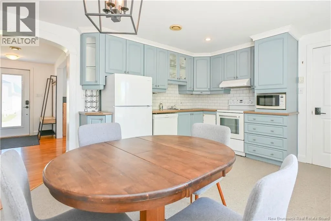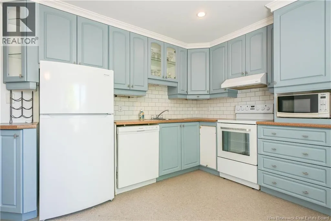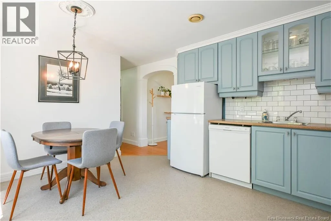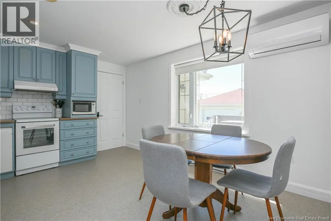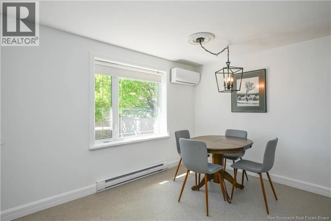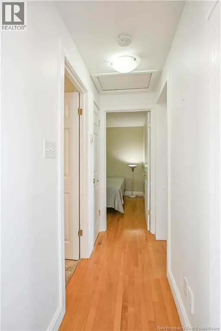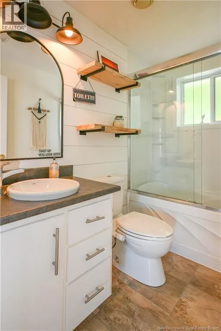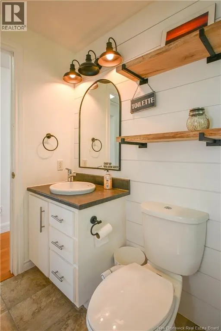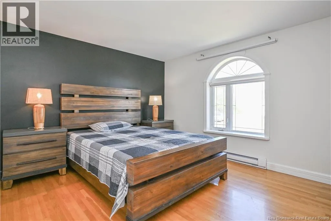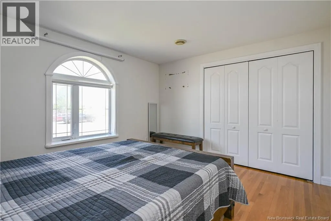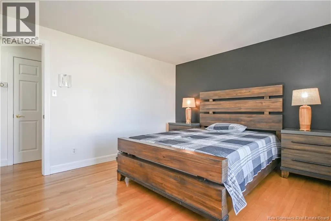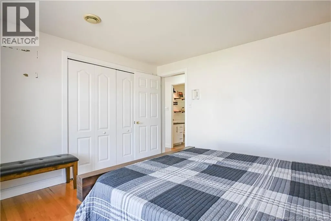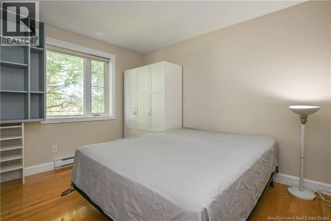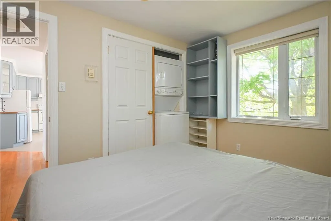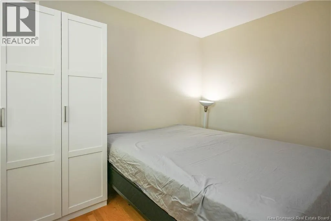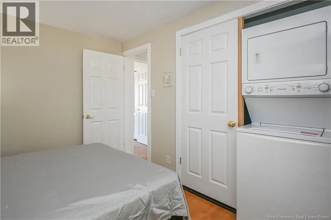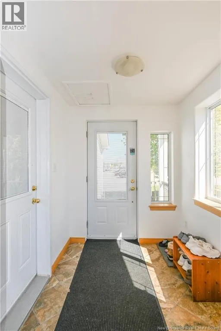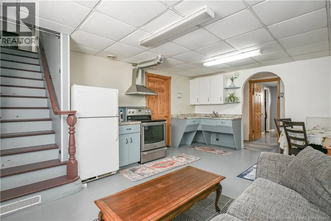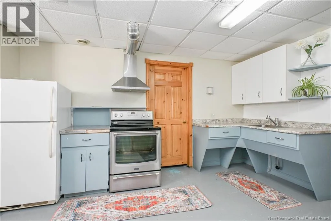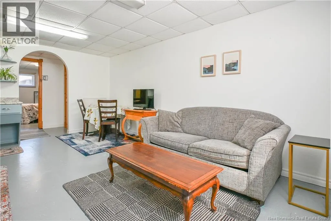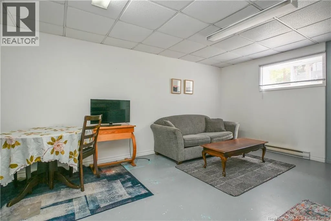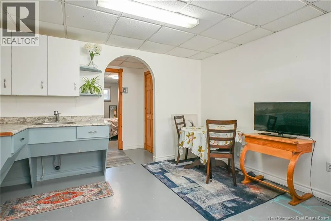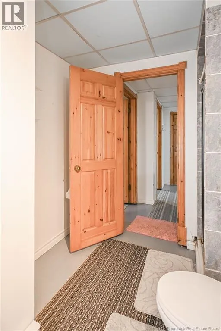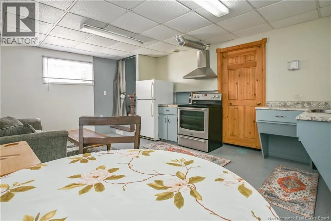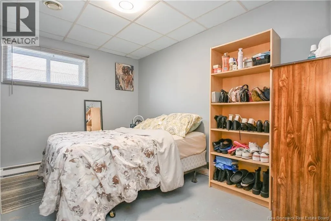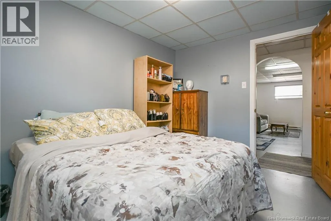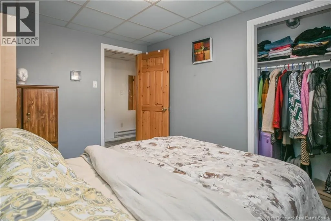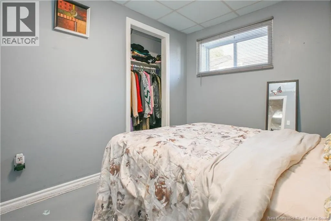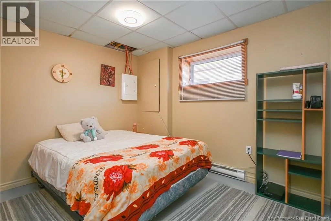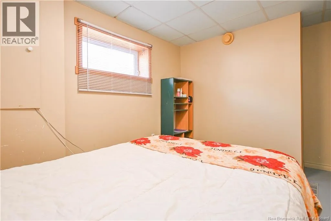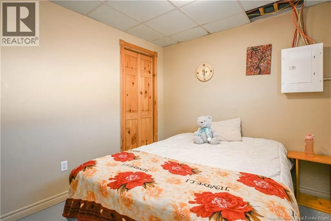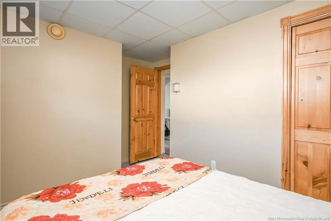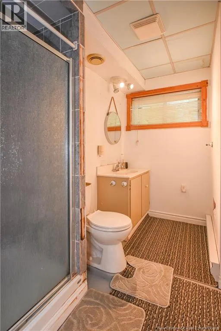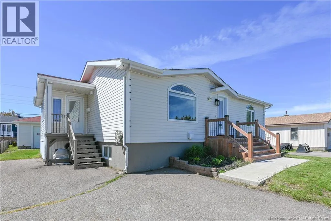
Direction vers Shippagan, prendre le Boulevard JD Gauthier ensuite la rue Savoie. House with Apartment in the Shippagan Area. An excellent opportunity to own an income-generating property ideally located just steps from downtown. You will enjoy easy access to all essential services and amenities, as well as quick access to the Université de Moncton, Shippagan Campus, and the CCNB. Whether you are looking for a home that can generate additional income or a solid investment property, this home offers outstanding potential. The main level features a spacious living room with large windows, a beautiful modern kitchen, a full bathroom with a bathtub and shower, and two bedrooms. The basement includes a separate apartment offering a large open-concept living and kitchen area, a full bathroom, and two bedrooms. Each unit has its own private entrance, ensuring privacy and independence. For your convenience, the property is being sold with several appliances included: one dishwasher, two refrigerators, two stoves, two washers, and two dryers. Outside, you will enjoy a paved and landscaped yard. The fully fenced private backyard provides the perfect setting for relaxation and gatherings with family and friends. A detached garage completes this beautiful property. Whether you are looking for a family home or an opportunity to generate additional income, this property is sure to meet your needs. (id:27476)