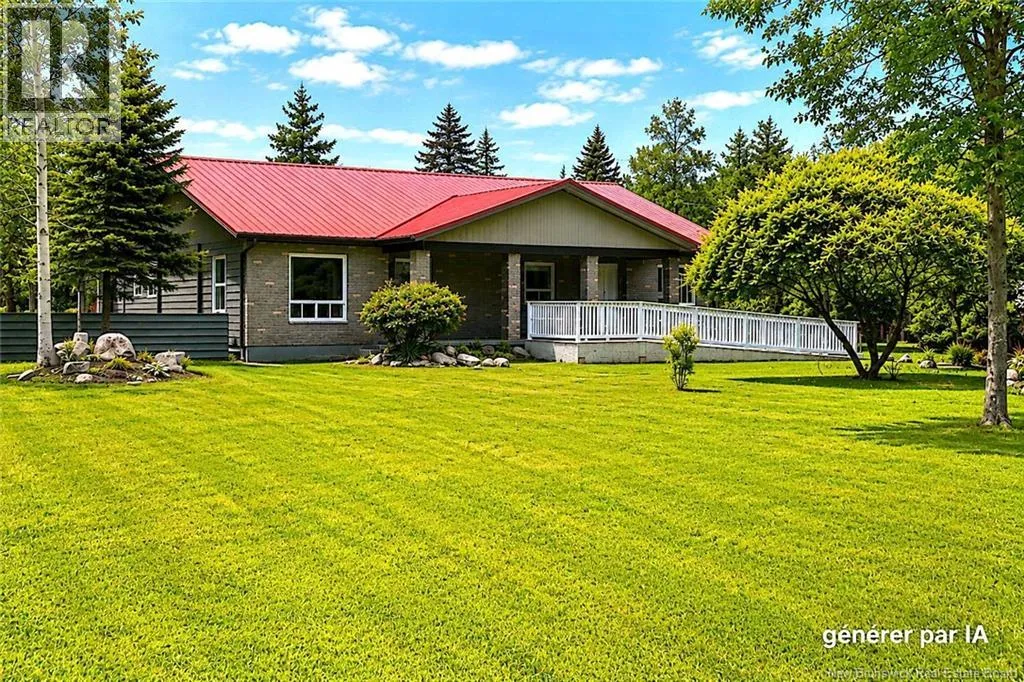
340 Ave Du Tré Carré, Shippagan, New Brunswick E8S 1Y4

Listed for:
$499,000
4 beds
3 baths
Listed 45 days ago
Multi-Family for rent: 340 Ave Du Tré Carré, Shippagan, New Brunswick E8S 1Y4

View all 45 photos

About

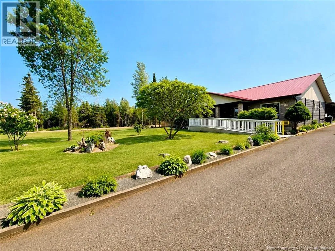
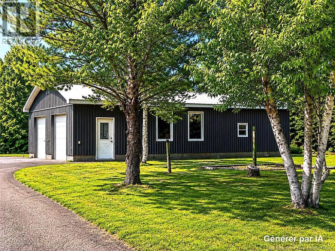
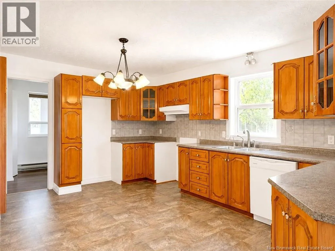
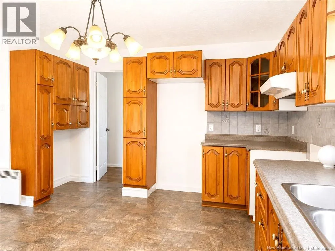
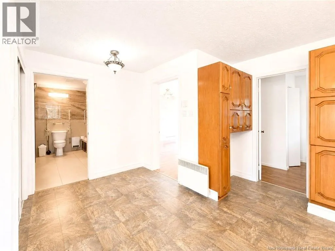
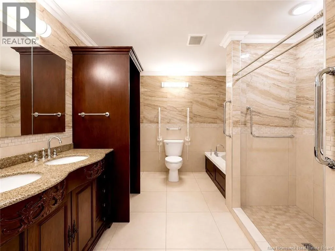
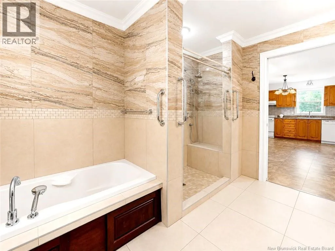
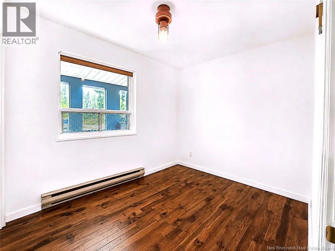
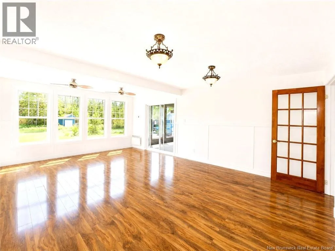
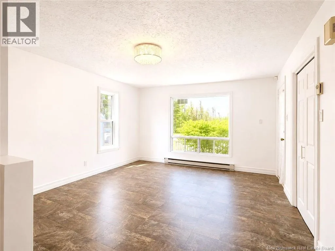
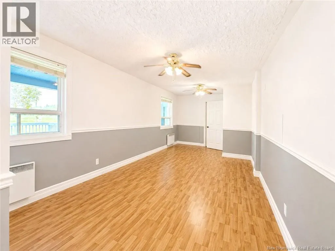
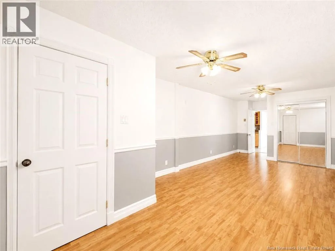
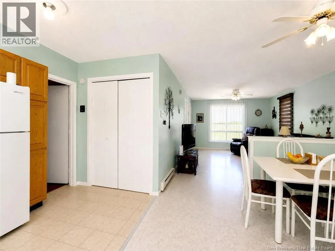
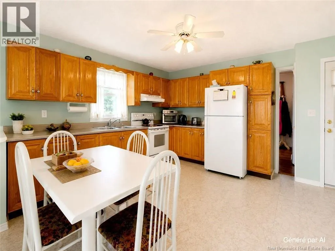
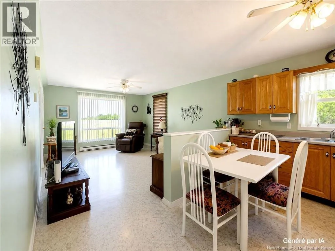
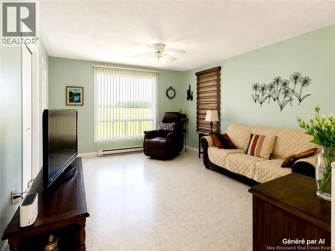
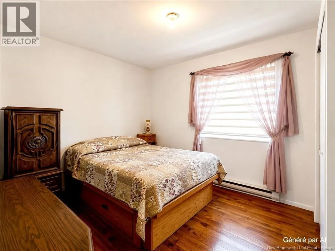
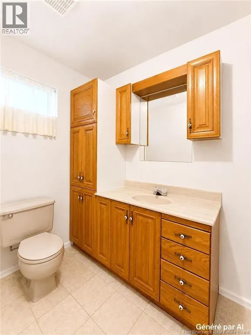
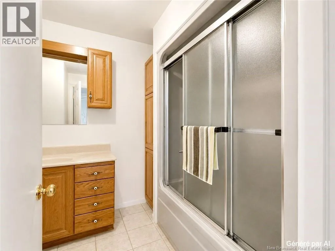
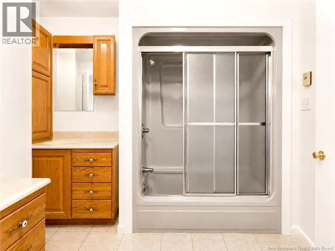
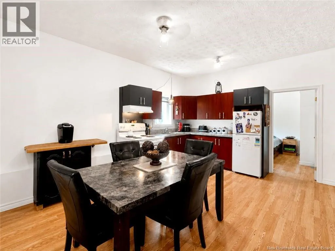
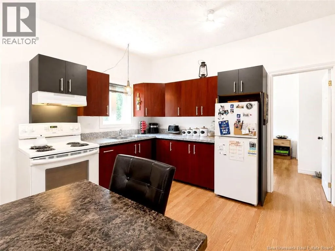
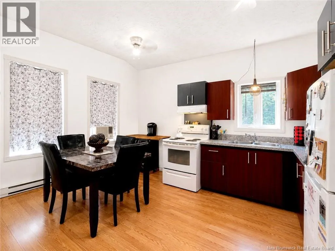
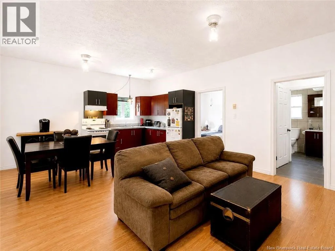
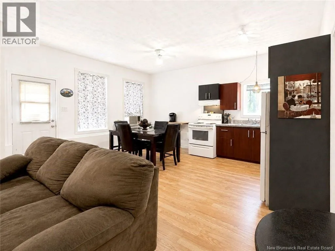
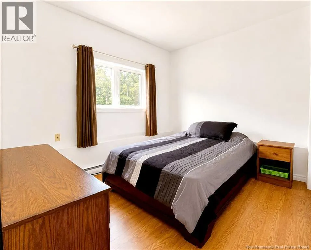
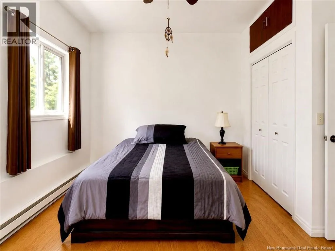
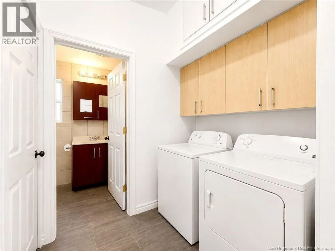
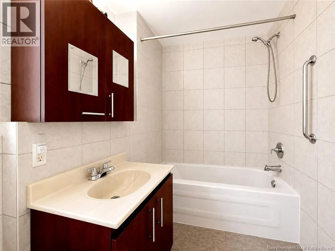
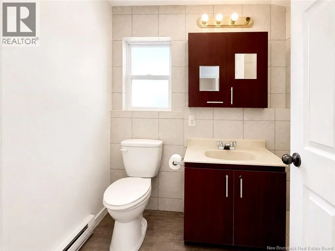
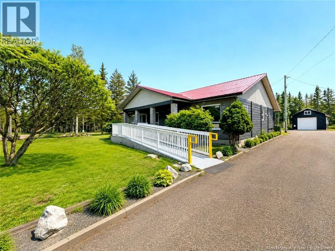
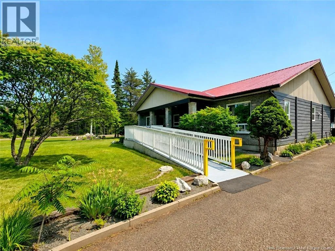
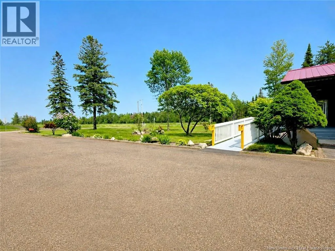
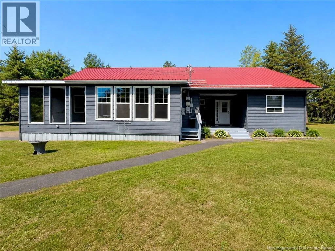
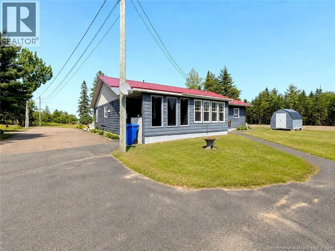
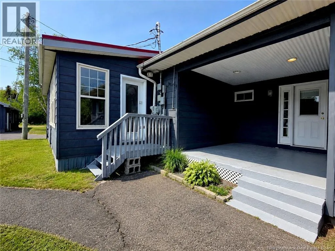
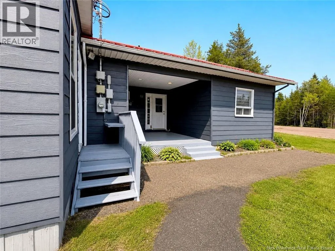
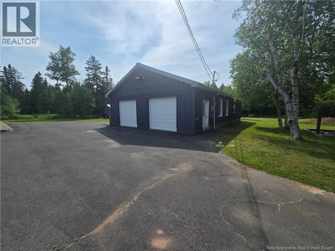
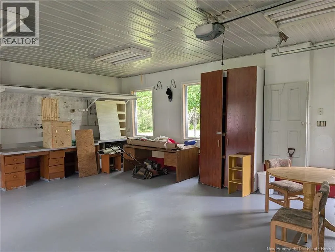
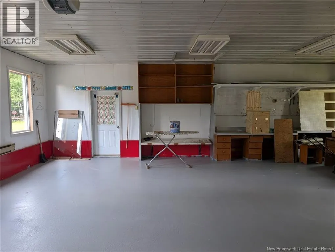
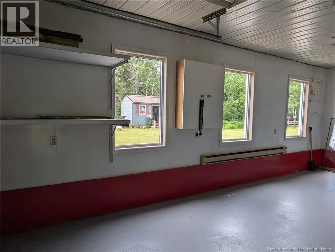
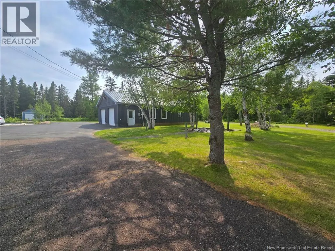
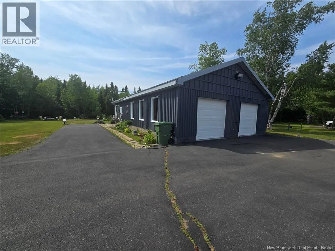
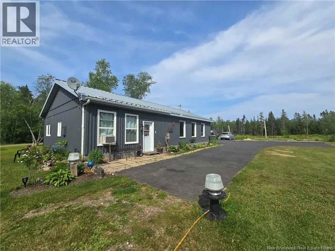
From Inkerman toward Shippagan, from Rue 1,turn on your left on Ave Du Tré Carré, the house will be on your left. Excellent opportunity for an investor or owner-occupant! Located in one of Shippagan's sought-after neighbourhoods, this property features a main home plus two one-bedroom rental apartments providing additional income. The main home offers a welcoming living room, a functional kitchen, two bedrooms, a beautifully renovated bathroom with a freestanding tub, glass shower and ceramic finishes, plus a spacious rear addition featuring a bright family room filled with natural light. Each apartment includes one bedroom, an open-concept kitchen and living area, a full bathroom in excellent condition and its own private outdoor space. The detached oversized double garage is insulated, wired, connected to the water service, and its windows were replaced in July 2026. The beautifully landscaped lot offers a private backyard to enjoy. Ideally located near schools, the Université de Moncton (Shippagan campus), grocery stores, restaurants, cycling and ATV trails, the fishing wharf, the Aquarium and the beautiful beaches of Shippagan, Le Goulet and Lamèque. Enjoy year-round activities including boating, fishing, paddleboarding, kayaking, kitesurfing and winter trails. Whether you're looking for a home with rental income or a great investment opportunity, this property is sure to impress. (id:27476)


Property Highlights

MLS® Number
NB143548
Type
Single Family
Ownership Type
Freehold
Land Size
1.05 ac

Building

Building Type
Multi-Family
Square Footage
2495 sqft
Bathrooms Total
3
Bedrooms Above Ground
4
Bedrooms Total
4
Amenities
Recreation Nearby, Shopping
Exterior Finish
Aluminum siding, Brick, Wood siding
Fireplace Present
No
Basement Type
Crawl space
Basement Features
Building Heating Type
Baseboard heaters, Radiant heat
Heating Fuel
Electric
Building Cooling Type

Utilities

Water
Municipal water
Utility Sewer
Municipal sewage system

Room Layout

Laundry room
Main level
5'0'' x 6'0''
4pc Ensuite bath
Main level
4'9'' x 8'4''
Primary Bedroom
Main level
10'9'' x 9'6''
Living room
Main level
12'9'' x 14'5''
Kitchen/Dining room
Main level
8'2'' x 16'6''
4pc Ensuite bath
Main level
7'0'' x 9'4''
Primary Bedroom
Main level
9'5'' x 10'0''
Living room
Main level
12'3'' x 14'9''
Kitchen/Dining room
Main level
11'7'' x 12'3''
Foyer
Main level
5'4'' x 6'8''
Bedroom
Main level
12'0'' x 7'4''
4pc Bathroom
Main level
10'7'' x 9'4''
Primary Bedroom
Main level
21'9'' x 10'2''
Living room
Main level
21'3'' x 19'4''
Living room
Main level
12'4'' x 14'0''
Kitchen/Dining room
Main level
12'4'' x 15'2''

Location

Learn more about this property
Listing provided by:
RE/MAX Professionals
MLS® number:
NB143548
Agent:
Anita Savoie
*Indicates required field
Name is required
Email is required
Please enter a valid phone number (e.g., 416-111-1111).