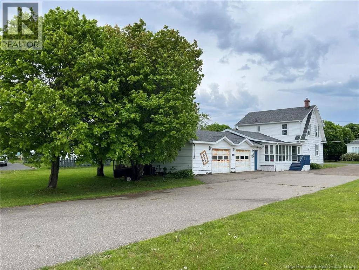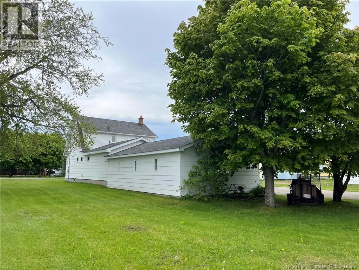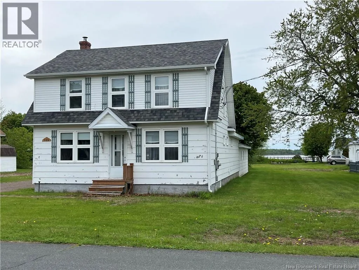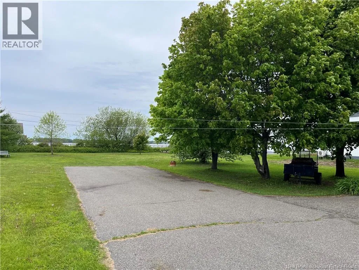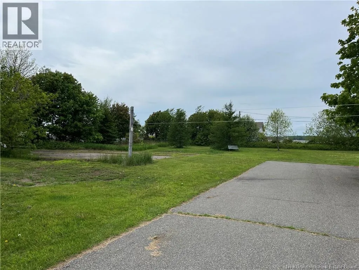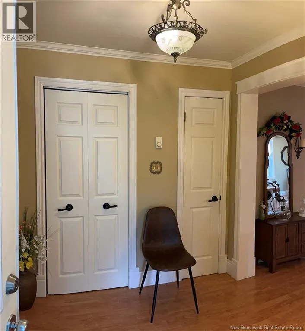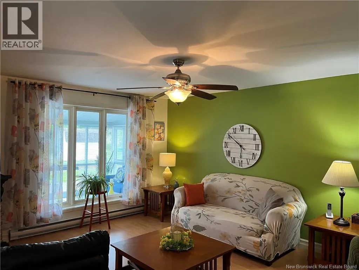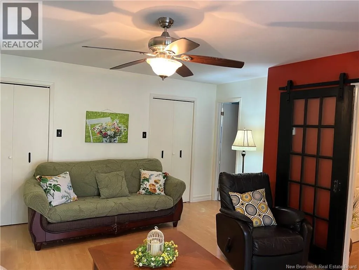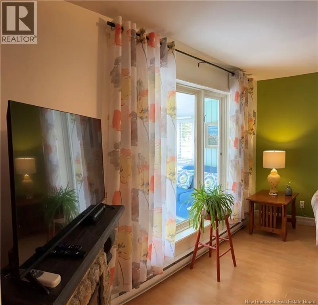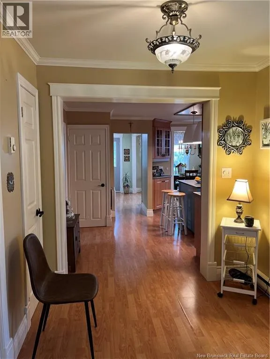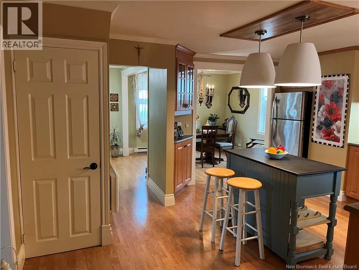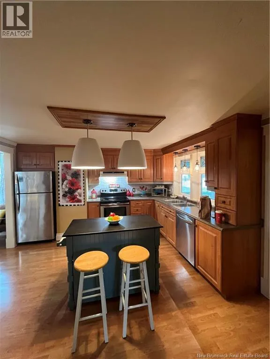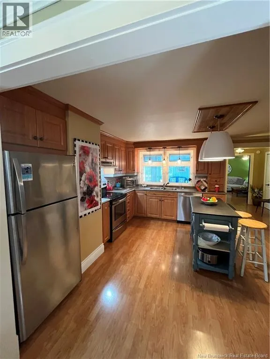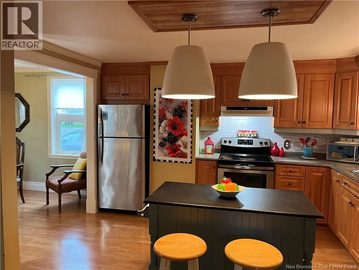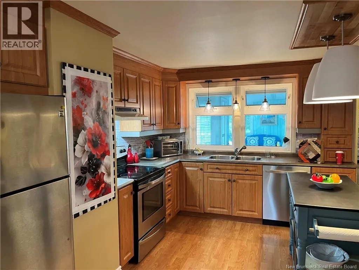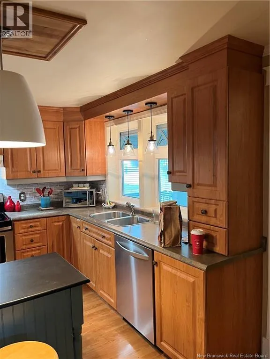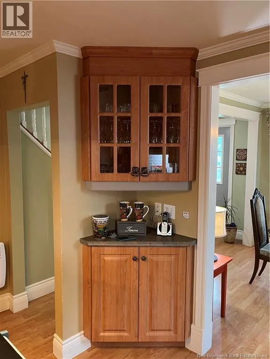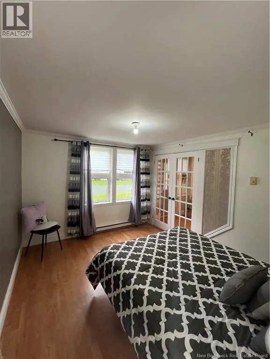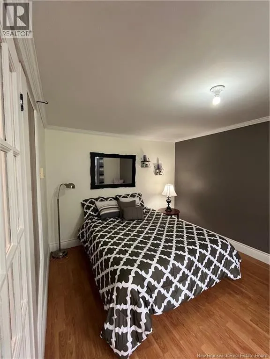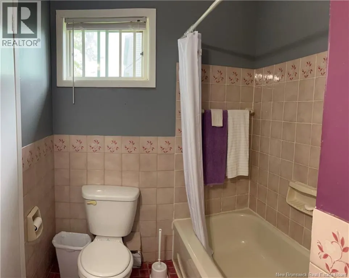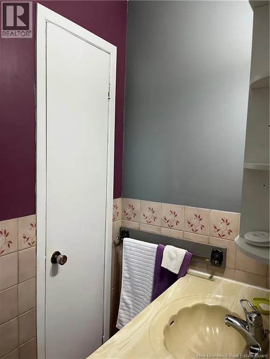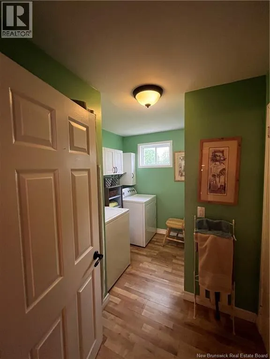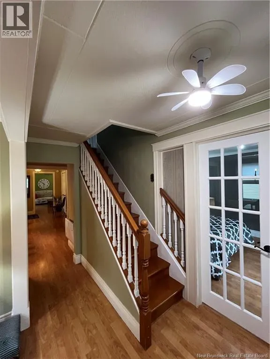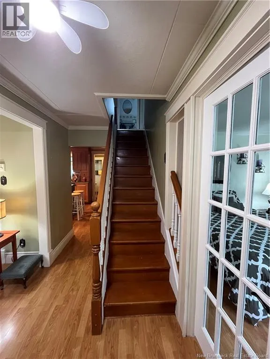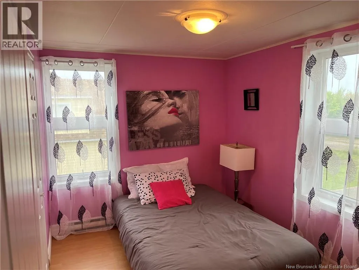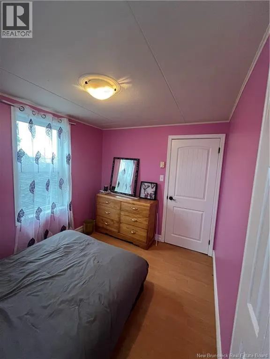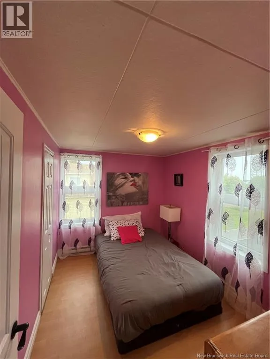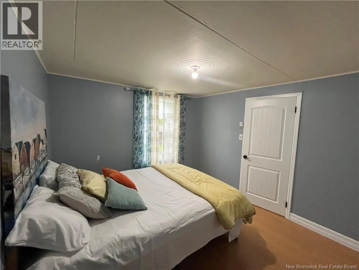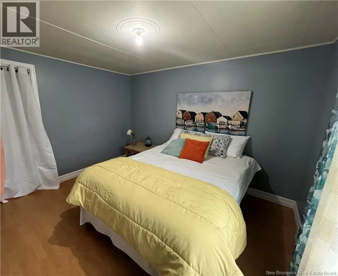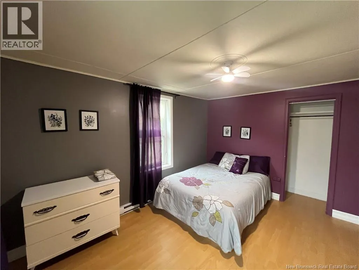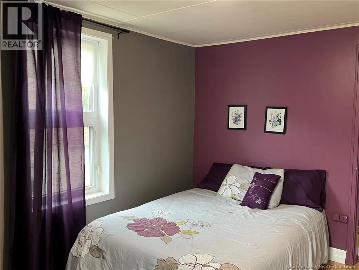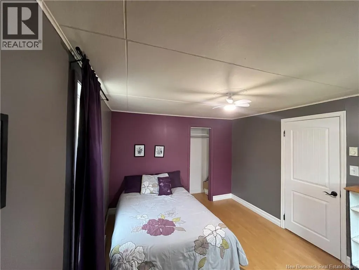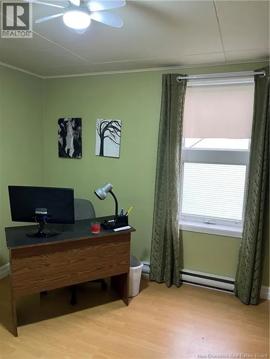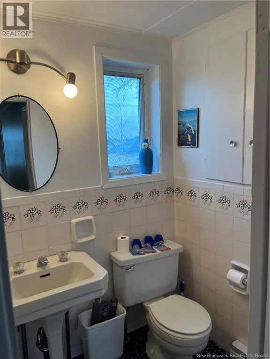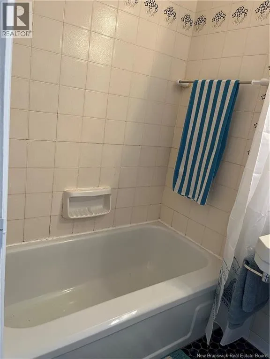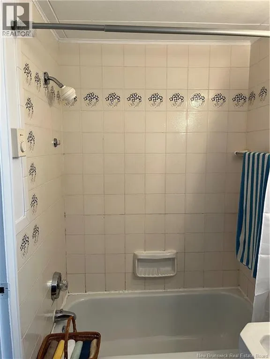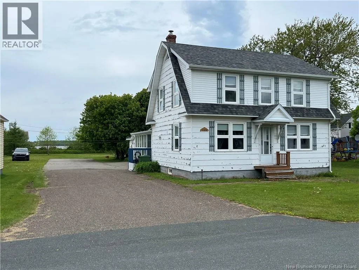
LA RUE JUSTE A COTÉ DU TIM HORTON Stunning single-family home with ocean views in Shippagan Located in the heart of the beautiful town of Shippagan, on the Acadian Peninsula, this spacious single-family home has much to offer. Situated on the street right next to Tim Hortons, it puts you within easy reach of all amenities while offering an exceptional living environment. Property Highlights: Generous Space: Ideal for a large family with 5 bedrooms and 2 full bathrooms (one on the main floor and one upstairs). Stunning Kitchen: Completely renovated, it features beautiful cabinetry and an optimized layout. Lot and View: Enjoy a large outdoor lot with a magnificent ocean view, perfect for relaxing outdoors. Double Garage: A large double garage is attached to the house with two separate doors, ideal for storage and parking vehicles. Technical Specifications and Inclusions: Inclusions: Stove, refrigerator, washer, dryer, and microwave are included in the sale! Heating: Versatile system combining electricity, convectors, and the cozy comfort of wood heating. Systems: 200-amp electrical panel and copper plumbing. Maintenance: Asphalt shingle roof (12 years old) and PVC windows (1993). The Perfect Project! This house is a golden opportunity. While it needs a little updating and some minor repairs (ideal for a handyman who wants to add their own touch!), it has no major issues and boasts a solid structure. Exceptional value for the area. A visit will convince you! (id:27476)