134 Rue 13, Shippagan, New Brunswick E8S 1C8

Listed for:
$264,500
4 beds
3 baths
Listed 31 days ago
House for rent: 134 Rue 13, Shippagan, New Brunswick E8S 1C8

View all 14 photos

About

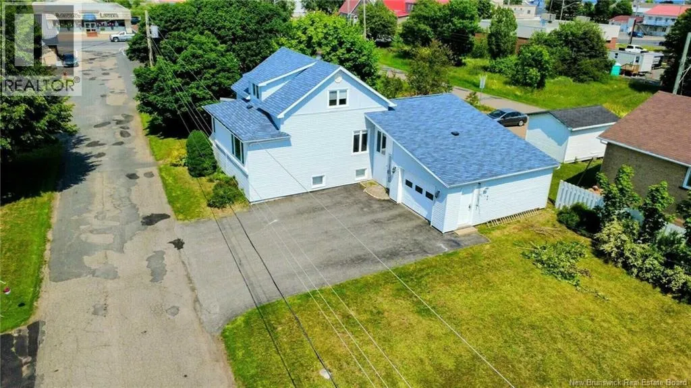
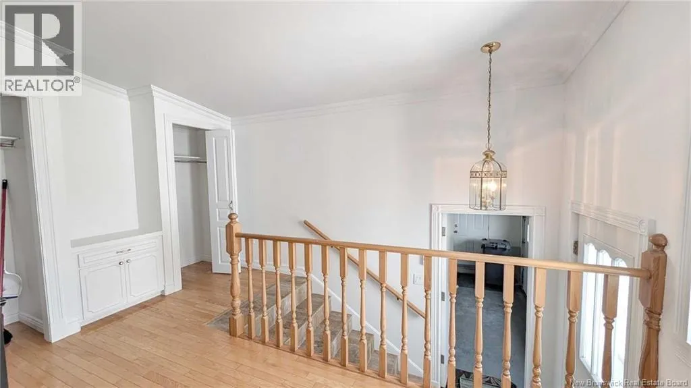
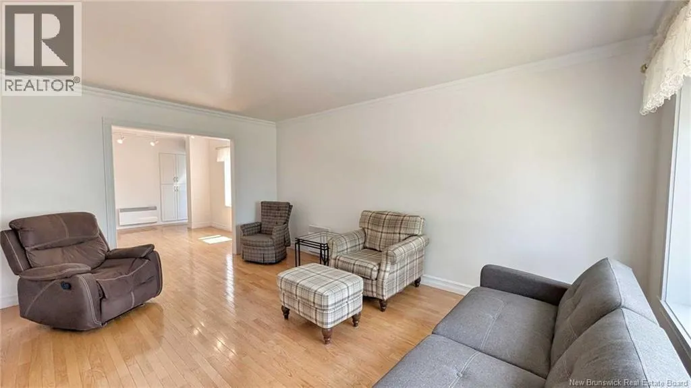
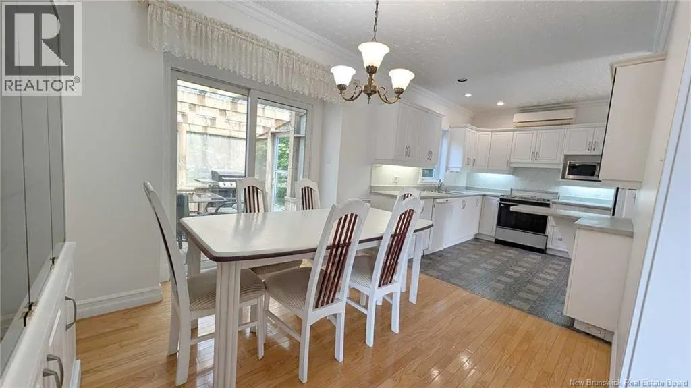
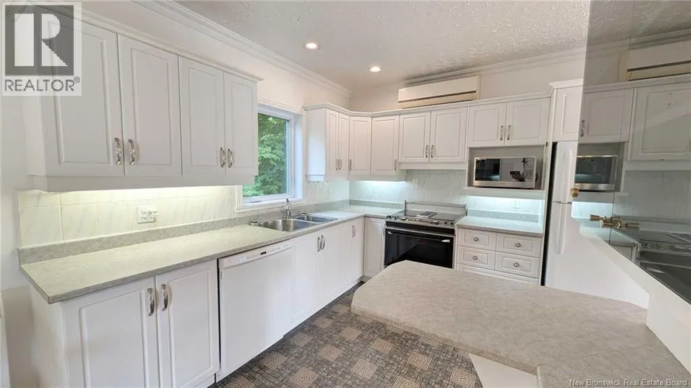
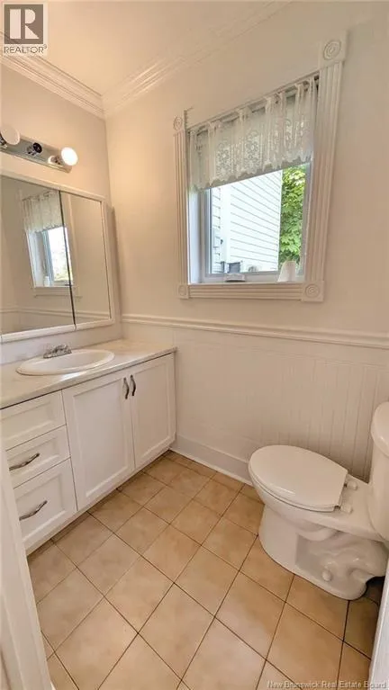
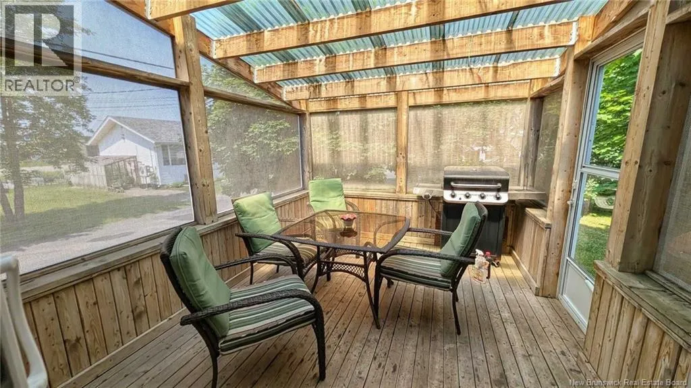
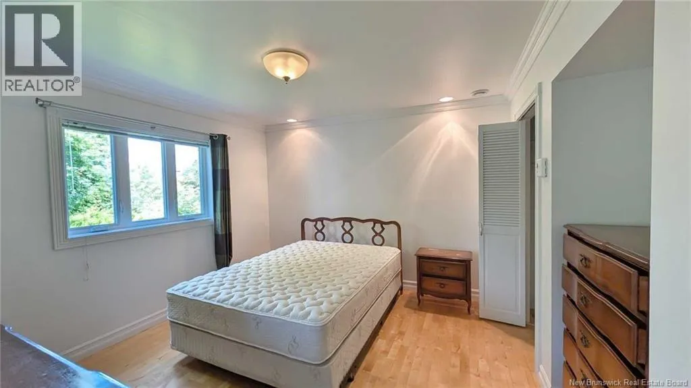
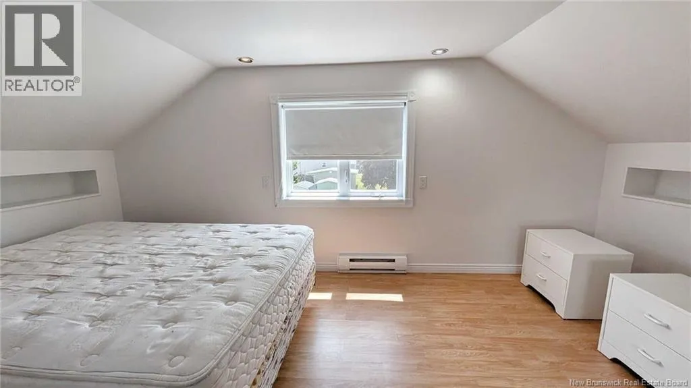
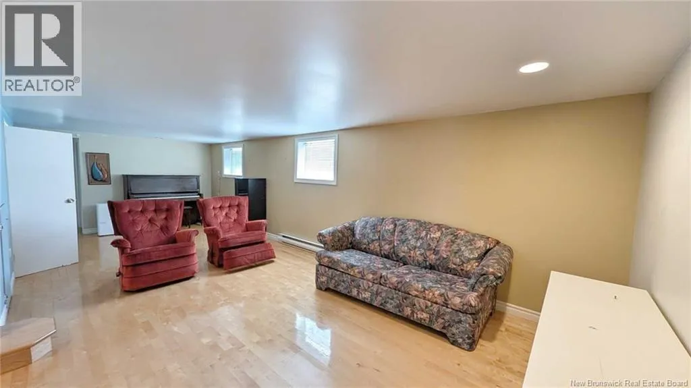
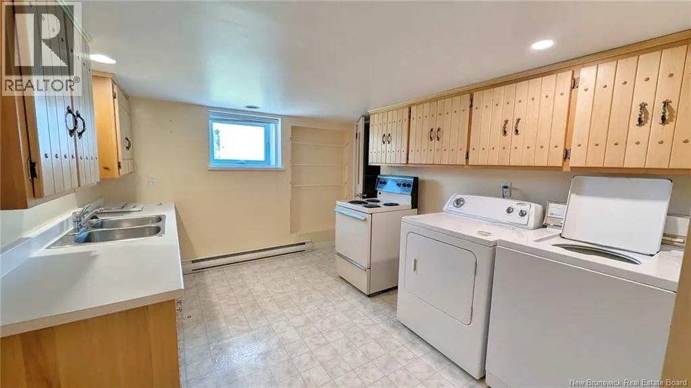
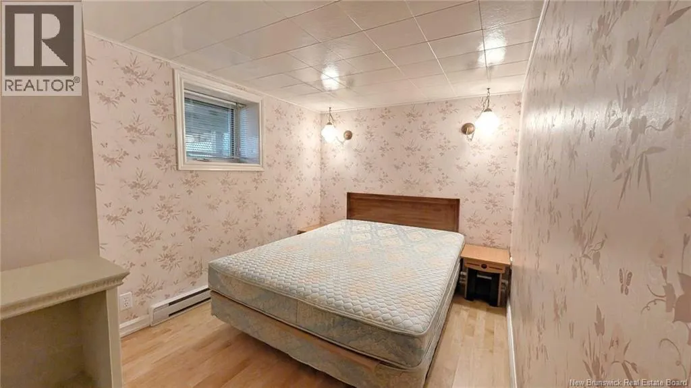
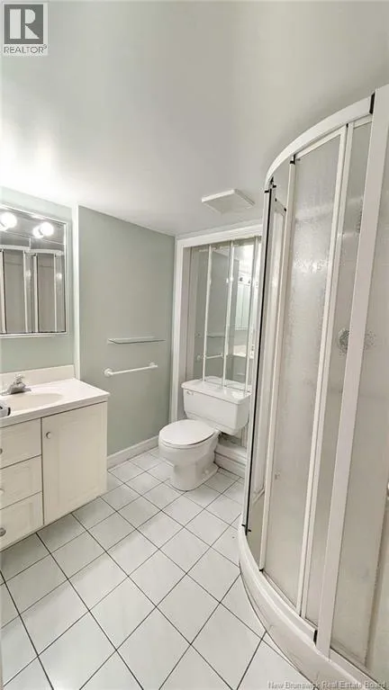
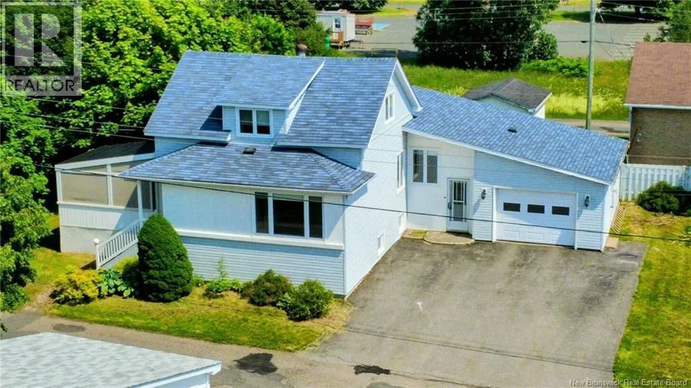
Rte 113 to Rte 13 When Viewing This Property On Realtor.ca Please Click On The Multimedia or Virtual Tour Link For More Property Info. Located in the heart of Shippagan, just minutes from the Université de Moncton, schools, shopping, restaurants, the marina, and all essential services, this spacious property offers exceptional potential for families and investors alike. The main level features a bright living room, dining room, updated kitchen with ample cabinetry, full bath, and several bedrooms or office spaces. Upstairs offers a spacious primary bedroom with generous closet space, another large bedroom, a second full bath, and additional living space. The finished basement includes a large family room, oversized laundry with a second kitchenette, and a separate entrance through the attached garage, offering excellent potential for an in-law suite or additional rental space. With over 2,700 sq. ft. of finished living space, 6+ bedrooms, 3 full bathrooms, a large screened porch, attached garage, and a rare oversized downtown lot, this property offers outstanding flexibility. Its location near the university makes it ideal for student housing. Subject to municipal approvals and purchaser modifications, it may also have potential for future multi-unit conversion. Buyers should verify all intended uses with the appropriate municipal authorities. (id:27476)


Property Highlights

MLS® Number
NB144473
Type
Single Family
Ownership Type
Freehold
Land Size
0.3 ac

Building

Building Type
House
Storeys
1.00
Square Footage
2431 sqft
Bathrooms Total
3
Bedrooms Above Ground
3
Bedrooms Total
4
Amenities
Recreation Nearby, Shopping
Exterior Finish
Vinyl
Fireplace Present
No
Basement Type
Basement Features
Building Heating Type
Baseboard heaters
Heating Fuel
Electric
Building Cooling Type

Utilities

Water
Municipal water
Utility Sewer
Municipal sewage system

Room Layout

3pc Bathroom
Second level
6'8'' x 6'4''
Bedroom
Second level
8'1'' x 13'4''
Bedroom
Second level
15'10'' x 8'3''
Other
Basement
8'4'' x 9'8''
Kitchen
Basement
9'6'' x 12'6''
Laundry room
Basement
12'10'' x 9'7''
3pc Bathroom
Basement
5'8'' x 6'2''
Office
Basement
5'10'' x 4'10''
Bedroom
Basement
15'9'' x 7'10''
Family room
Basement
25'6'' x 10'8''
Dining room
Main level
14'1'' x 12'1''
2pc Bathroom
Main level
4'0'' x 6'3''
Laundry room
Main level
6'3'' x 4'1''
Primary Bedroom
Main level
11'10'' x 13'6''
Kitchen
Main level
11'11'' x 10'5''
Living room
Main level
16'6'' x 15'4''

Location

Learn more about this property
Listing provided by:
PG Direct Realty Ltd.
MLS® number:
NB144473
Agent:
Eric Normandeau
*Indicates required field
Name is required
Email is required
Please enter a valid phone number (e.g., 416-111-1111).