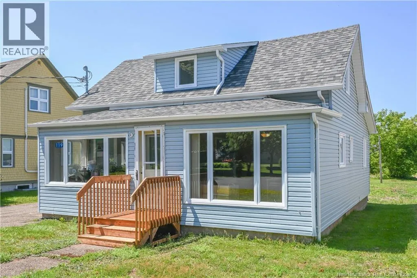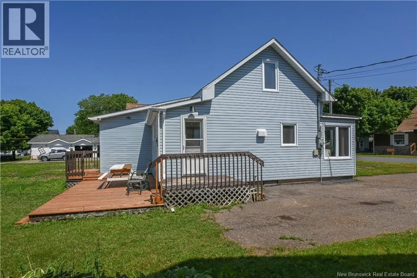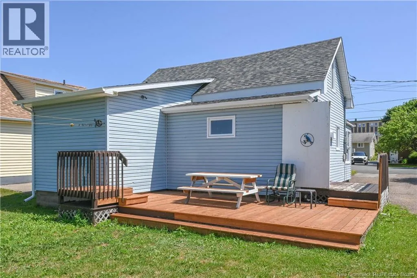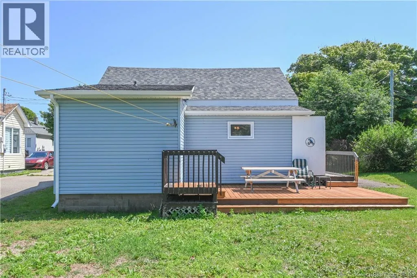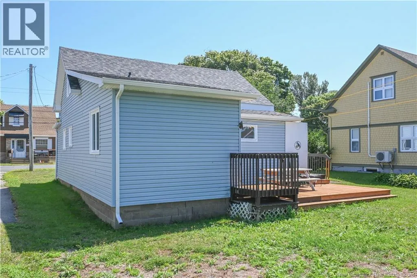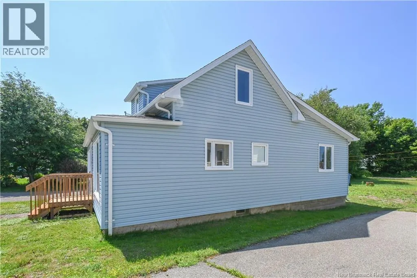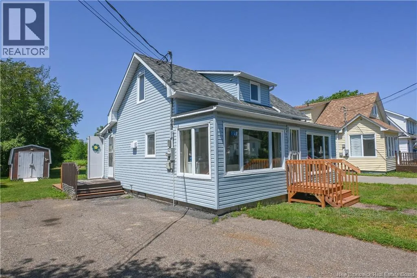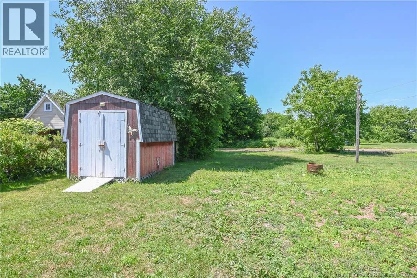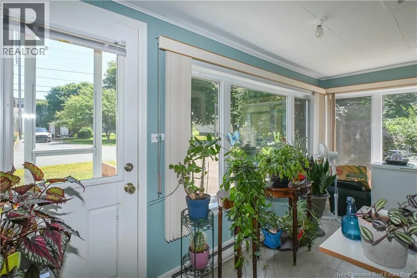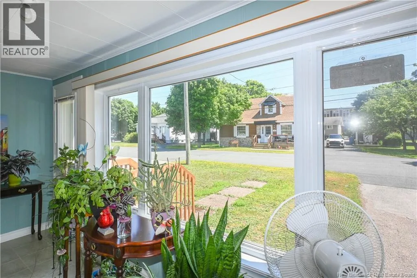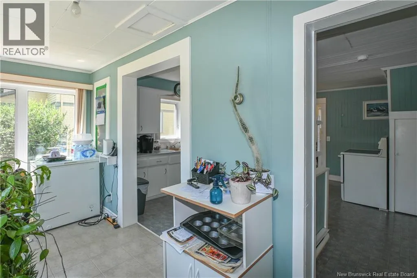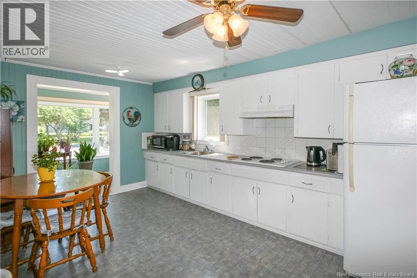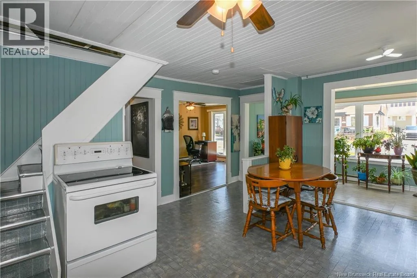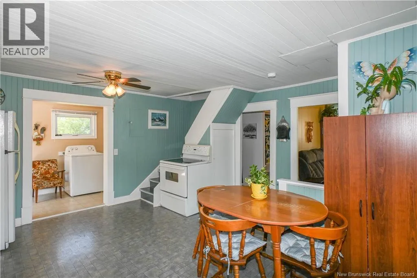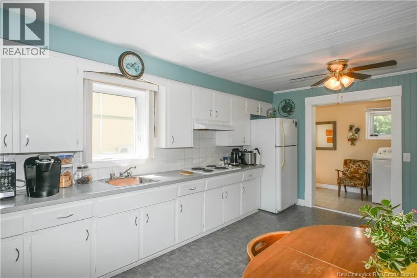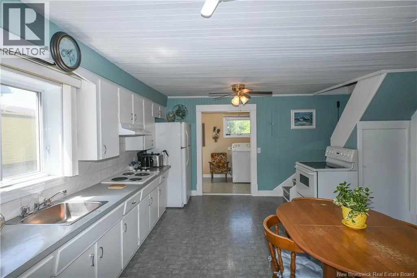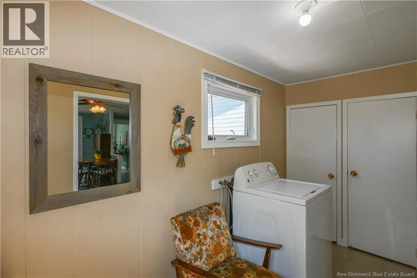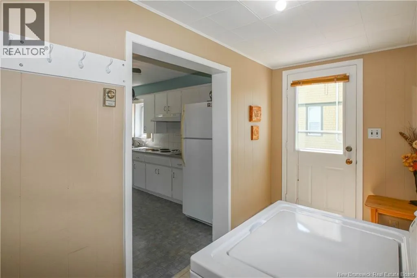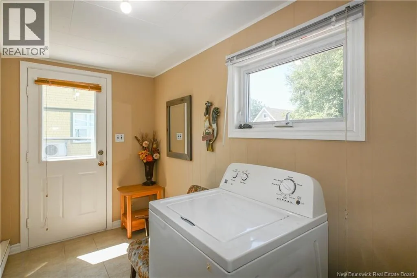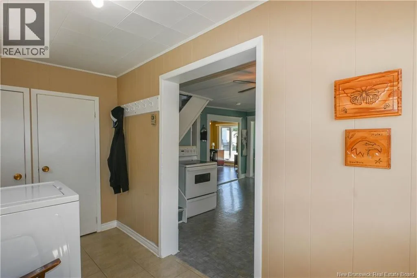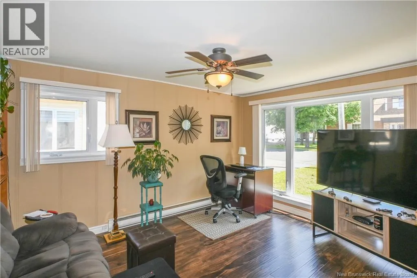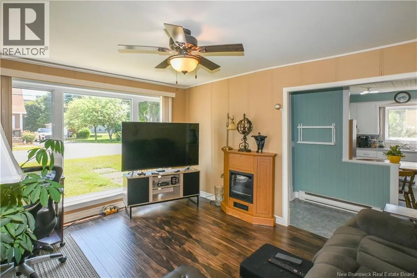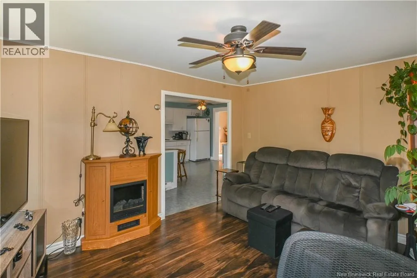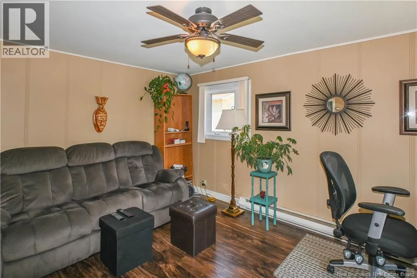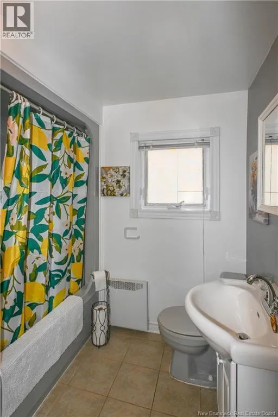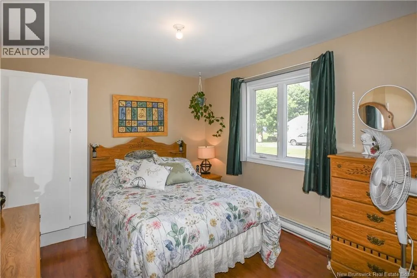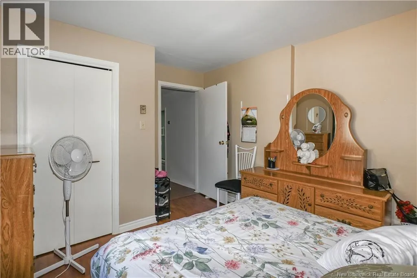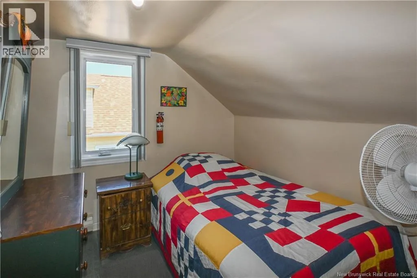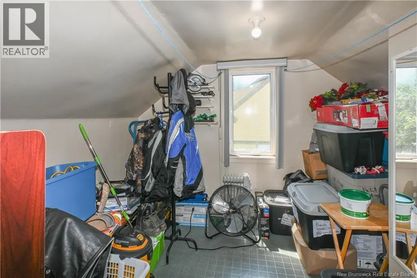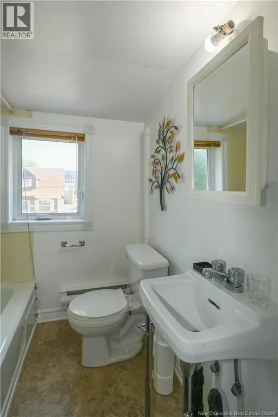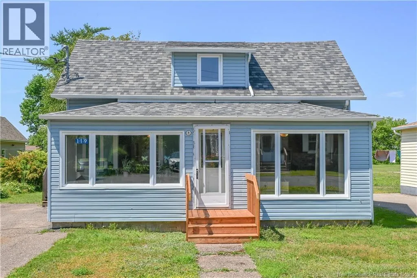
Direction vers Shippagan et prendre la rue Degrâce. Beautiful home located just steps from Shippagan's scenic waterfront boardwalk. Enjoy a prime location, perfect for walking or biking while taking in the breathtaking coastal scenery that makes this area so desirable. You'll be within walking distance of a wide range of services and amenities, allowing you to enjoy everything the town has to offer. The Université de Moncton, Shippagan Campus, and the CCNB are also nearby, making this property an excellent choice for students, families, or investors. Inside, you'll be welcomed by a spacious entryway leading to an open-concept kitchen connected to a beautiful sunroom filled with natural light, creating a warm and inviting living space. A generous living room, one bedroom, and a full bathroom complete the main level. Upstairs, you'll find two similarly sized bedrooms and a second full bathroom, providing plenty of space for a growing family or for accommodating guests. Outside, you'll appreciate the paved driveway, a rear deck that's perfect for relaxing or enjoying outdoor meals, and a storage shed offering convenient space for your tools and seasonal equipment. Bright, functional, and ideally located, this property is perfect for anyone seeking comfort, convenience, and an exceptional quality of life. Don't miss this wonderful opportunity! (id:27476)