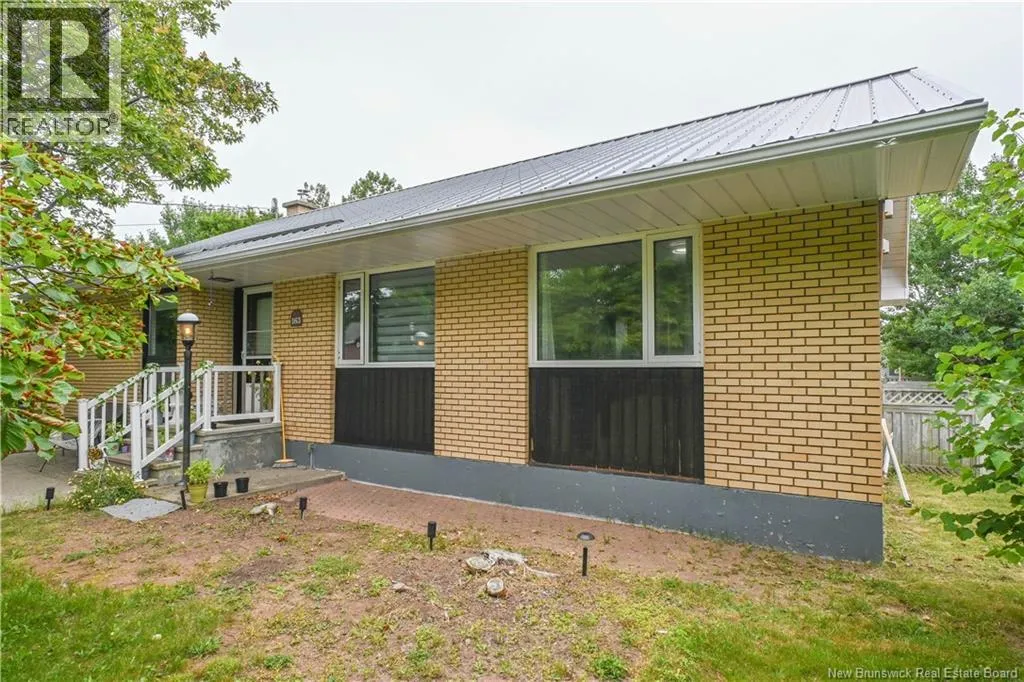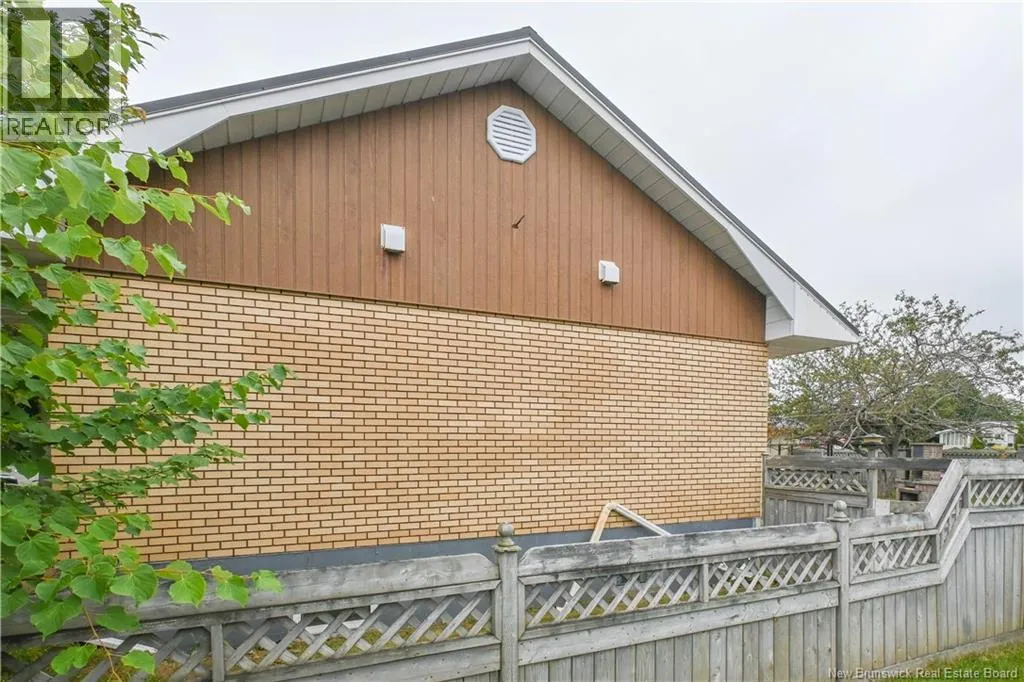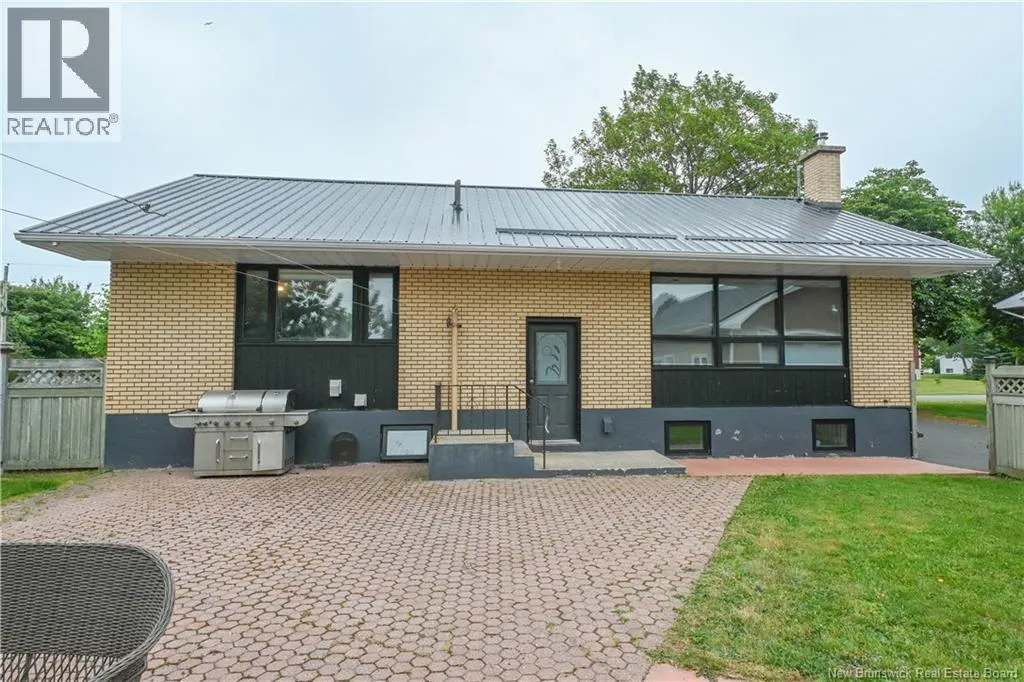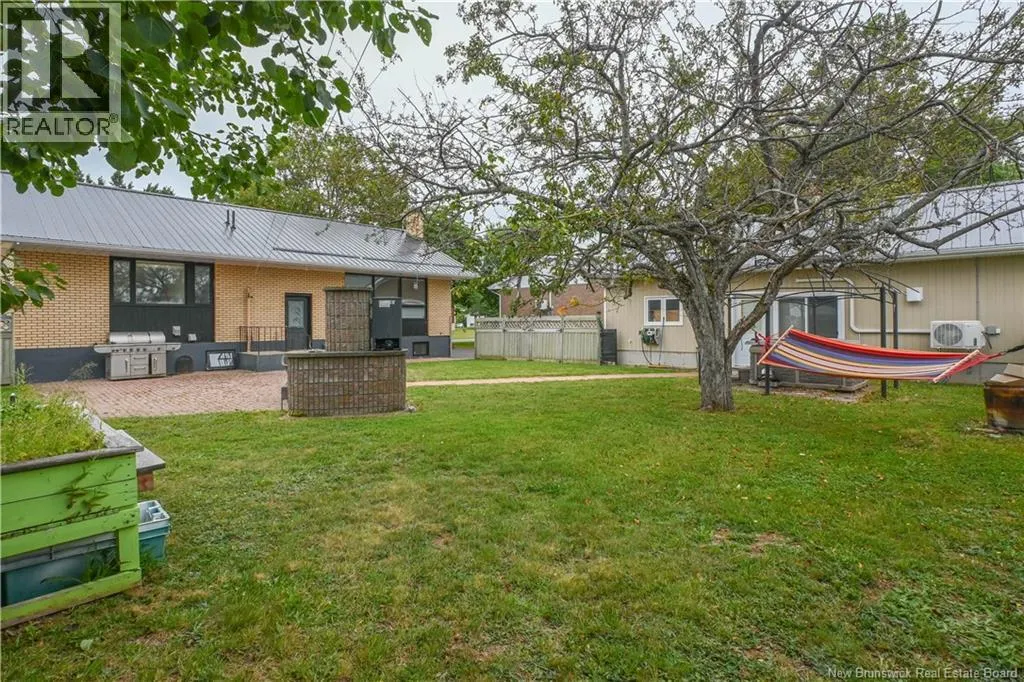
163 Des Peupliers Street, Shippagan, New Brunswick E8S 1J7

Listed for:
$269,000
3 beds
2 baths
Listed 18 days ago
House for rent: 163 Des Peupliers Street, Shippagan, New Brunswick E8S 1J7

View all 50 photos

About

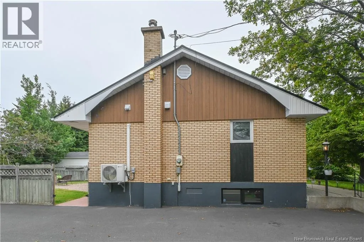
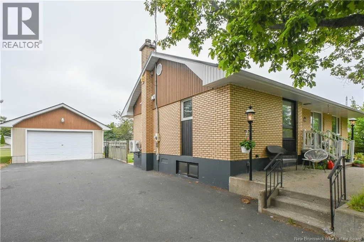
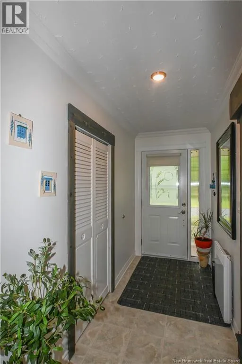
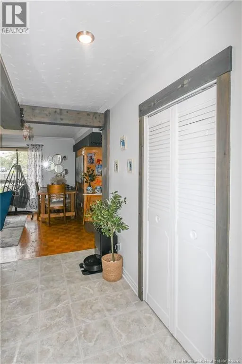
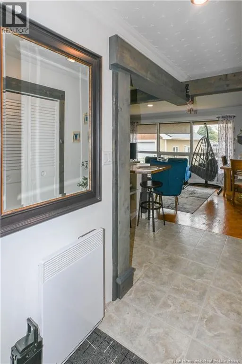
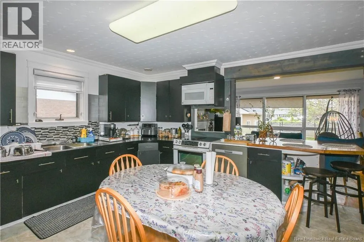
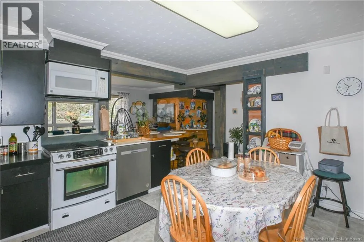
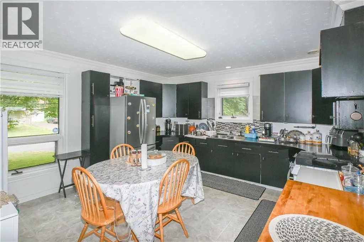
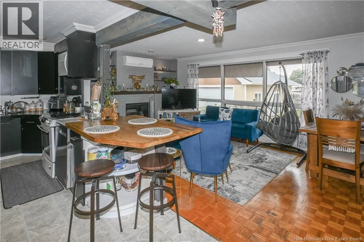
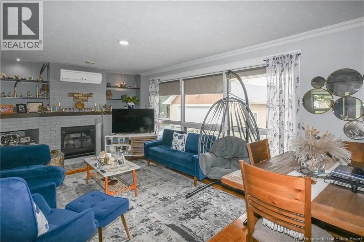
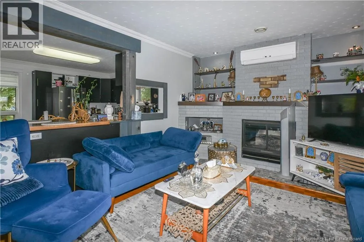

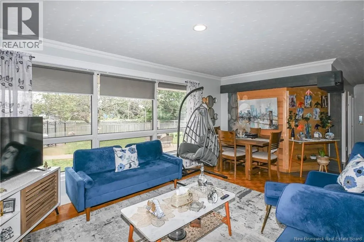
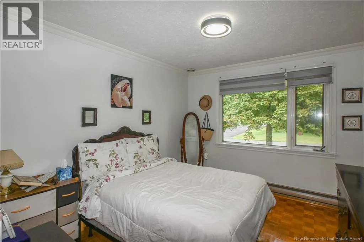
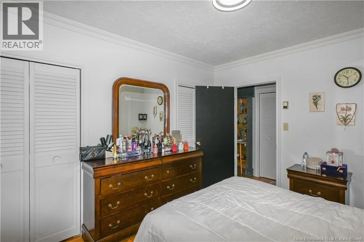
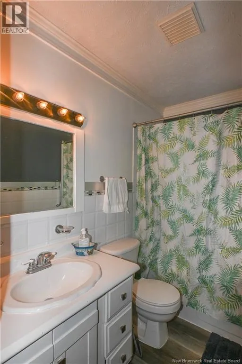
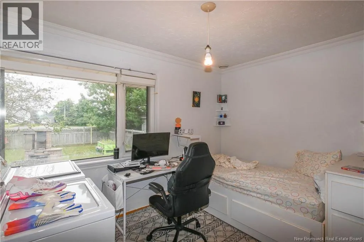
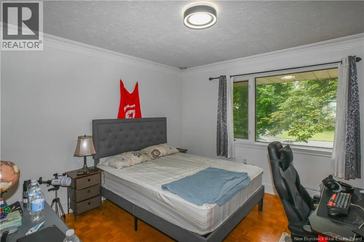
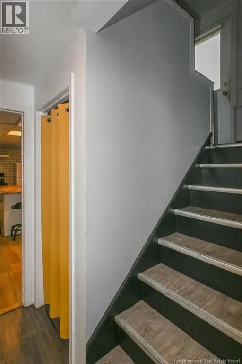
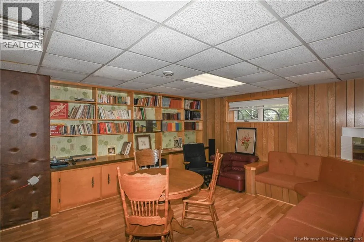
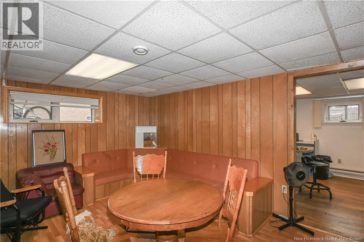
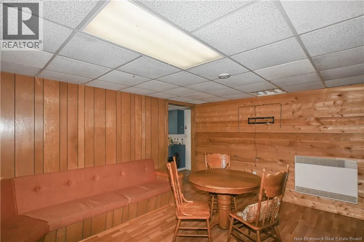
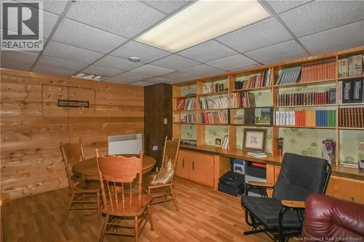
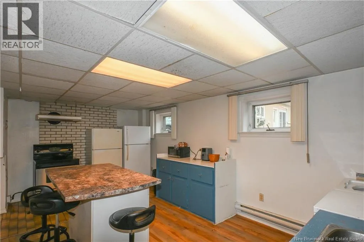
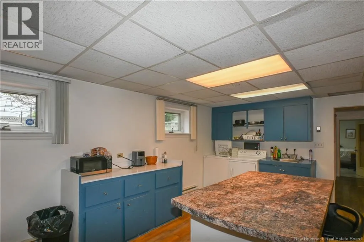
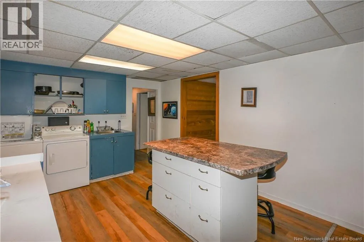

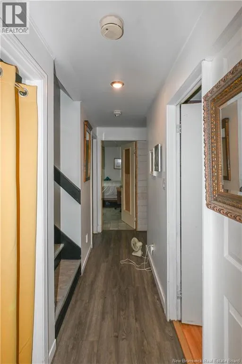
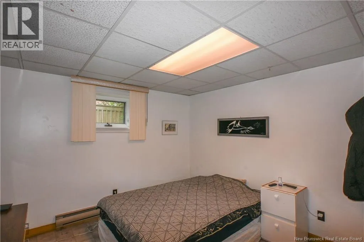
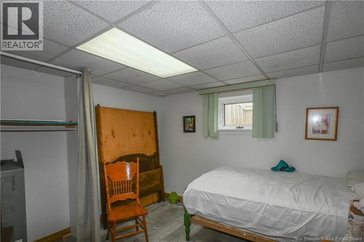
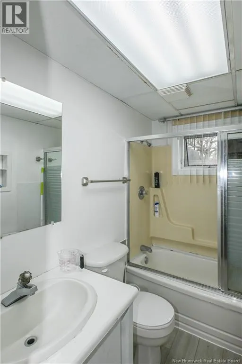
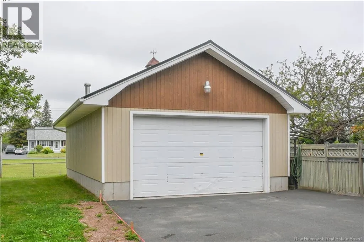
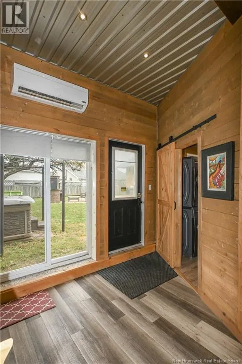
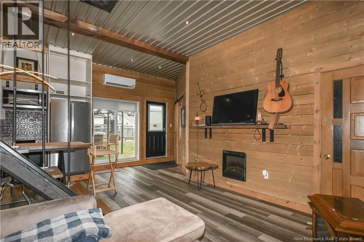
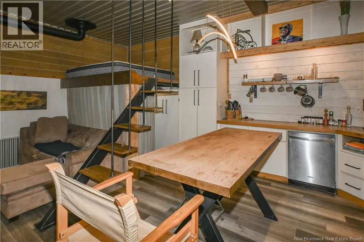
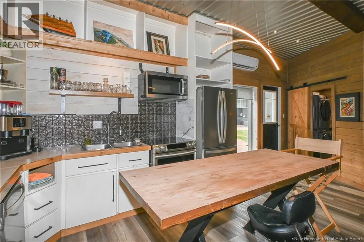
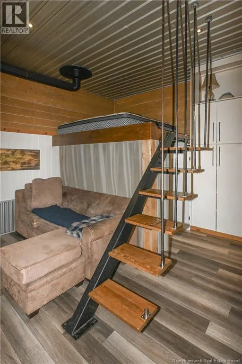
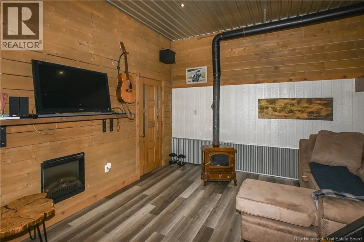
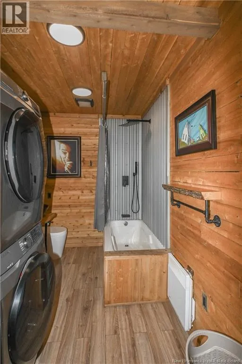
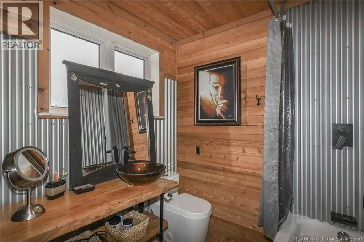
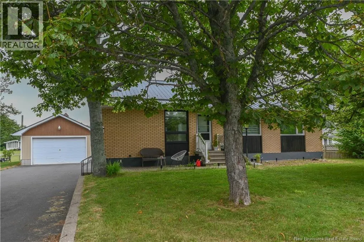
Direction vers Shippagan, prendre l'avenue de l'Hotel de Ville ensuite la rue des Peupliers. Beautiful property offering exceptional potential in the Shippagan area. Currently configured with a basement apartment, it can easily be converted into a spacious single-family home to suit your needs. Ideally located close to all amenities and services, as well as the CCNB and the university, this property is an excellent opportunity for both families and investors. The main floor features a large, functional kitchen, a bright living room, two generously sized bedrooms, and a full bathroom. The basement is set up as a self-contained apartment with a spacious kitchen, living room, bathroom, and the potential to add up to three bedrooms, depending on your needs. Outside, you'll enjoy a large fenced backyard, perfect for children, pets, or creating the outdoor living space you've always wanted. The property also features a paved and well-maintained driveway. A detached garage has been converted into a loft, offering an excellent opportunity to generate additional rental income. It also includes a practical storage area. Whether you're looking for an income property, a multigenerational home, or a spacious single-family residence, this versatile property offers outstanding potential in a prime location. (id:27476)
Property Highlights

MLS® Number
NB145237
Type
Single Family
Ownership Type
Freehold
Land Size
0.19 ac

Building

Building Type
House
Storeys
1.00
Square Footage
2248 sqft
Bathrooms Total
2
Bedrooms Above Ground
3
Bedrooms Total
3
Exterior Finish
Brick, Wood siding
Fireplace Present
No
Basement Type
Full
Basement Features
Building Heating Type
Heat Pump
Heating Fuel
Electric
Building Cooling Type
Heat Pump

Utilities

Water
Municipal water
Utility Sewer
Municipal sewage system

Room Layout

Bath (# pieces 1-6)
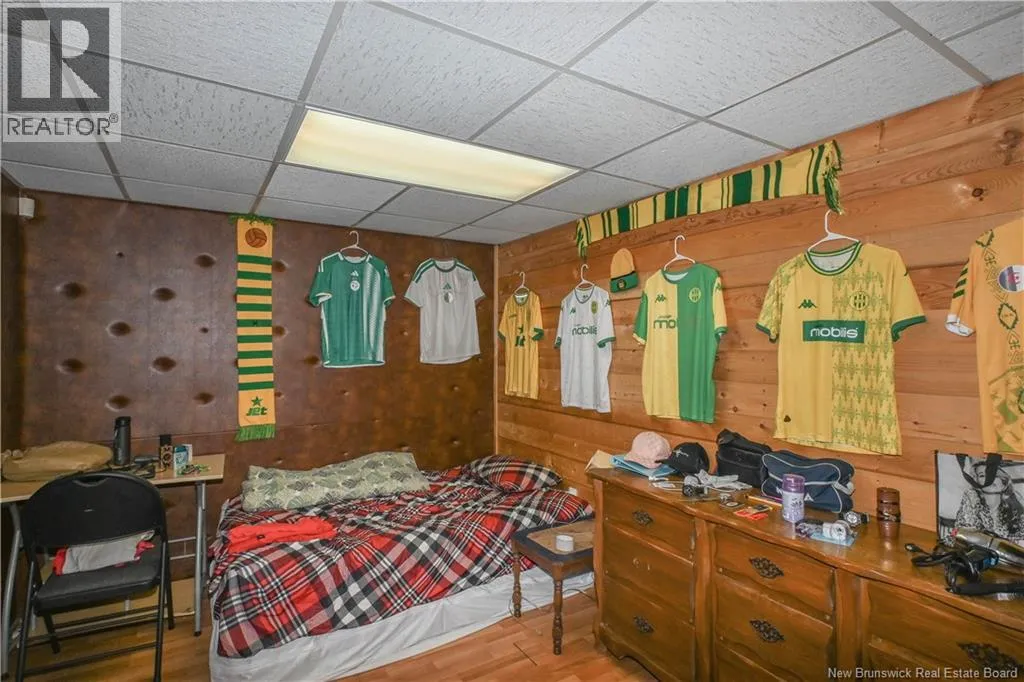
Basement
7'9'' x 4'11''
Bedroom
Basement
11'7'' x 10'10''
Bedroom
Basement
10'10'' x 10'10''
Bedroom
Basement
11'4'' x 12'10''
Sitting room
Basement
15'4'' x 13'5''
Kitchen
Basement
18'10'' x 11'3''
Bedroom
Main level
11'10'' x 11'2''
Bedroom
Main level
8'5'' x 11'3''
Bedroom
Main level
11'7'' x 9'11''
Bath (# pieces 1-6)
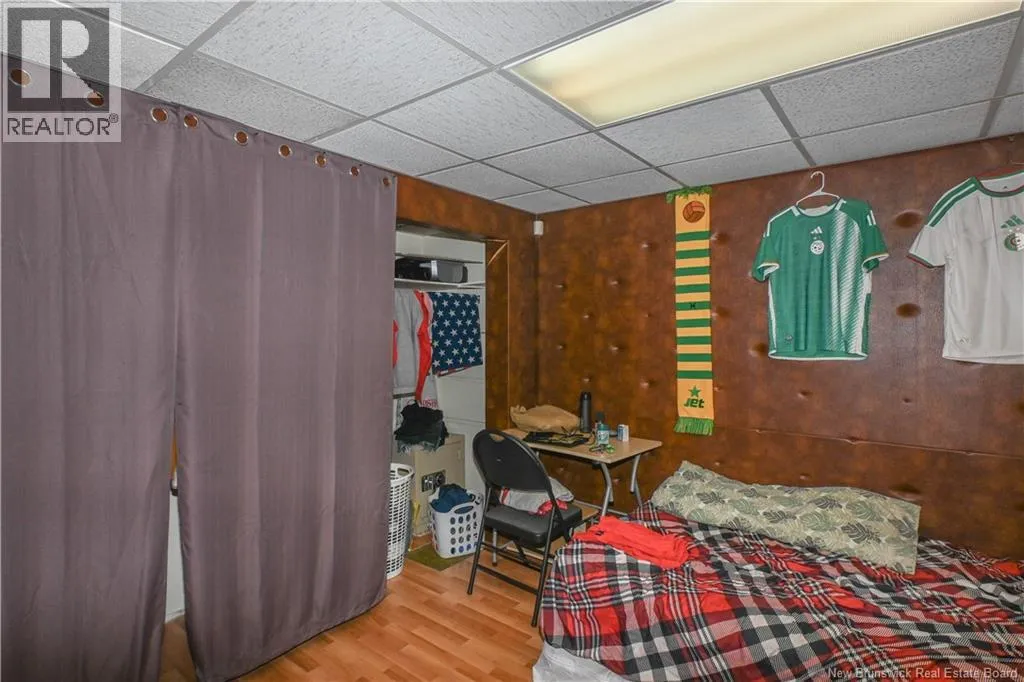
Main level
8'0'' x 4'9''
Sitting room
Main level
19'5'' x 12'5''
Kitchen
Main level
14'0'' x 13'9''
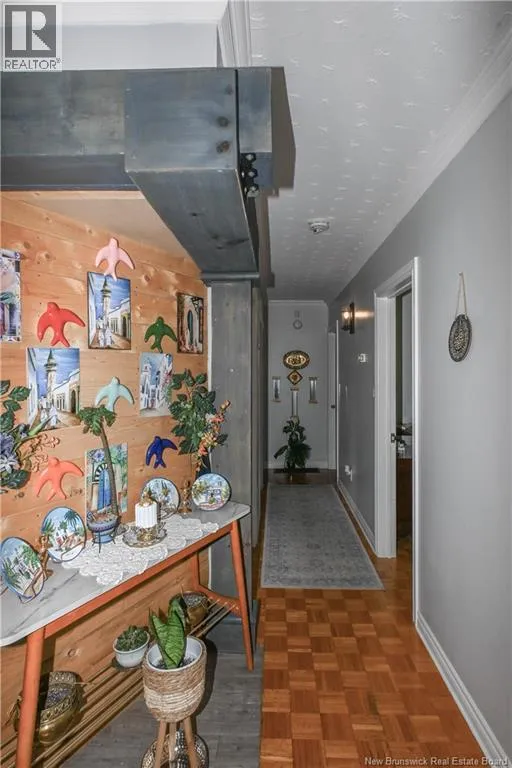
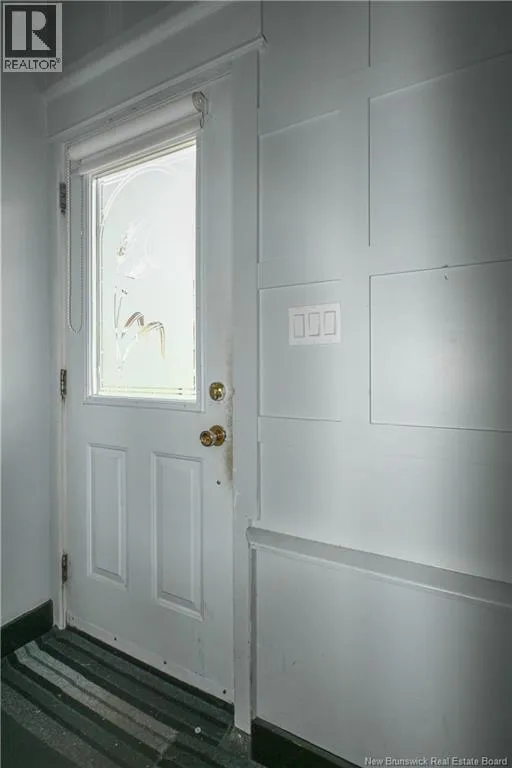
Foyer
Main level
10'10'' x 4'6''

Location

Learn more about this property
Listing provided by:
Royal LePage Parkwood Realty
MLS® number:
NB145237
Agent:
Janelle Comeau
*Indicates required field
Name is required
Email is required
Please enter a valid phone number (e.g., 416-111-1111).