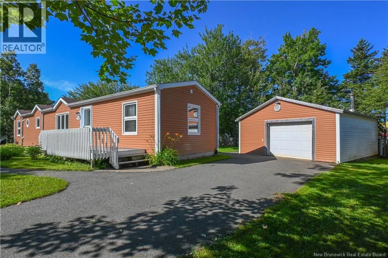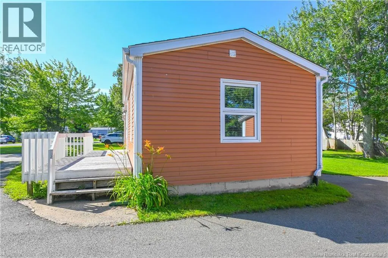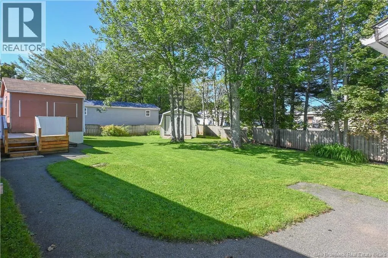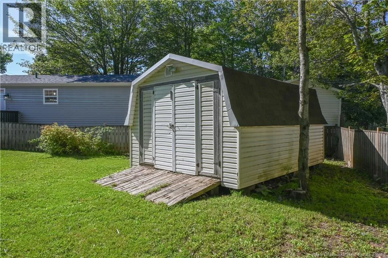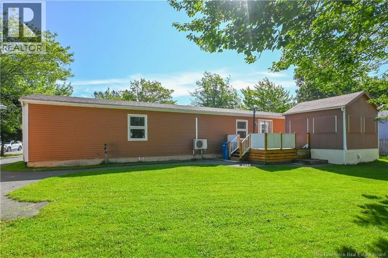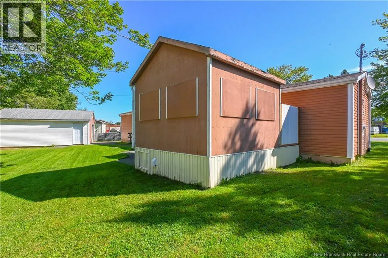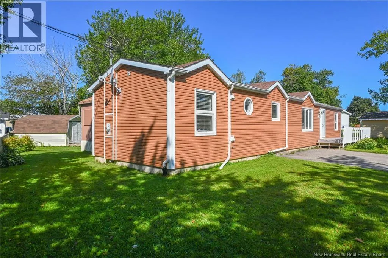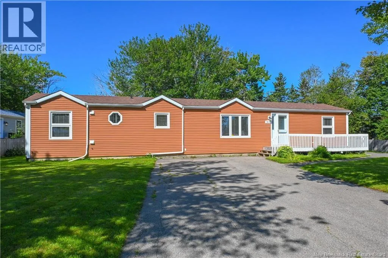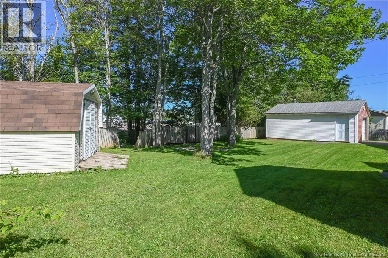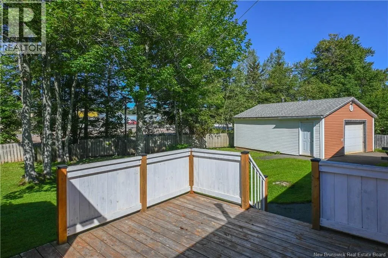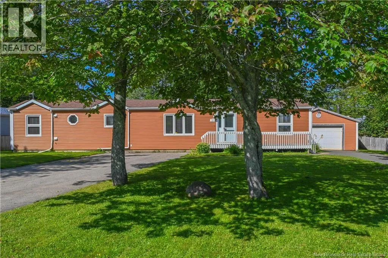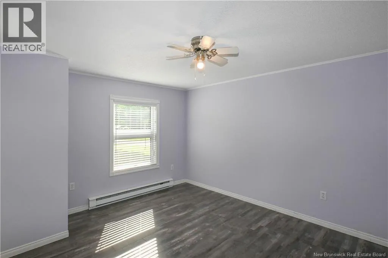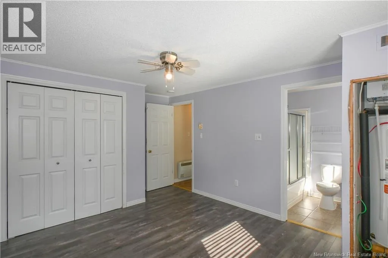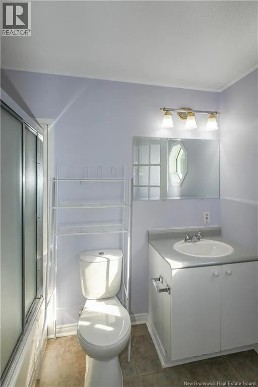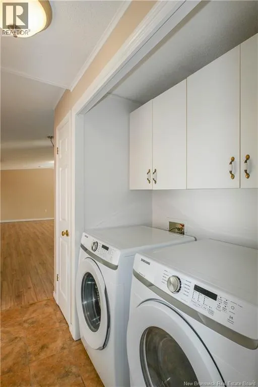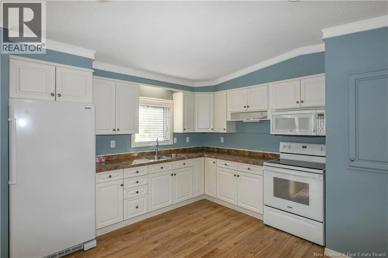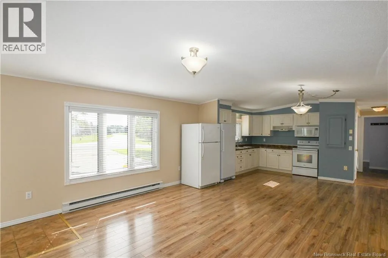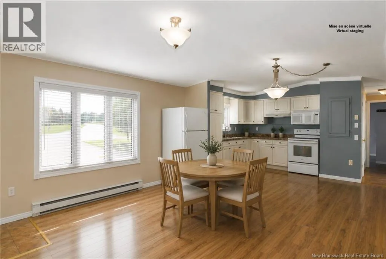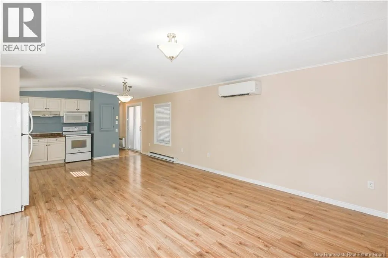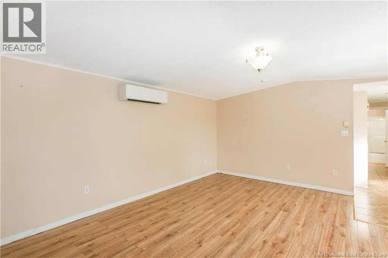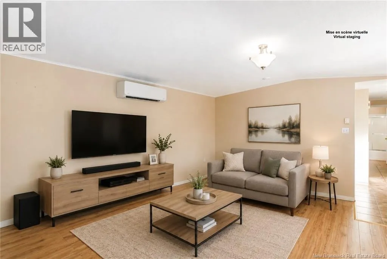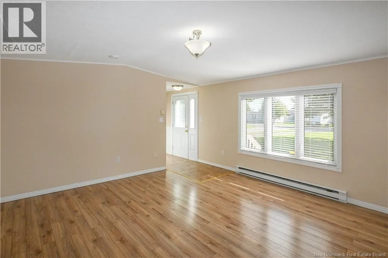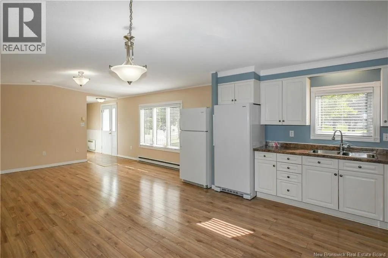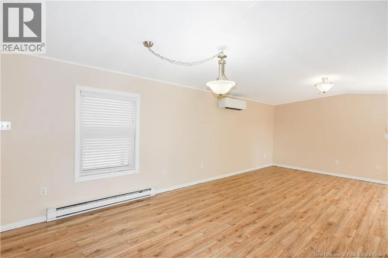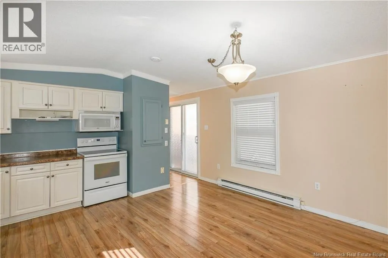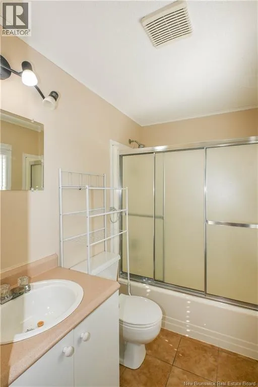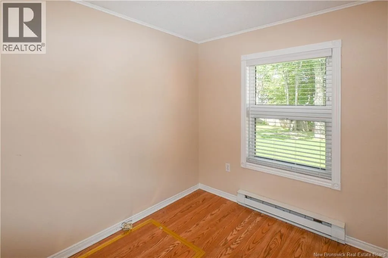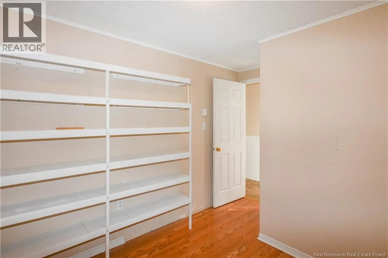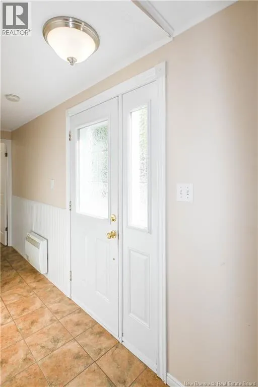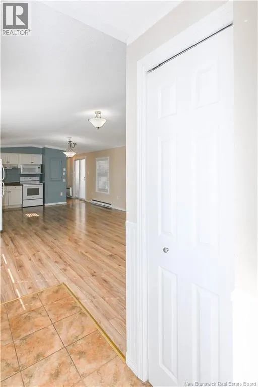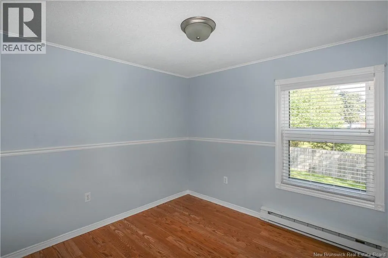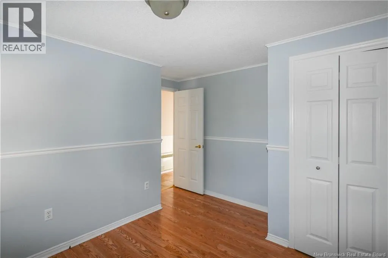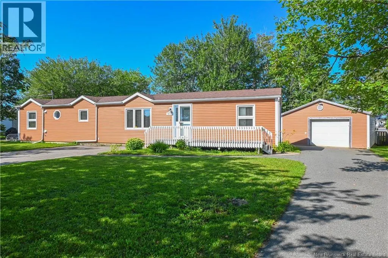
Direction vers Shippagan et prendre l'avenue Loudun. Beautiful mobile home located in the Shippagan area. Ideally situated close to a grocery store as well as elementary and secondary schools, this property offers a convenient location for everyday living. Nestled on a quiet street, it provides a peaceful and welcoming setting, perfect for a young family. Inside, you will discover a spacious living room open to the kitchen, creating a bright and inviting living space. The property features two bedrooms, a full bathroom, as well as a spacious primary bedroom with its own private ensuite bathroom, offering added comfort and privacy. Outside, you will enjoy a paved and landscaped yard. At the rear of the property, you will find a single detached garage and a storage shed, providing additional space for your belongings. A beautiful deck complete with a gazebo enhances the outdoor area, making it the perfect place to enjoy warm summer days with family and friends. The property also offers plenty of space to create an outdoor area that reflects your lifestyle, whether it be a relaxing retreat, a play area, or a garden. A wonderful property to discover in the Shippagan area! (id:27476)