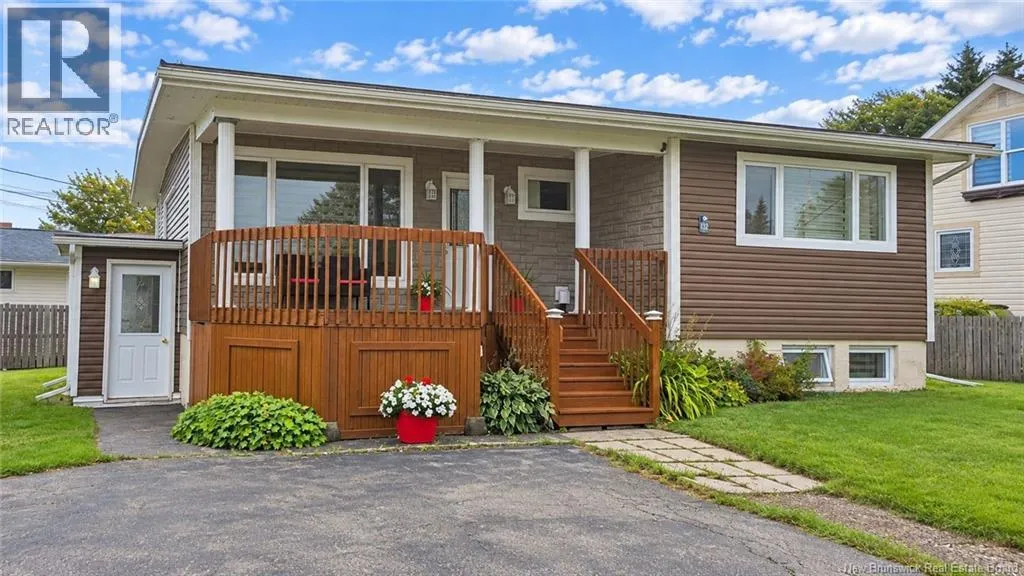
142 Rue Des Saules, Shippagan, New Brunswick E8S 1K5

Listed for:
$225,000
3 beds
2 baths
Listed 26 days ago
House for rent: 142 Rue Des Saules, Shippagan, New Brunswick E8S 1K5

View all 41 photos

About

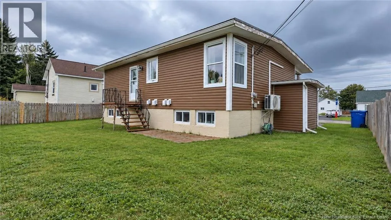
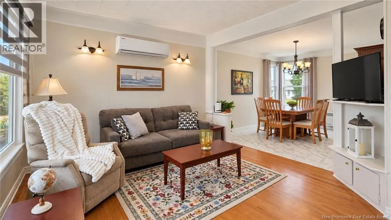
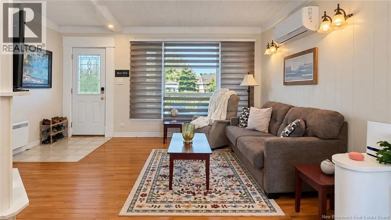
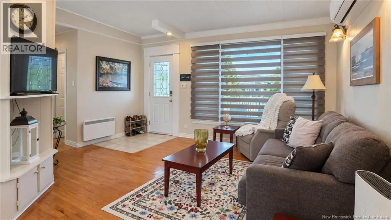
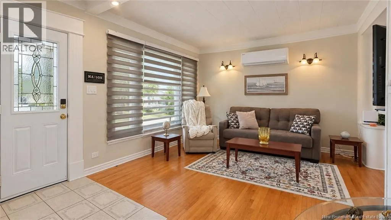
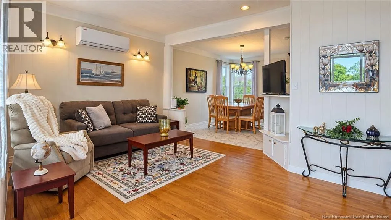
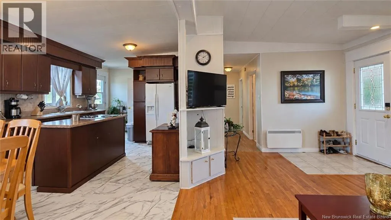
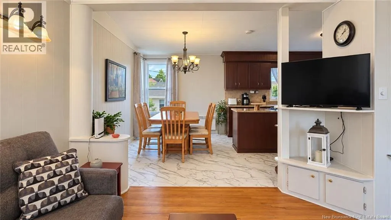
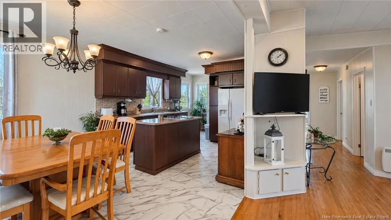
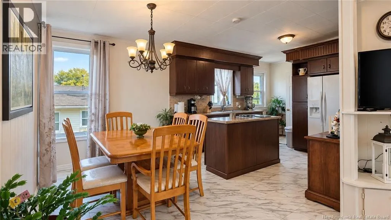
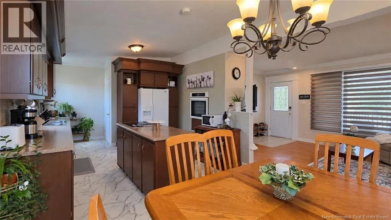
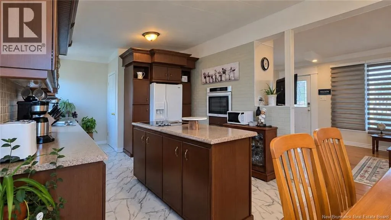
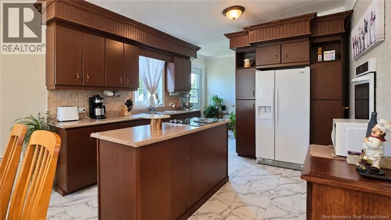
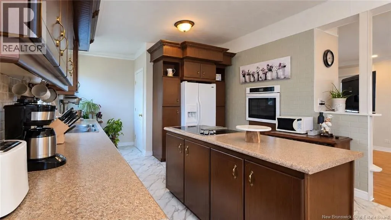
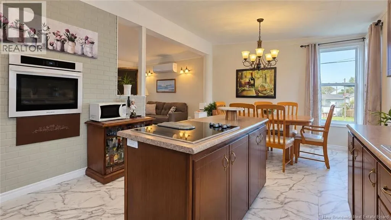
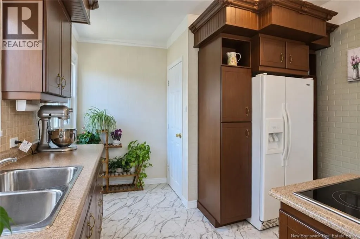
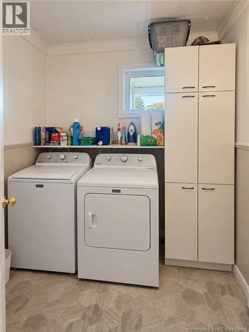
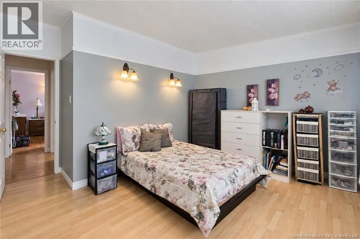
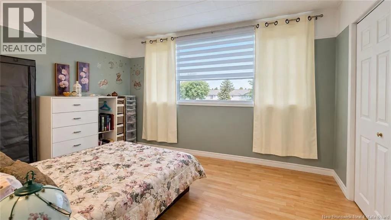
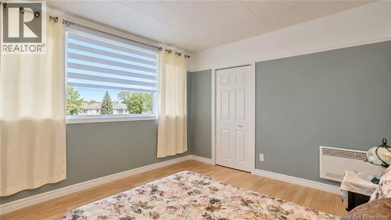
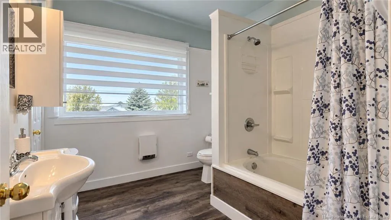
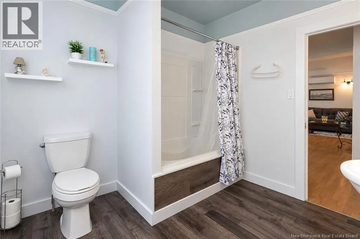
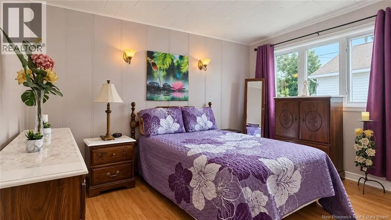
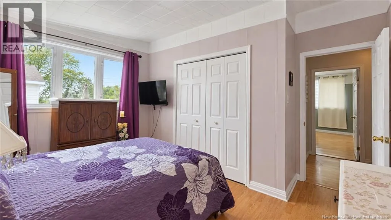
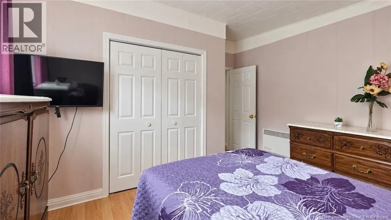
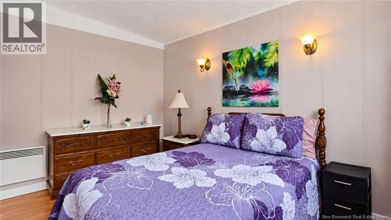
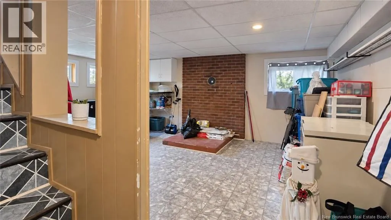
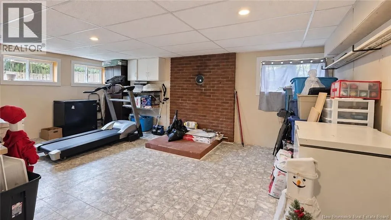
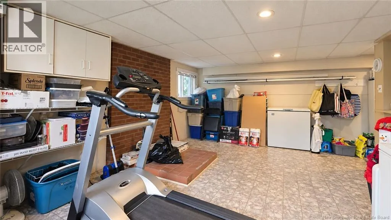
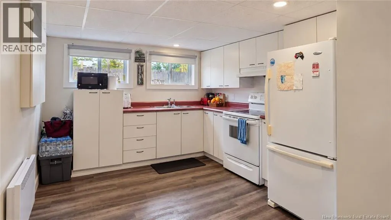
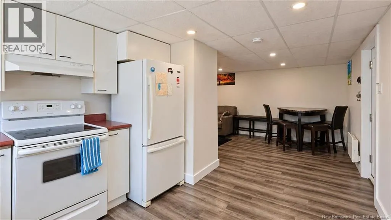
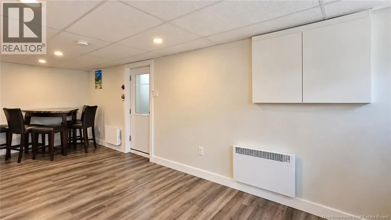
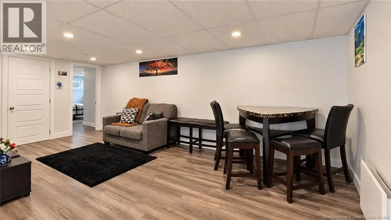
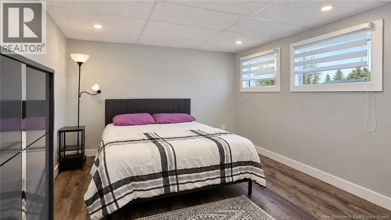
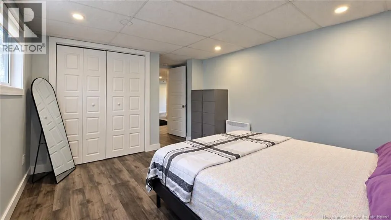
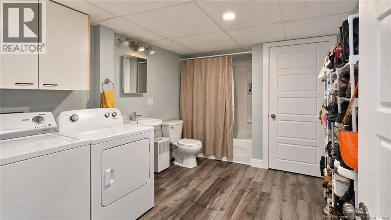
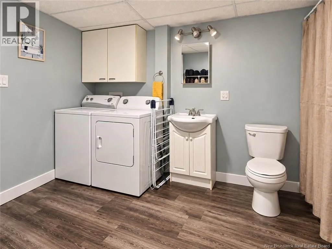
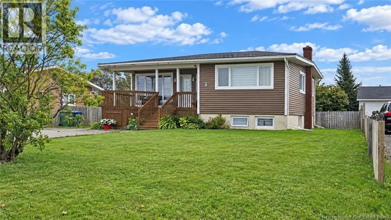
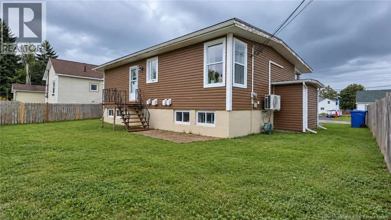
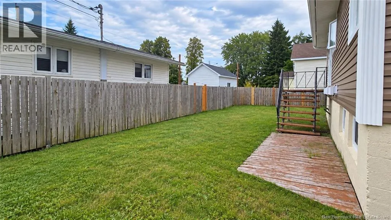
From rue 1, turn on Ave Hotel de Ville, rue Des Saules will be on your left and the house will be on your right. Great opportunity in the heart of Shippagan! Ideally located close to the University, schools, shopping, hardware store, wharf, beach and many everyday services, this property offers a versatile layout suited to a variety of needs. The main level features bright and welcoming living spaces, including a comfortable living room opening onto the dining area and a functional kitchen offering plenty of storage and a central island. You will also find well-sized bedrooms, a full bathroom and laundry space. Outside, enjoy a pleasant yard, a large covered front porch and plenty of space to relax. A major feature of this property is the lower-level in-law space with its own separate entrance. This area includes its own kitchen, living/dining space, bedroom, bathroom and laundry area. It provides a great setup for an extended family member, additional privacy or simply extra living space to suit your needs. A spacious, versatile property in a convenient Shippagan location worth discovering! (id:27476)


Property Highlights

MLS® Number
NB147680
Type
Single Family
Ownership Type
Freehold
Land Size
0.1 ac

Building

Building Type
House
Storeys
1.00
Square Footage
1790 sqft
Bathrooms Total
2
Bedrooms Above Ground
2
Bedrooms Total
3
Amenities
Recreation Nearby, Shopping
Exterior Finish
Vinyl
Fireplace Present
No
Basement Type
Basement Features
Building Heating Type
Baseboard heaters, Heat Pump
Heating Fuel
Electric
Building Cooling Type
Heat Pump

Utilities

Water
Municipal water
Utility Sewer
Municipal sewage system

Room Layout

Bedroom
Basement
12'0'' x 10'0''
4pc Bathroom
Basement
12'5'' x 8'3''
Living room
Basement
9'7'' x 18'9''
Kitchen
Basement
10'0'' x 10'0''
Family room
Basement
12'3'' x 18'9''
Bedroom
Main level
9'8'' x 12'9''
Primary Bedroom
Main level
12'7'' x 9'0''
Foyer
Main level
9'9'' x 4'2''
4pc Bathroom
Main level
9'2'' x 8'9''
Laundry room
Main level
5'9'' x 6'9''
Living room
Main level
11'9'' x 11'6''
Dining room
Main level
11'5'' x 8'0''
Kitchen
Main level
11'5'' x 11'0''

Location

Learn more about this property
Listing provided by:
RE/MAX Professionals
MLS® number:
NB147680
Agent:
Anita Savoie
*Indicates required field
Name is required
Email is required
Please enter a valid phone number (e.g., 416-111-1111).