181 Rue Bellefeuille, Shippagan, New Brunswick E8S 1G5

Listed for:
$269,900
5 beds
2 baths
Listed 12 days ago
House for rent: 181 Rue Bellefeuille, Shippagan, New Brunswick E8S 1G5

View all 12 photos

About

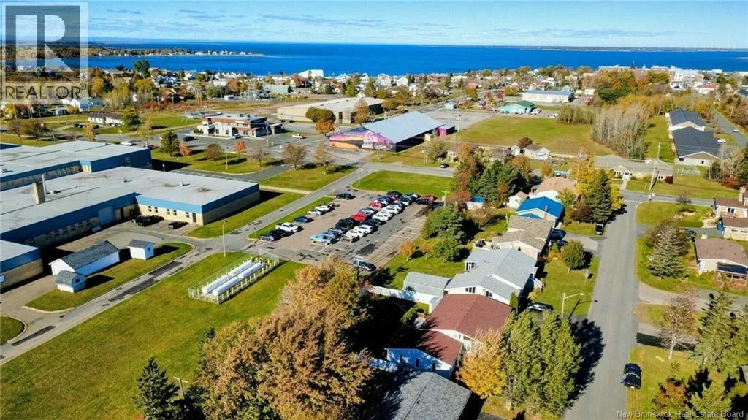
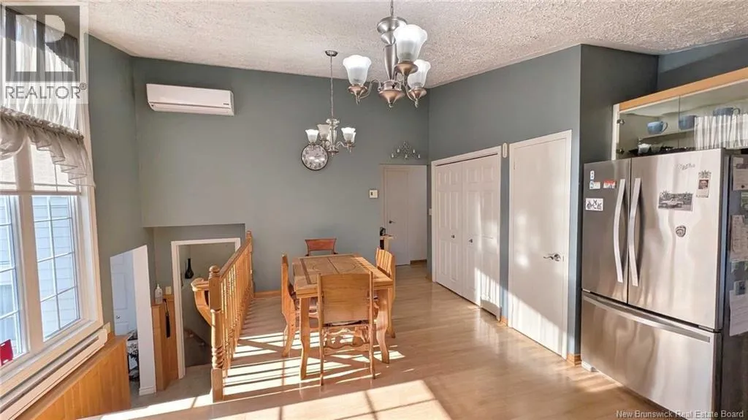
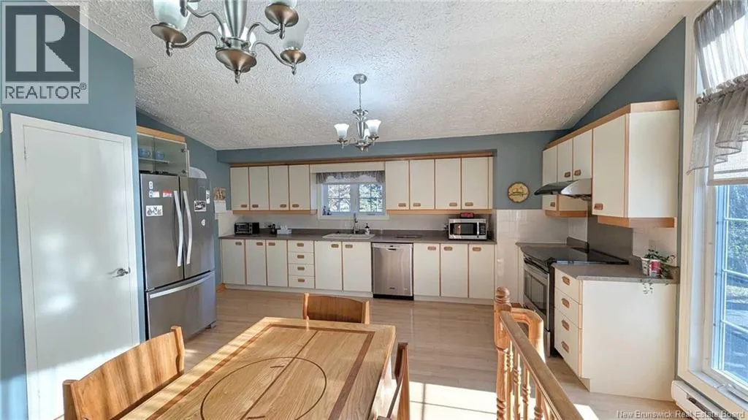
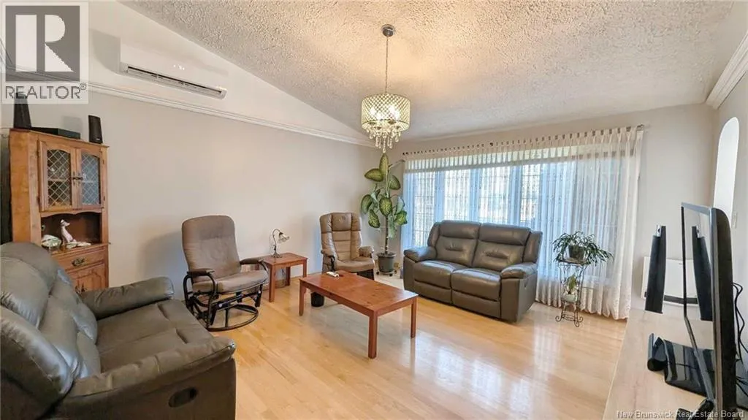
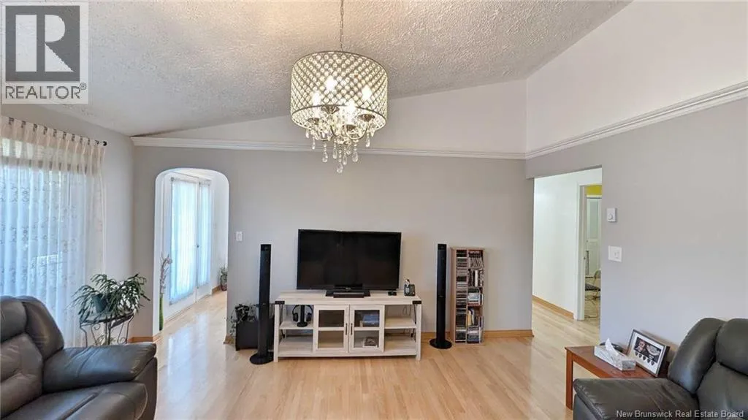
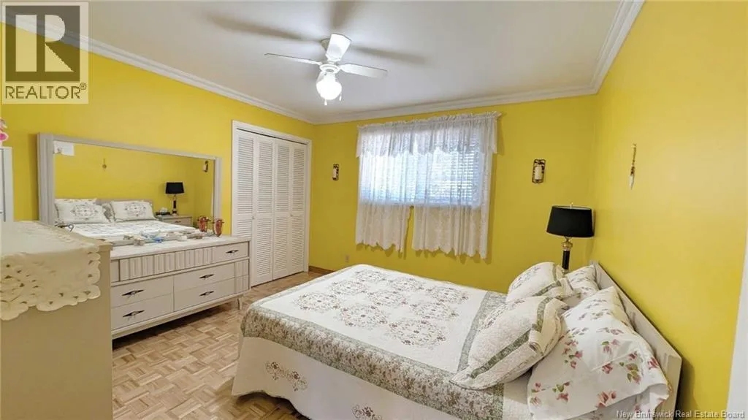
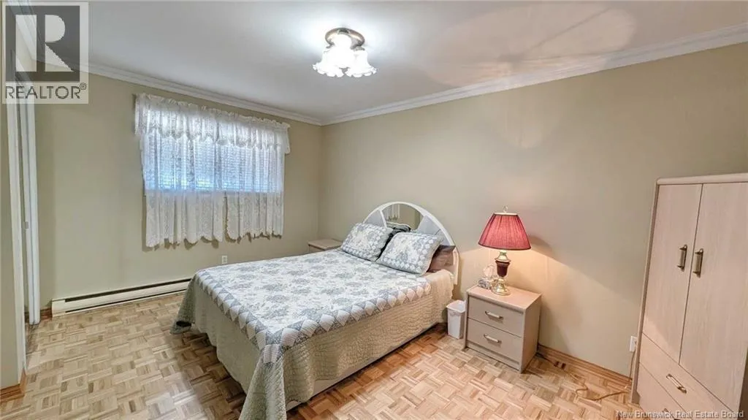
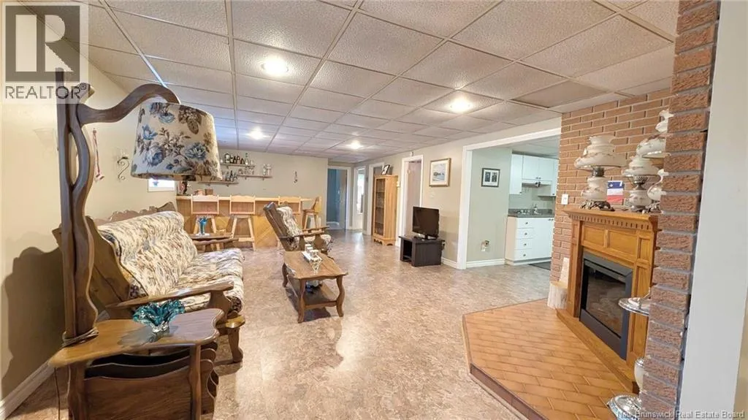
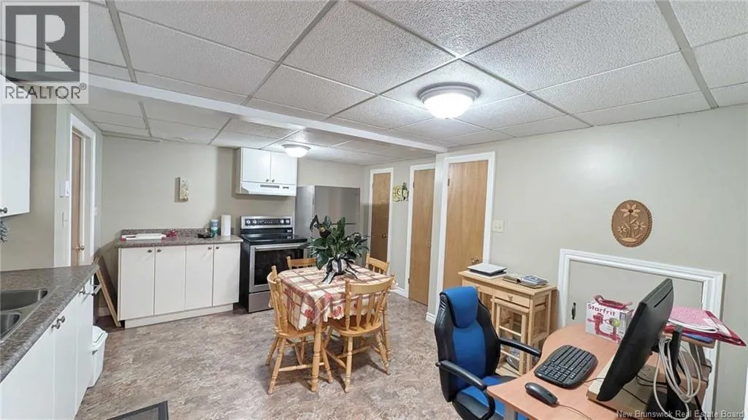
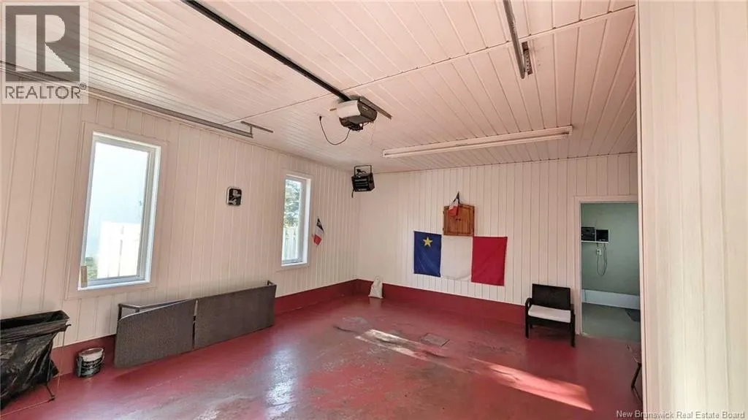
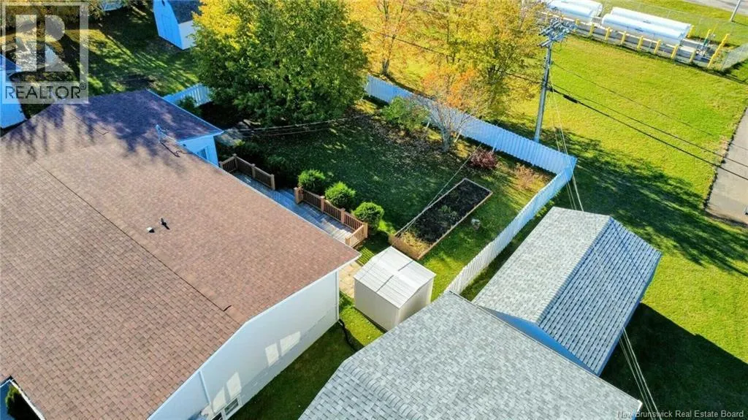
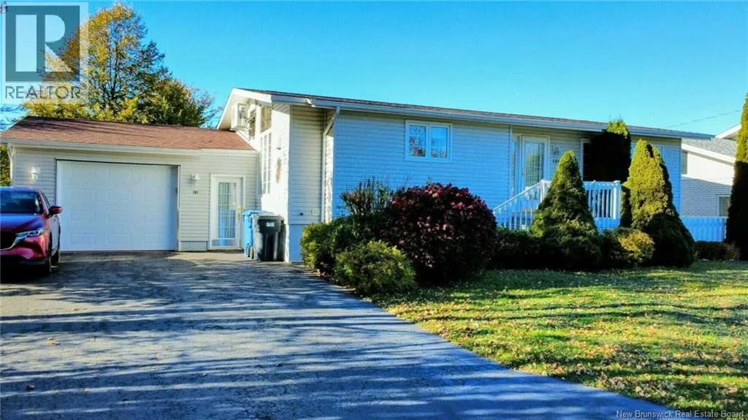
Rue 1 to Av. Hotel de Ville to Rue Bellefeuille When Viewing This Property On Realtor.ca Please Click On The Multimedia or Virtual Tour Link For More Property Info. Discover this beautifully maintained home near schools, the university, college and Shippagans amenities. With spacious living areas, a finished basement and fenced backyard, it offers room for the whole family. The main floor features a large kitchen flowing into the dining area, a spacious living room, two bedrooms, a generous bathroom and a cozy den with patio doors that could serve as a home office or additional bedroom. The finished basement offers a large family room, two bedrooms, a full bathroom and a second fully equipped kitchen. Ideal for multigenerational living, it also offers potential for a separate rental unit, subject to applicable approvals. The attached, insulated garage includes a sink, workshop area and backyard access. Outside, enjoy a landscaped, fenced yard with flower beds, mature trees and a large patio for relaxing and entertaining. Heat pumps provide year-round comfort, while the new roof adds peace of mind. This versatile, move-in-ready home combines space, comfort and convenience in a prime location! (id:27476)

Property Highlights

MLS® Number
NB151012
Type
Single Family
Ownership Type
Freehold
Land Size
0.3 ac

Building

Building Type
House
Storeys
1.00
Square Footage
2353 sqft
Bathrooms Total
2
Bedrooms Above Ground
3
Bedrooms Total
5
Amenities
Fireplace(s) Shopping
Exterior Finish
Vinyl
Fireplace Present
No
Basement Type
Basement Features
Building Heating Type
Baseboard heaters, Heat Pump
Heating Fuel
Electric
Building Cooling Type
Air Conditioned, Heat Pump

Utilities

Water
Municipal water
Utility Sewer
Municipal sewage system

Room Layout

3pc Bathroom
Basement
9'10'' x 5'4''
Storage
Basement
15'1'' x 5'1''
Bedroom
Basement
9'3'' x 15'0''
Bedroom
Basement
8'8'' x 14'5''
Family room
Basement
28'5'' x 14'5''
Workshop
Main level
19'3'' x 7'5''
Bedroom
Main level
12'1'' x 11'2''
Bedroom
Main level
11'5'' x 11'2''
Primary Bedroom
Main level
9'6'' x 14'5''
3pc Bathroom
Main level
7'1'' x 8'7''
Dining room
Main level
9'7'' x 7'3''
Kitchen
Main level
17'2'' x 10'1''
Living room
Main level
14'2'' x 15'3''

Location

Learn more about this property
Listing provided by:
PG Direct Realty Ltd.
MLS® number:
NB151012
Agent:
Eric Normandeau
*Indicates required field
Name is required
Email is required
Please enter a valid phone number (e.g., 416-111-1111).