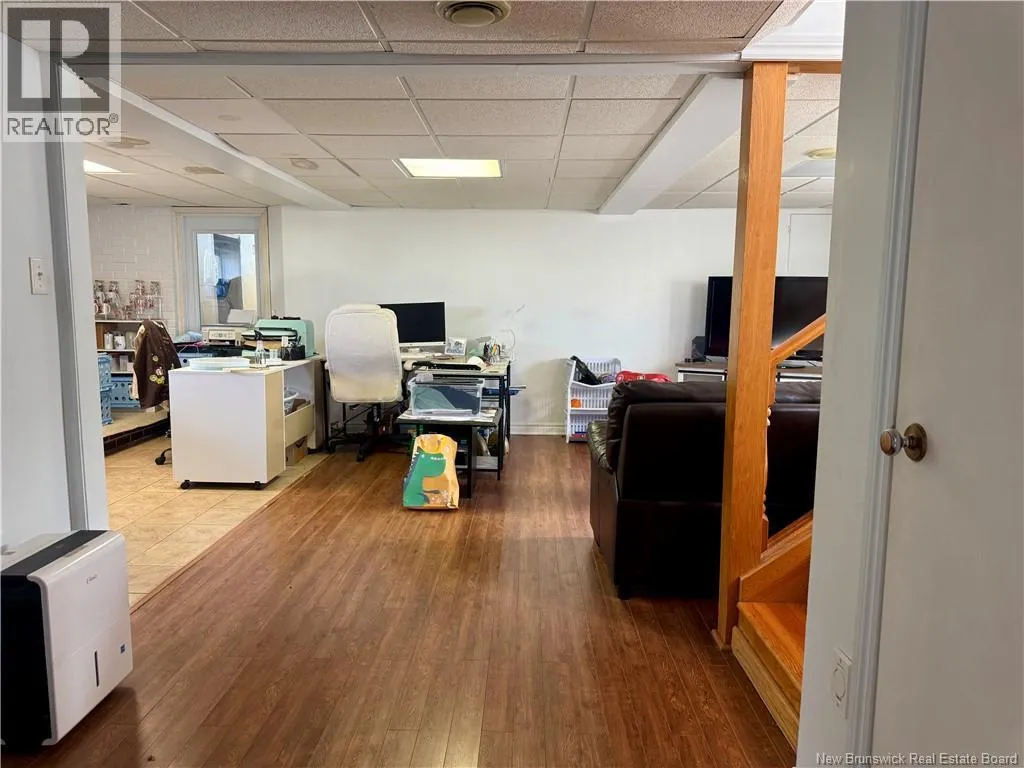
120 Rue Du Collège, Shippagan, New Brunswick E8S 1C1

Listed for:
$269,500
3 beds
2 baths
Listed 5 days ago
House for rent: 120 Rue Du Collège, Shippagan, New Brunswick E8S 1C1

View all 34 photos

About

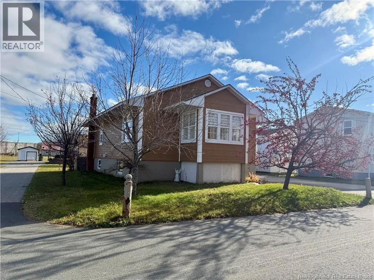
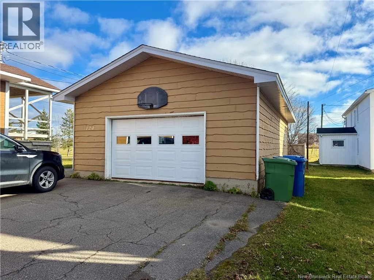
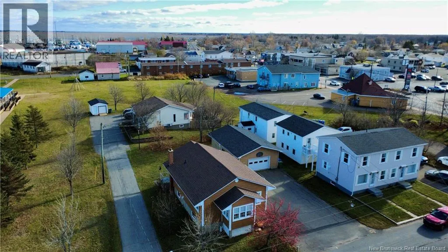
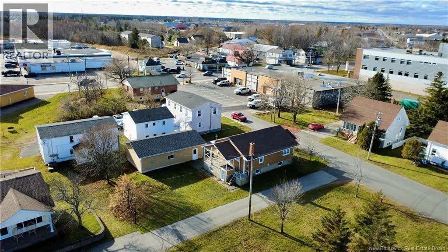
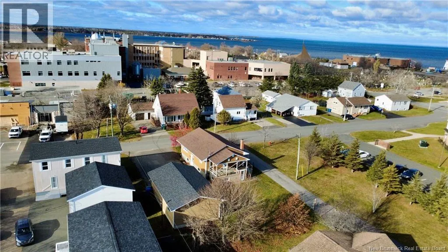
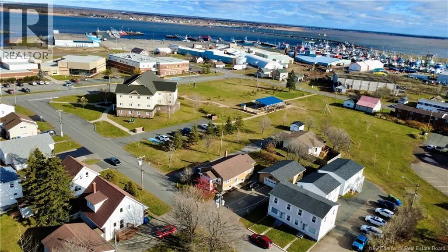
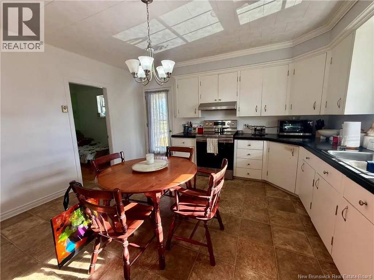
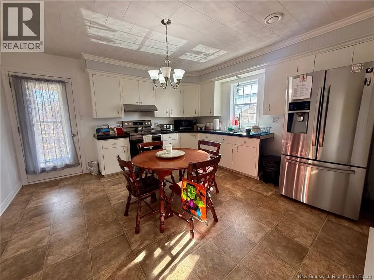
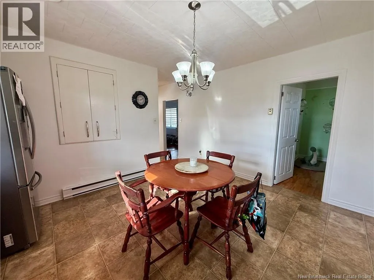
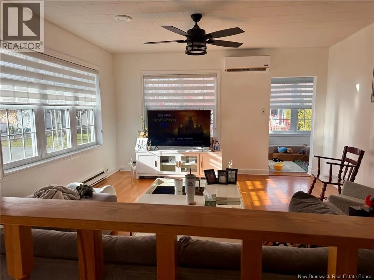
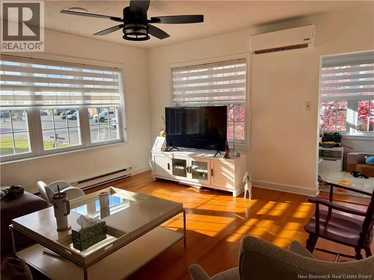
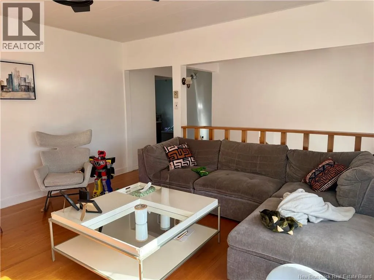
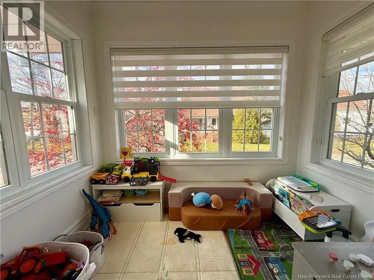
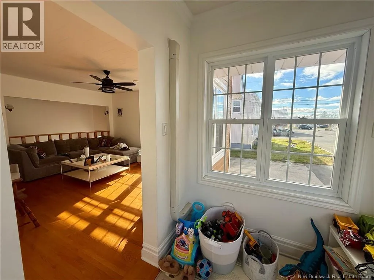
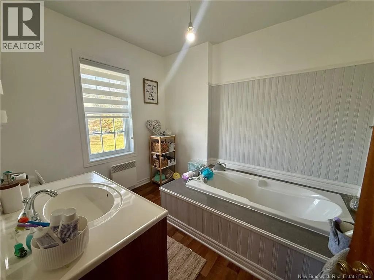
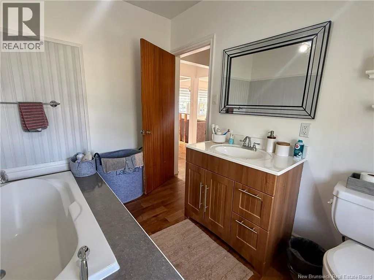
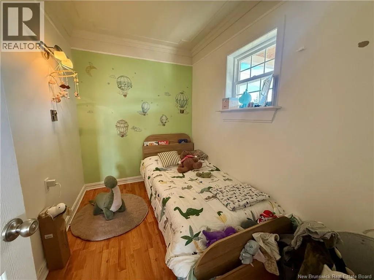
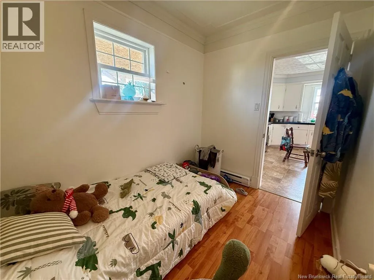
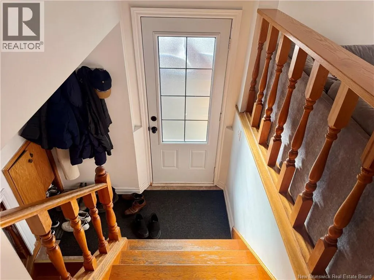
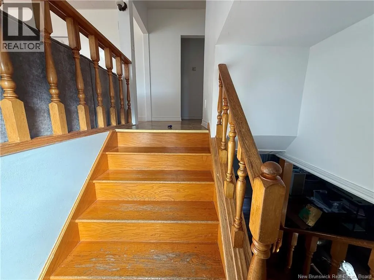
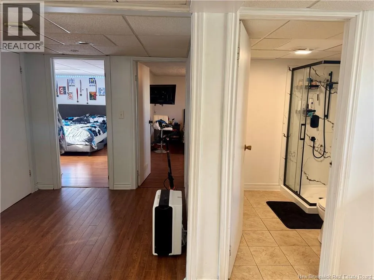
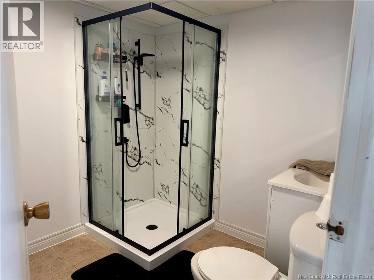
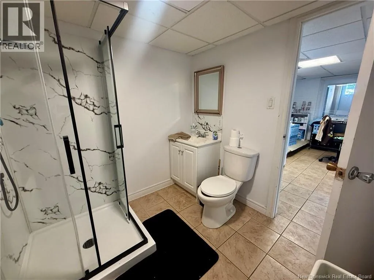
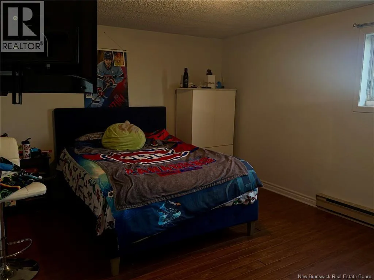
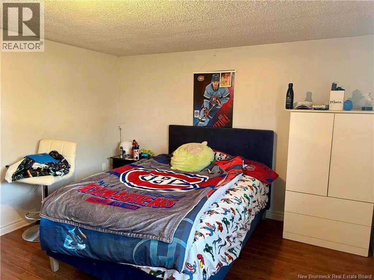
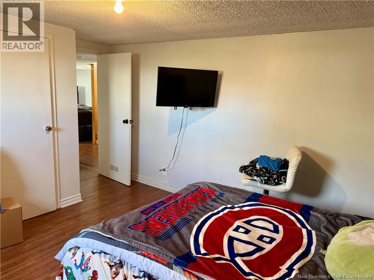
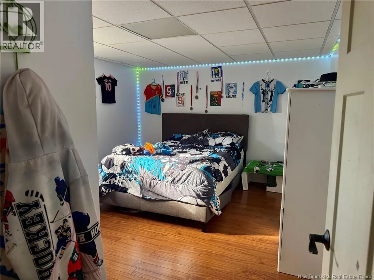
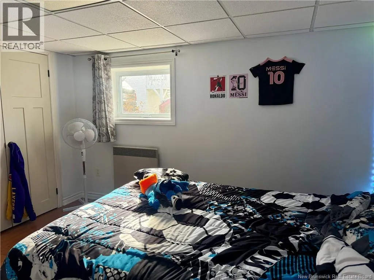
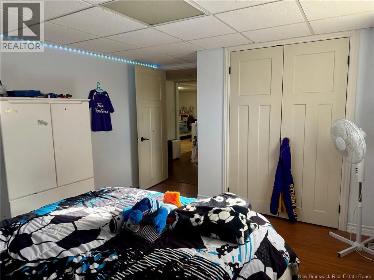
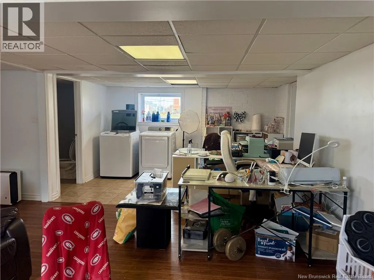
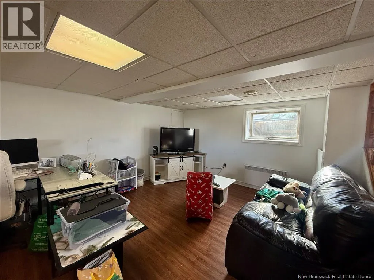
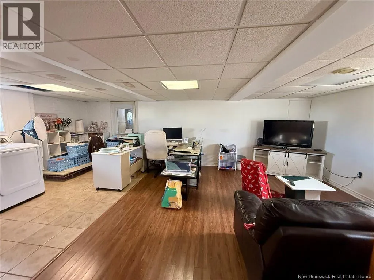
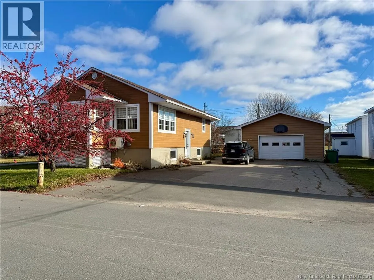
From Blvd J.D. Gauthier, turn onto college street, property will be the third house on you right. Looking for a home that offers plenty of space, comfort and a convenient location? This beautiful bungalow is ideally situated close to all amenities in Shippagan and has plenty to offer! Step inside and be welcomed by a bright, inviting living room filled with natural light. Just to your right, you will find the kitchen and dining area, creating a practical space for everyday living. The main floor also features a spacious primary bedroom, a full bathroom and a separate office, perfect for working from home or enjoying a quiet space. The fully finished basement adds even more versatility, offering two additional bedrooms, a second full bathroom and a large family room where everyone can relax and enjoy time together. To complete the package, the property also features a large detached garage, providing plenty of room for vehicles, storage or hobbies. With its generous living space, functional layout and excellent location close to everything Shippagan has to offer, this property is a great opportunity for families, first-time buyers or anyone looking for a comfortable home with room to grow. Call your favorite REALTOR® and come see all it has to offer! (id:27476)

Property Highlights

MLS® Number
NB151233
Type
Single Family
Ownership Type
Freehold
Land Size
873 m2

Building

Building Type
House
Storeys
1.00
Square Footage
1850 sqft
Bathrooms Total
2
Bedrooms Above Ground
1
Bedrooms Total
3
Amenities
Recreation Nearby, Shopping
Exterior Finish
Wood siding
Fireplace Present
No
Basement Type
Basement Features
Building Heating Type
Baseboard heaters, Heat Pump
Heating Fuel
Electric
Building Cooling Type
Heat Pump

Utilities

Water
Municipal water
Utility Sewer
Municipal sewage system

Room Layout

Bath (# pieces 1-6)
Basement
6'8'' x 7'0''
Office
Basement
6'0'' x 7'6''
Laundry room
Basement
6'0'' x 7'6''
Living room
Basement
14'0'' x 12'6''
Bedroom
Basement
11'0'' x 12'0''
Bedroom
Basement
11'0'' x 11'6''
Sunroom
Main level
5'5'' x 8'0''
Living room
Main level
14'9'' x 13'9''
Kitchen/Dining room
Main level
13'0'' x 13'9''
Bath (# pieces 1-6)
Main level
7'6'' x 9'6''
Bedroom
Main level
9'6'' x 16'9''
Office
Main level
9'6'' x 6'6''

Location

Learn more about this property
Listing provided by:
RE/MAX Professionals
MLS® number:
NB151233
Agent:
Maxime Doiron
*Indicates required field
Name is required
Email is required
Please enter a valid phone number (e.g., 416-111-1111).