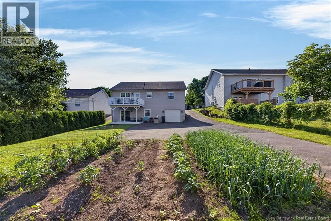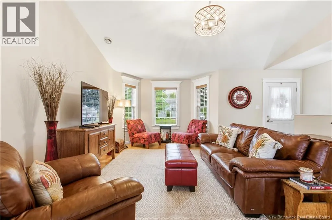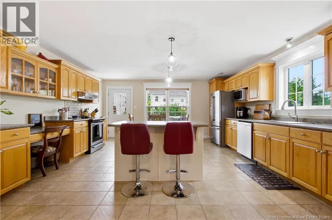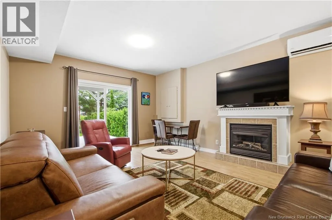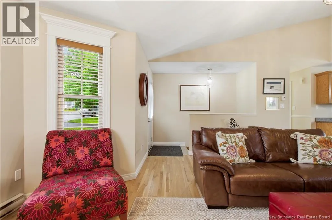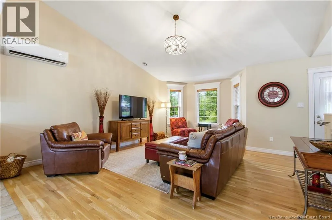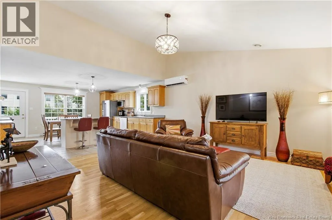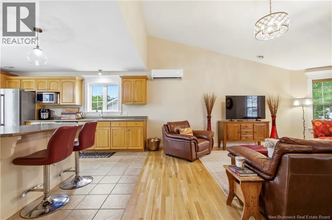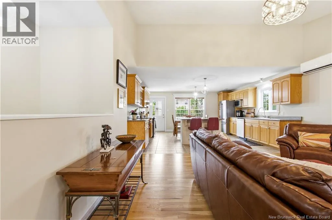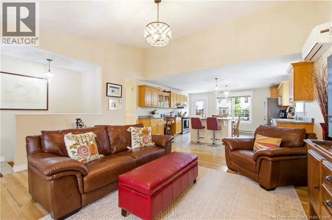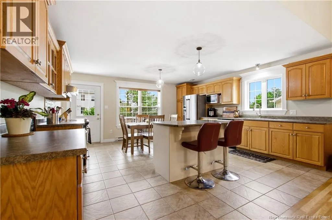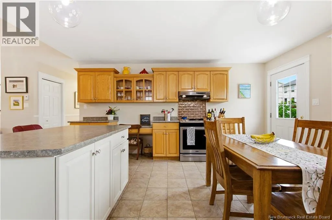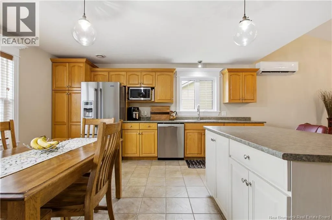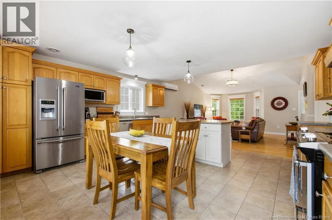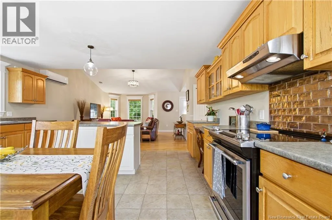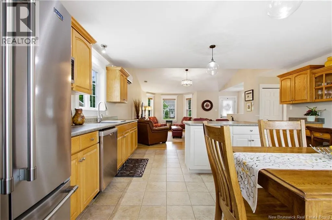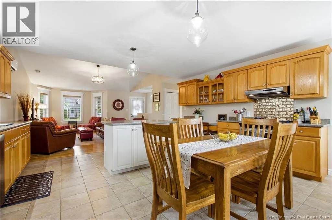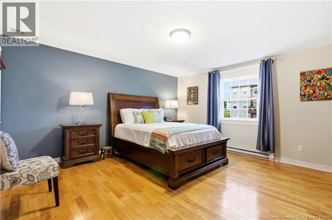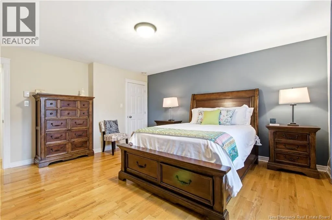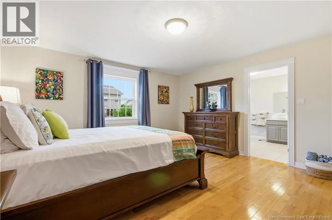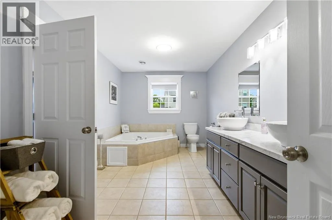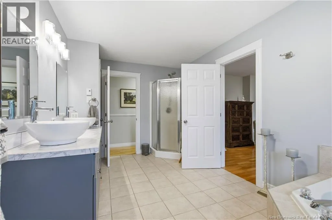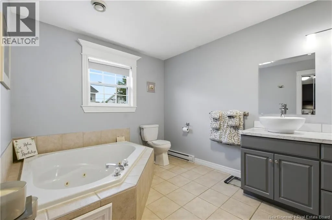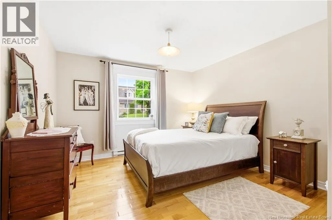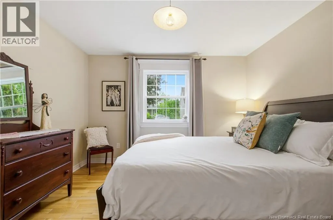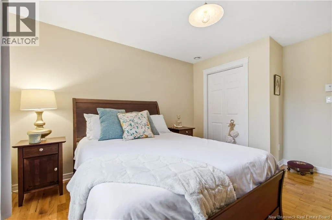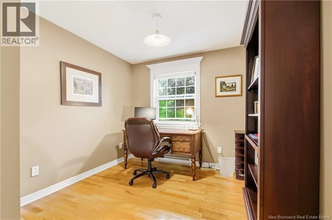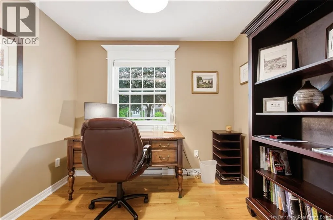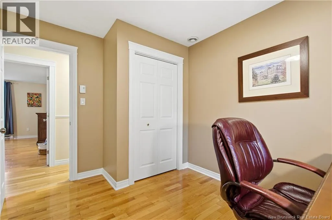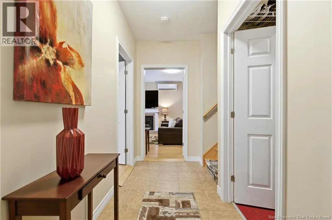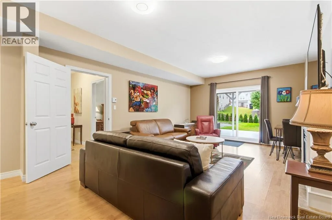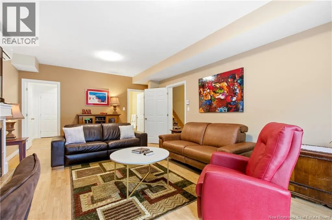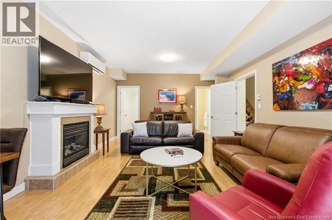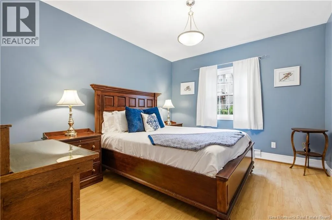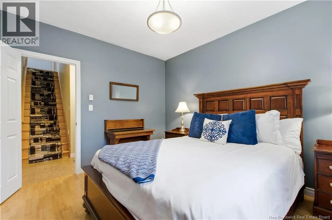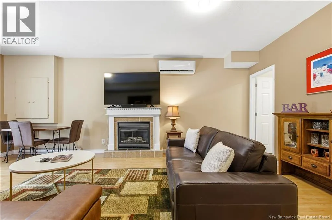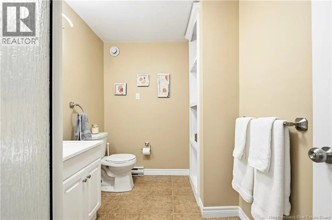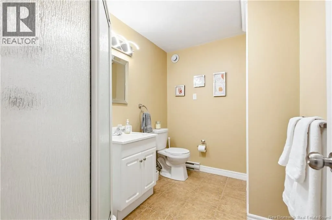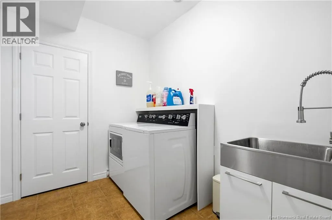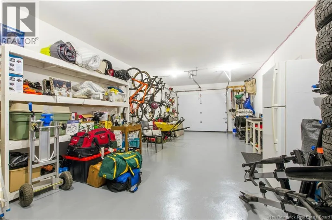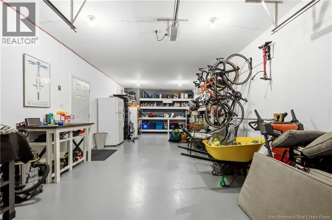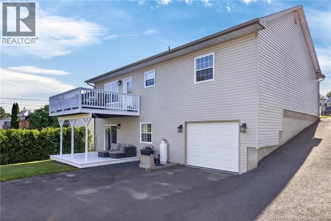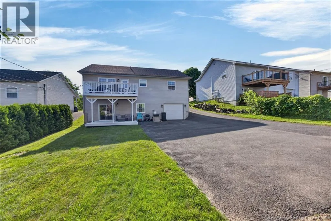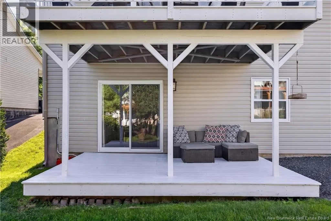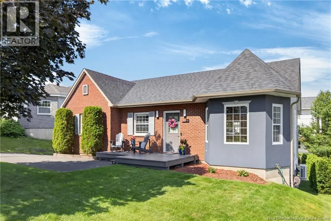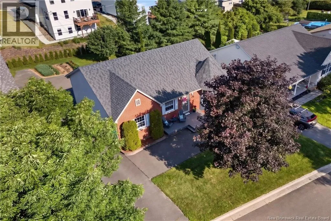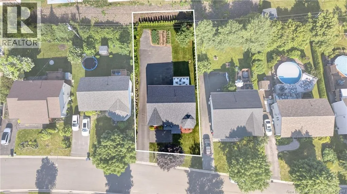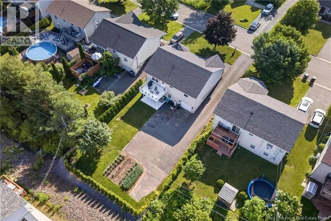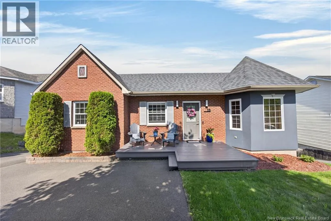
Woodstock Road to Glen Eyre Court, home is on the left hand side Some homes check all the boxes. Lifestyle, layout, location...and a hidden garage around back that gives it that incredible curb appeal from the front. It all matters. But others? They come with an ""x"" factor that makes them harder to say goodbye to. Set in the highly sought-after Garden Creek School zone, this is a beautifully maintained family home. But it's the fact that from the street, youd never guess how much room awaits inside. Custom layout with open concept kitchen & great room, oversized bedrooms & 9 foot ceiling walkout lower level are all unexpected & greatly improve the way this home lives for a modern owner. 3 oversized bdrms up and the 4th bedroom down is ideal for guests with their own 2nd full bath. Separate laundry room with set tub, huge finished storage room and fabulous rec room with propane fireplace w/ direct walkout access to the lower patio and backyard, as well as access to the immaculate and oversize 1.5 car garage here. But the one thing you can't substitute in a home? The location. Located on a quiet court with no through traffic, with direct walking trail access just steps away at the end of the court. You can easily bike downtown, walk the dog, enjoy an evening stroll, or spend time outdoors here after your 9-5, while being just minutes from city amenities & 15 mins from tee-off time. Sun rises on the front deck and sets on the back for long sun-filled evenings after work. The backyard garden is already producing garlic, tomatoes, and potatoes, while a 2 year old privacy hedge & newly planted cedars promise an even more private & beautiful setting in the years ahead. Practical updates include two 18,000 BTU ductless heat pumps, new window panes & a professional design inside & out from paint to light fixtures & more. When asked what the sellers would miss most? The trails. The neighbours. The natural light. The yard. The entertainment factor. Of all the homes I've lived in, this one's the best. And that answer says it all. (id:27476)