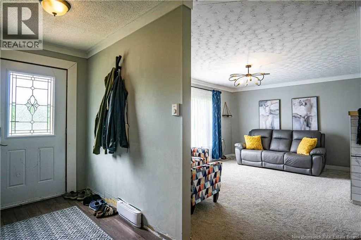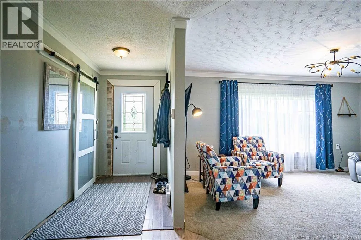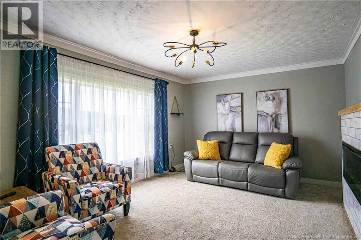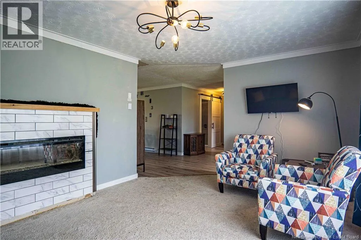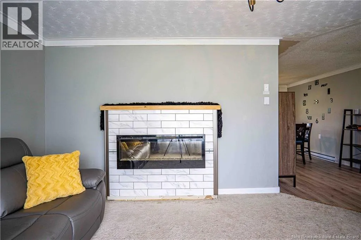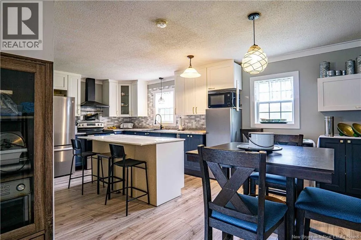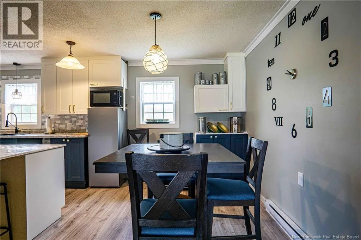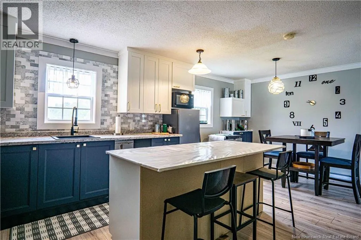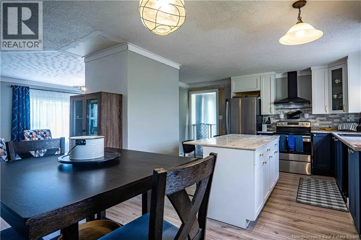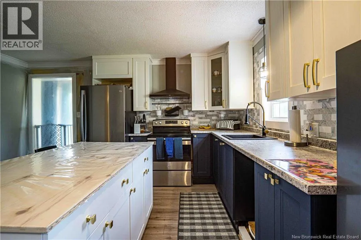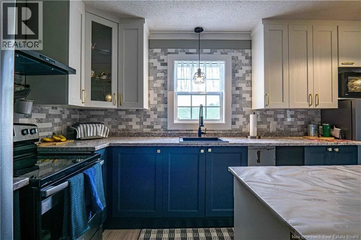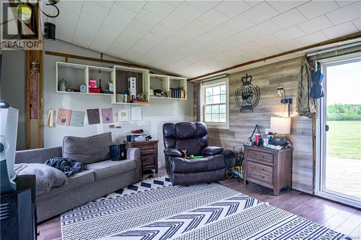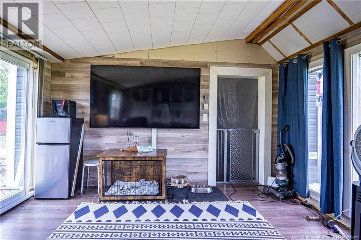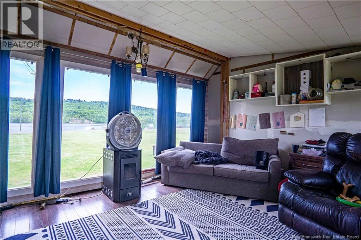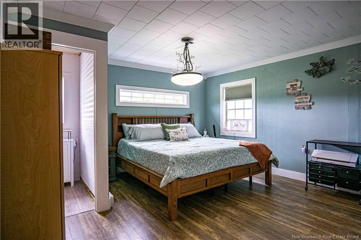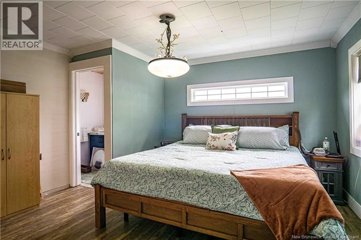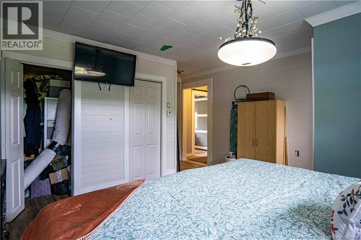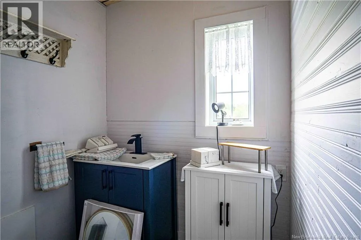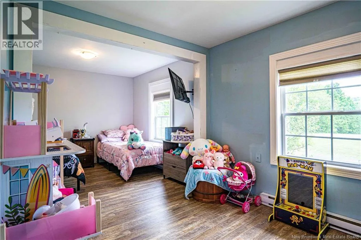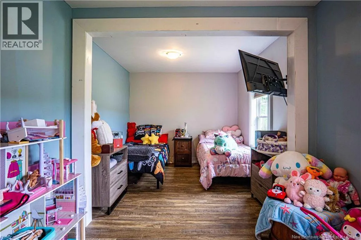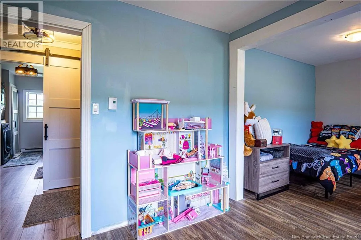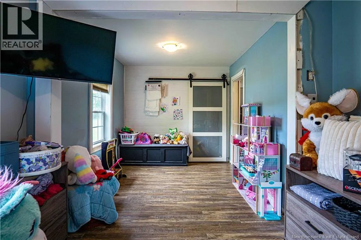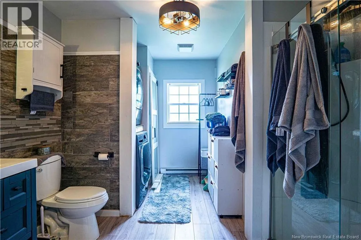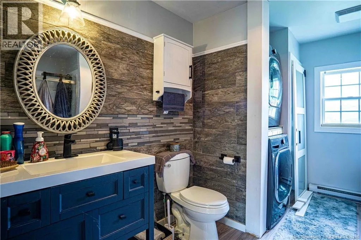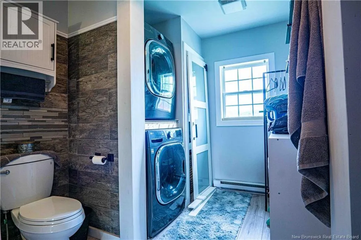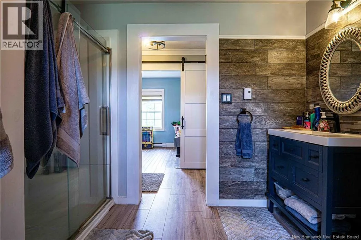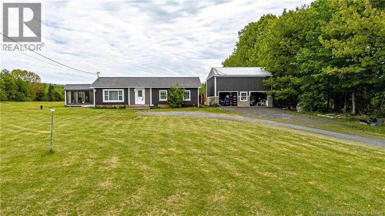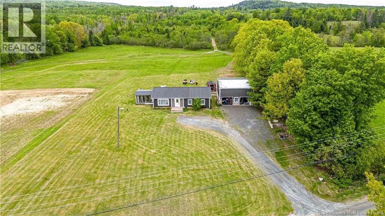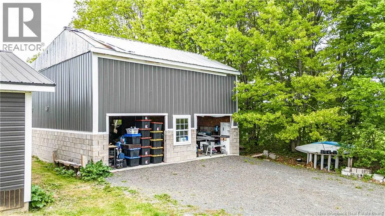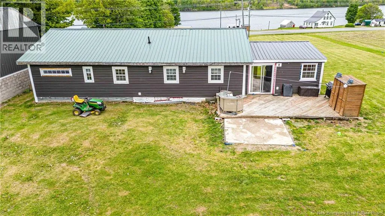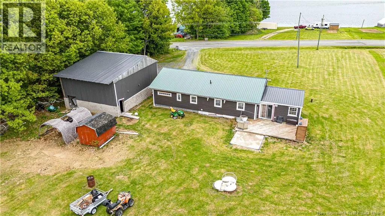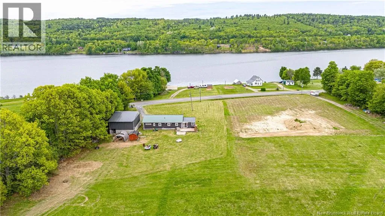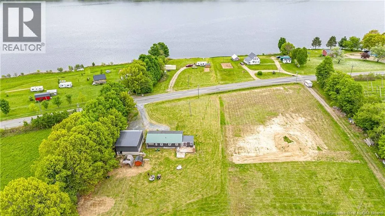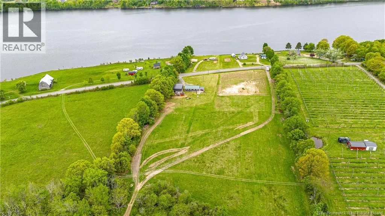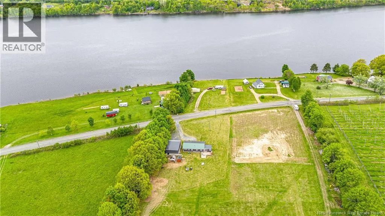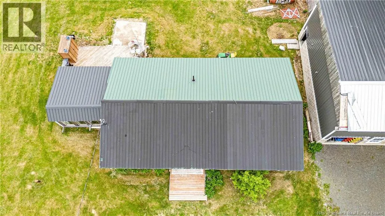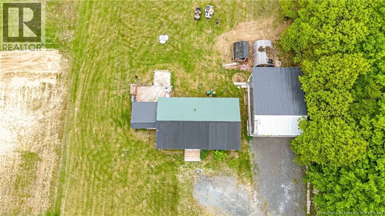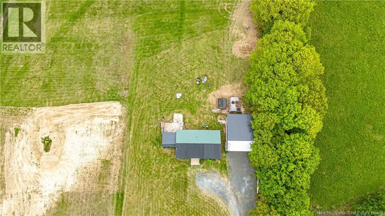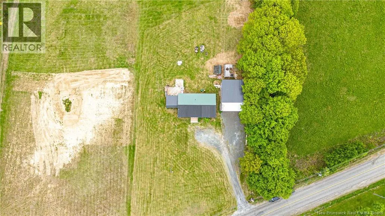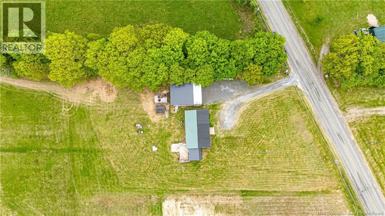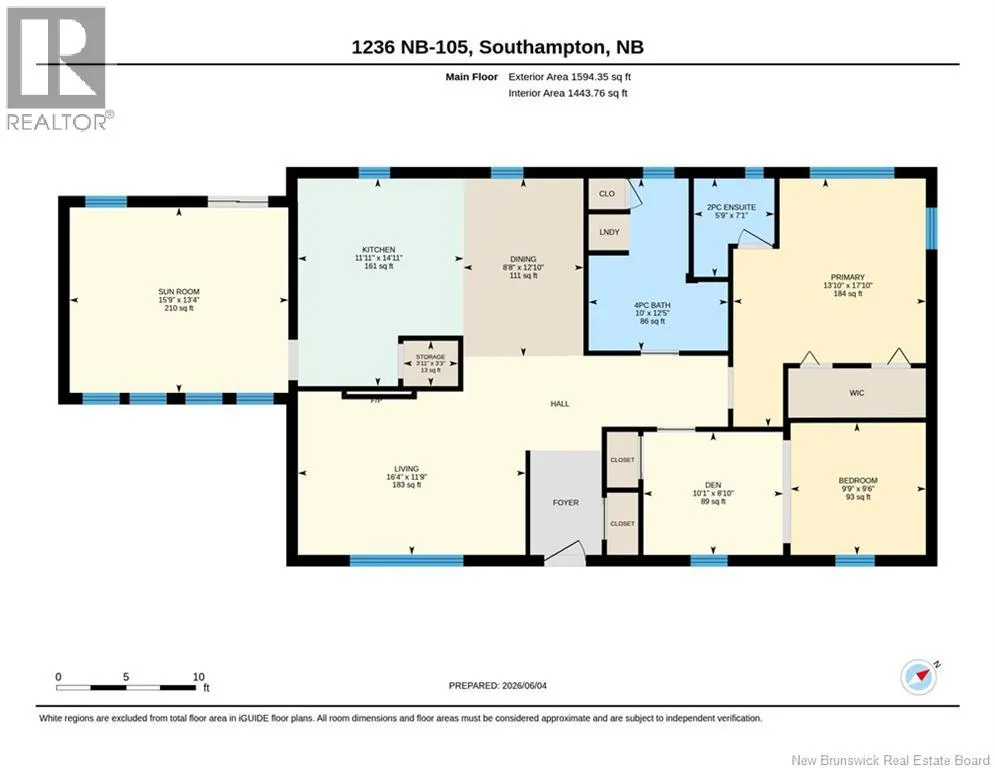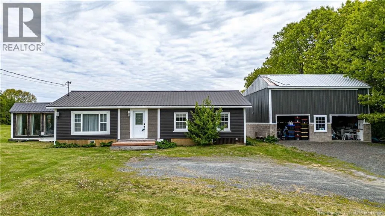
follow the 105 on the north side of the St John river, until Southampton , property is on the right sign is up Extensively upgraded bungalow on a beautiful lot with views of the St. John River! This move-in-ready home offers the perfect blend of comfort, functionality, and value, with numerous renovations completed throughout the years. Major updates include all new windows, siding, interior and exterior doors, updated flooring throughout, upgraded wiring and light fixtures, a renovated main bathroom, and the addition of a convenient half bath. The home is also equipped with a pellet stove, adding warmth and efficiency during the colder months. The completely redesigned kitchen was just completed and features new cabinetry along with 5 included appliances: fridge, stove, dishwasher, microwave, and freezer. The washer and dryer have also been replaced, making this home truly ready for its next owners. Outside, you'll appreciate the large 28' x 36' double detached garage, approx 90% complete, offering excellent space for vehicles, storage, hobbies, or a workshop. A dedicated bonus room affectionately known as the ""man cave"" provides additional flexible space to suit your needs. A hot tub electrical line has already been installed for future enjoyment. Set on a beautiful lot with scenic views of the St. John River, this property is further enhanced by a durable metal roof and includes numerous extras and inclusions that add even more value. If you're looking for a well-maintained home with extensive upgrades, plenty of storage, and a fantastic setting, this property is a must see! (id:27476)