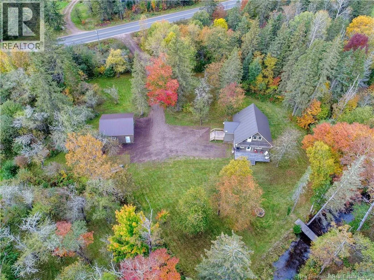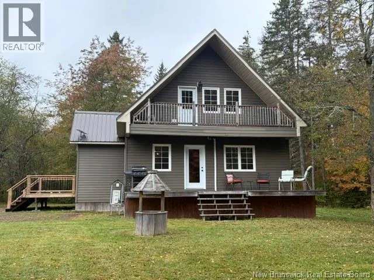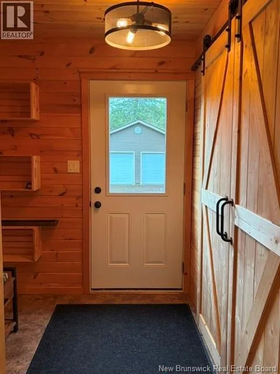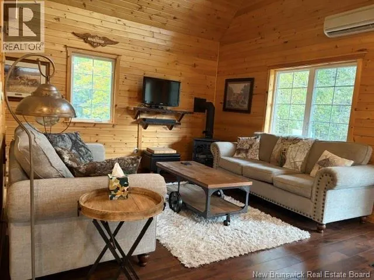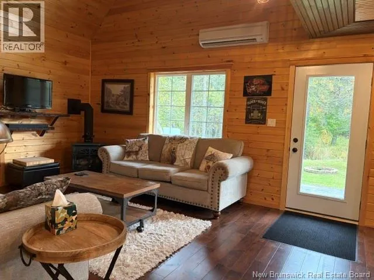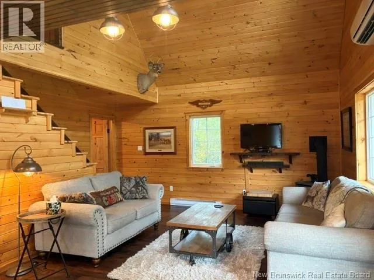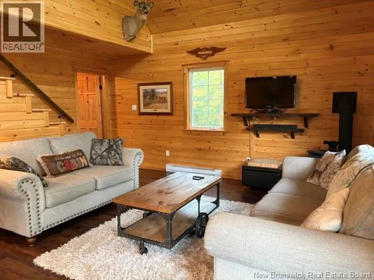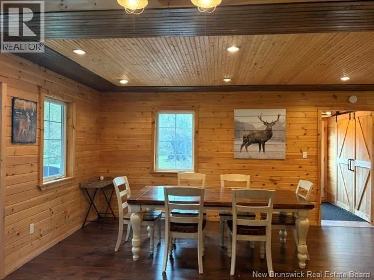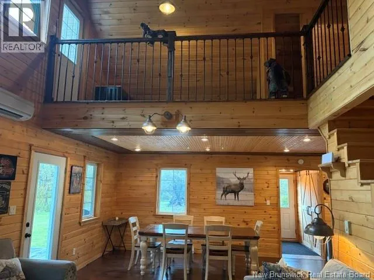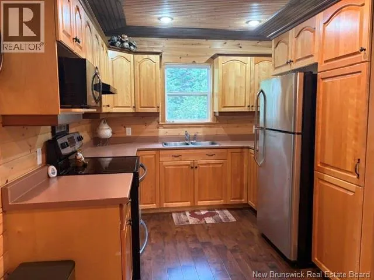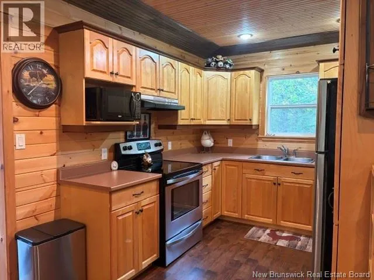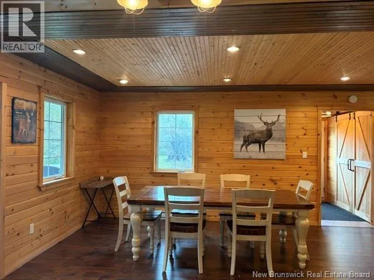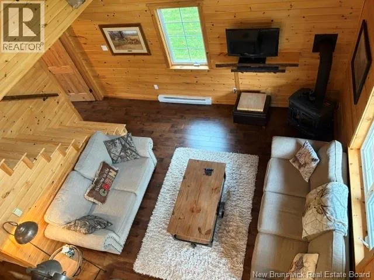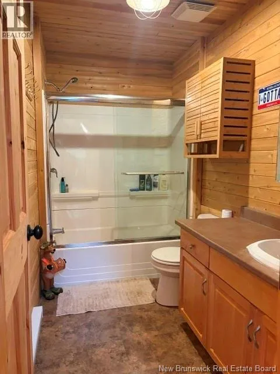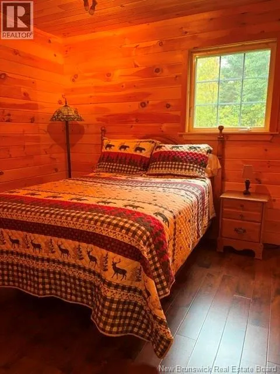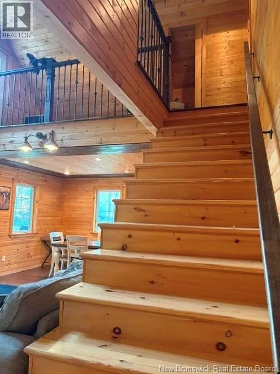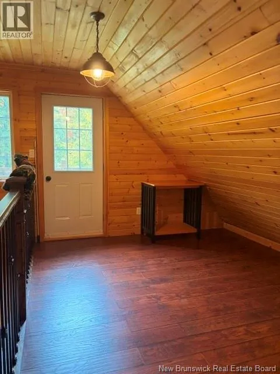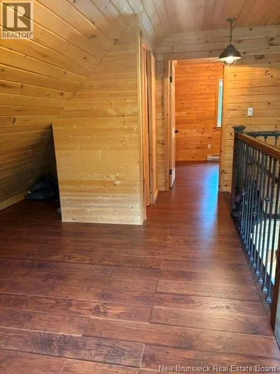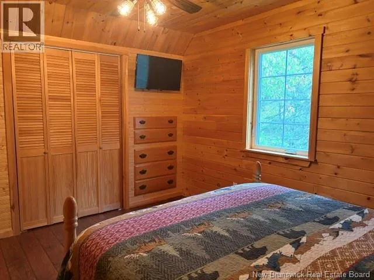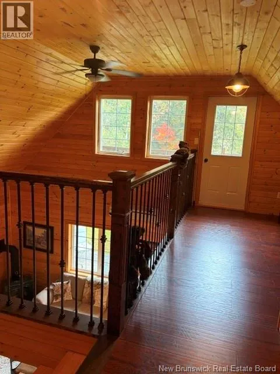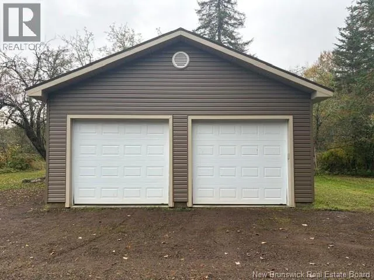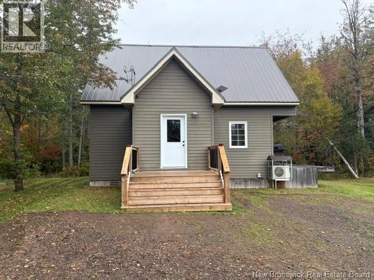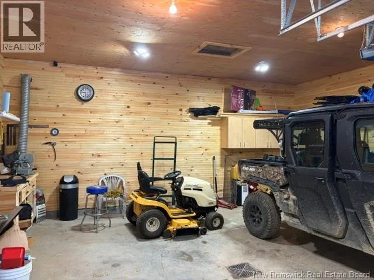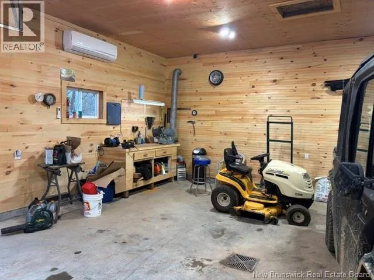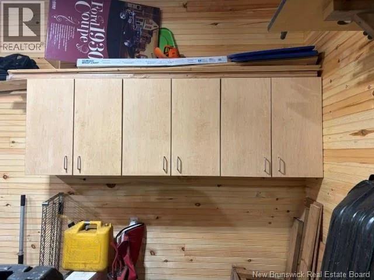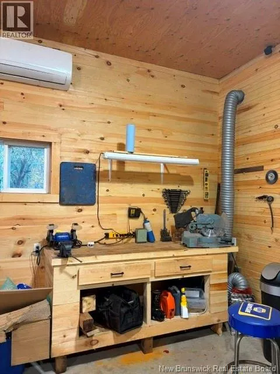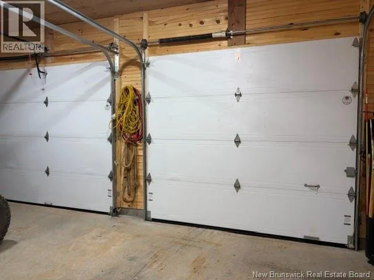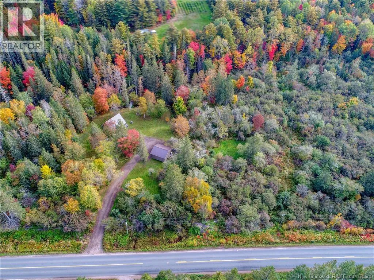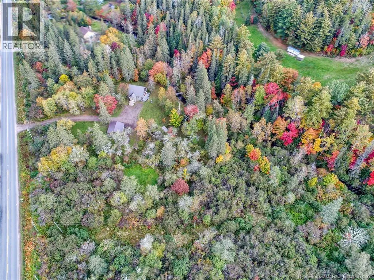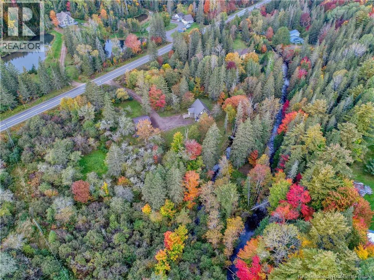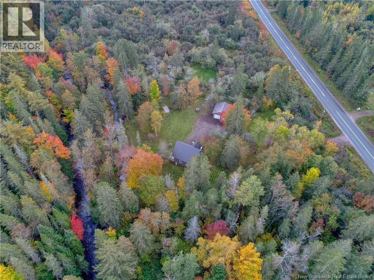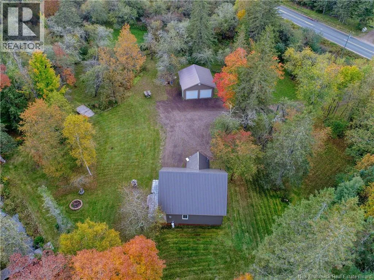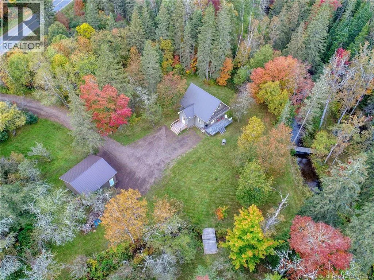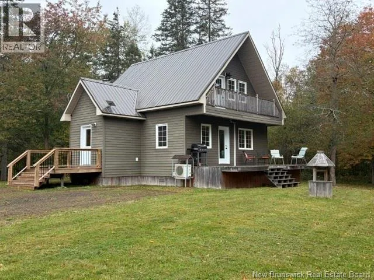
Take Fundy Park Rd exit to civic 11550 Welcome to this beautiful 11-year-old, 2-bedroom, 2-bath home nestled on 1.75 private acres along Fundy Park Road. Surrounded by mature trees with a brook running along the property, this inviting country retreat offers the perfect combination of privacy, comfort, and outdoor adventure. Inside, the home features a gorgeous open-concept layout with a spectacular vaulted great room, warm wood finishes, and an abundance of natural light. The spacious living area provides a cozy gathering space, while the adjoining dining area and kitchen create an ideal setting for family and friends. The home's thoughtful design includes two bedrooms and two bathrooms, with plenty of room to relax and enjoy the peaceful surroundings. The upper-level loft adds character and overlooks the great room below. Outside, enjoy the large private yard, decks, and the soothing sounds of the brook. A double-car garage provides excellent storage for vehicles, recreational equipment, and all your outdoor toys. Located in the heart of snowmobile and ATV country, this property is an excellent base for those who love exploring the great outdoors. Whether you're looking for a year-round home, a private country getaway, or a recreational retreat, this property offers an exceptional opportunity to enjoy the peace and beauty of rural New Brunswick. (id:27476)