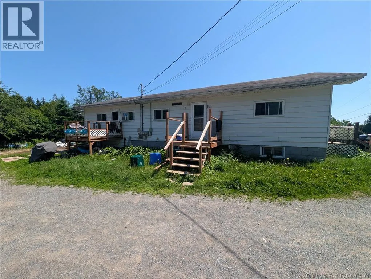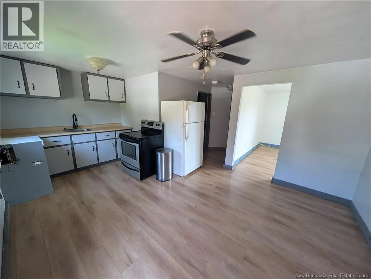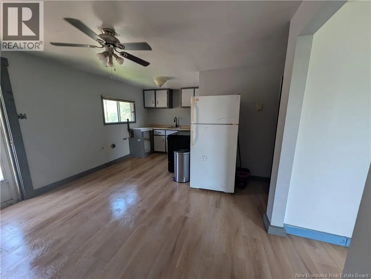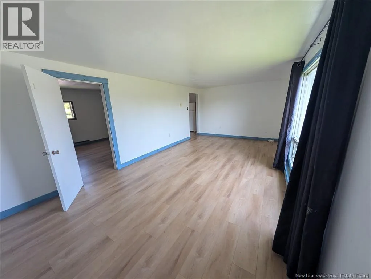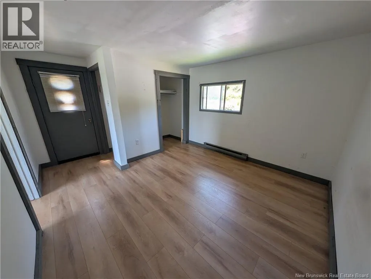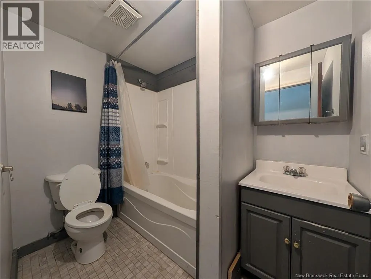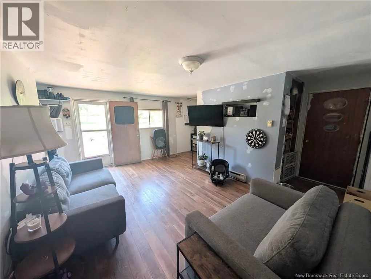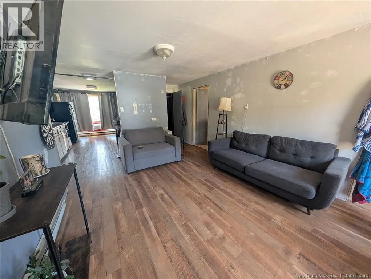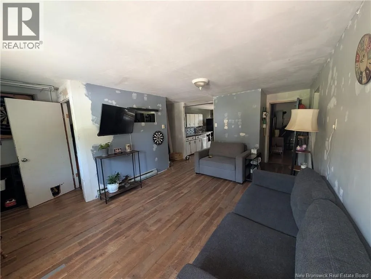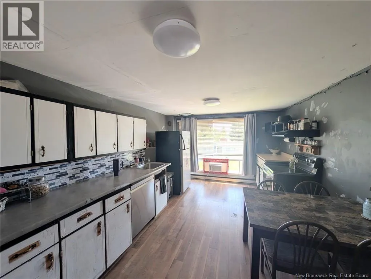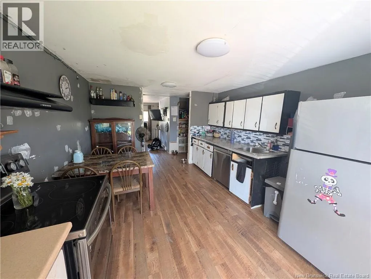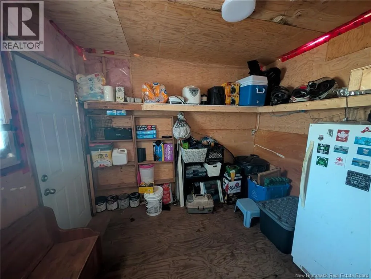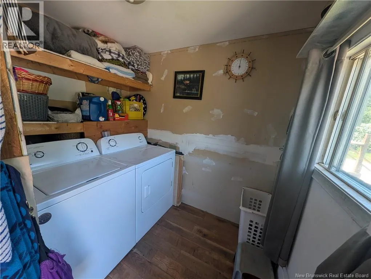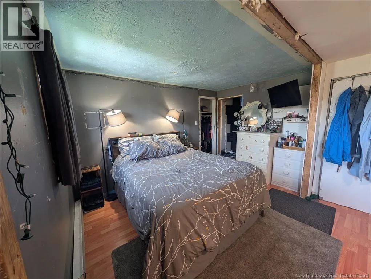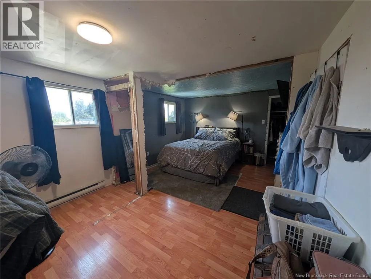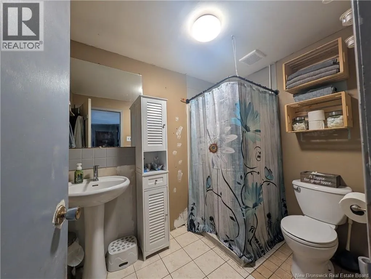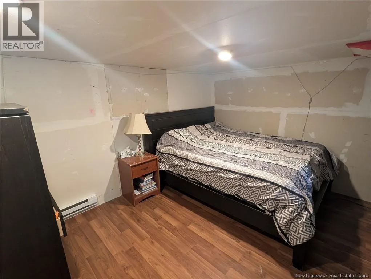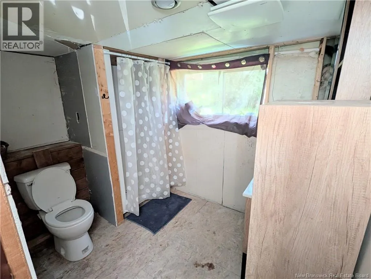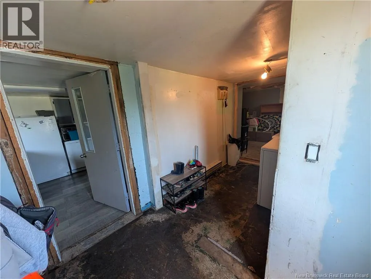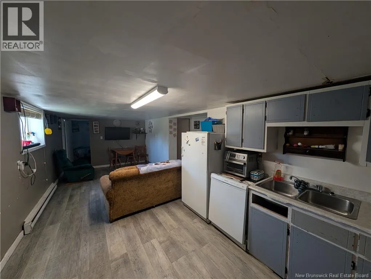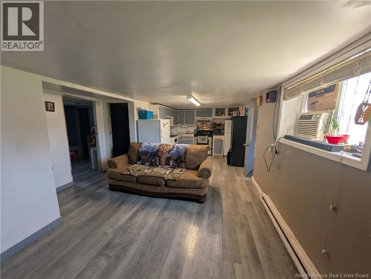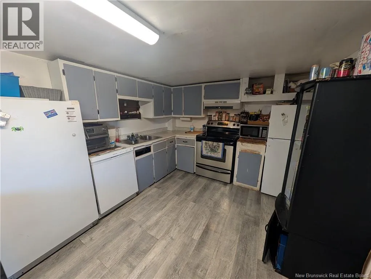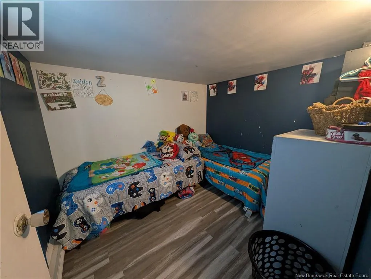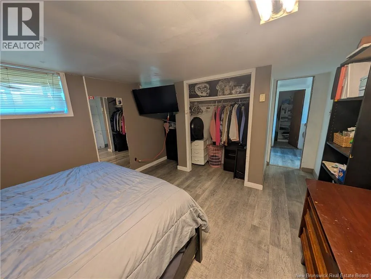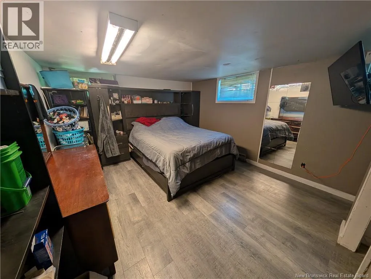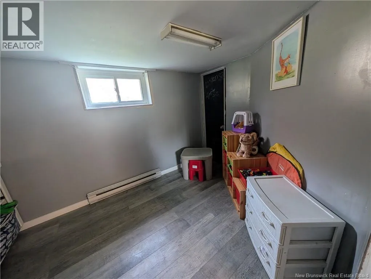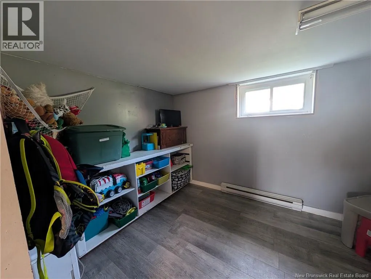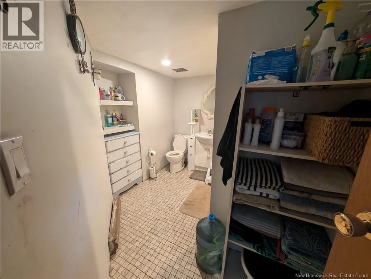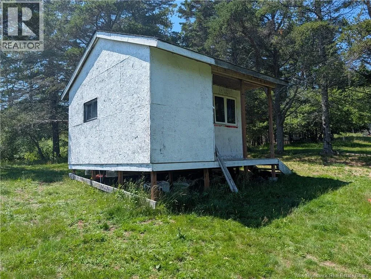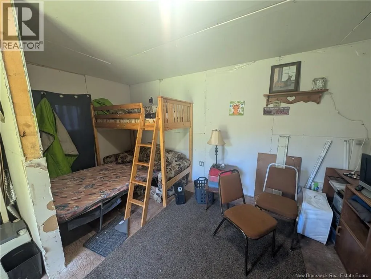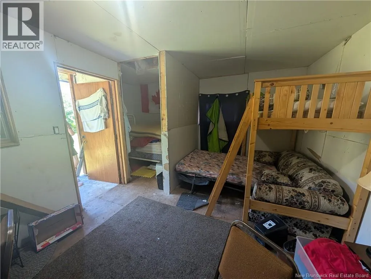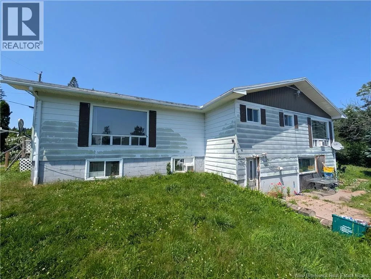
Main Street St Martins to Mcdonough Lane. Opportunity awaits in the heart of beautiful St. Martins! Nestled on a private 3/4 acre lot just off the main road, this spacious family home offers exceptional flexibility and income potential. Originally built in the 1970's, this multi-family residence is currently configured with a 2 bedroom owner's unit, 2 bedroom plus den (or possible 3rd bedroom) on the lower level in-family unit , and a separate 1 bedroom rental unit on the main floor. Each of the three self-contained units features its own private entrance, and equipped with three separate electrical meters, allowing each unit to have its own hydro servicean excellent feature for investors or multi-generational living. Currently registered as a 2 family for tax purposes however, zoning for 3 unit may still be in place if a new owner wanted all units for income purposes. The home does require repairs, finish work and some updates, primarily within the owner's unit and the lower in-family unit. Whether you're looking for a renovation project, an investment opportunity, or a home with mortgage-helper potential, this property offers endless possibilities. Outside, you'll find plenty of space to enjoy the peaceful setting, along with a storage shed and a 16' x 16' bunkiewith a covered front verandacould be a studio, hobby space, or the perfect ""he/she shed."" With ample parking, generous outdoor space, and a location just minutes from the beach, shops, restaurants, and attractions of the picturesque Village of St. Martins, this property is full of potential for the right buyer. (id:27476)