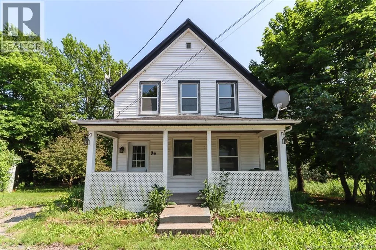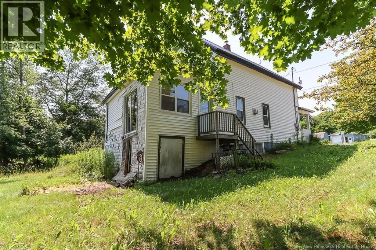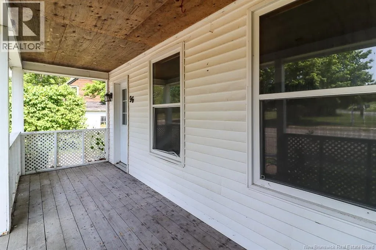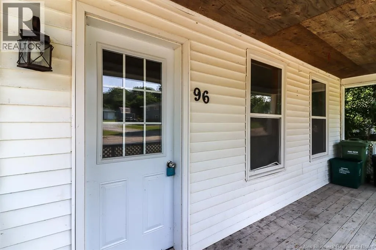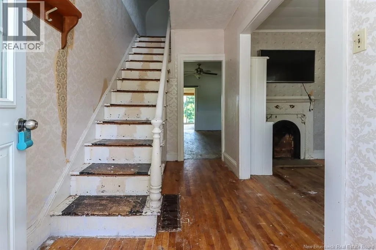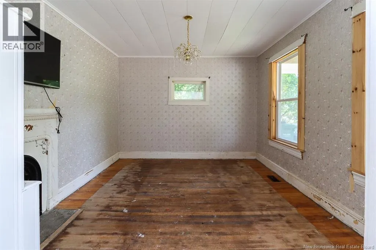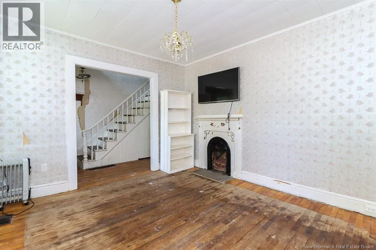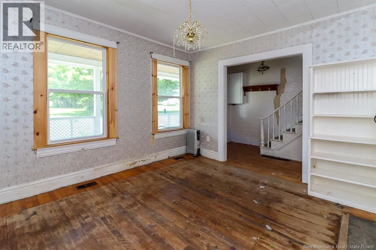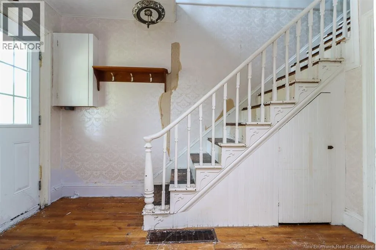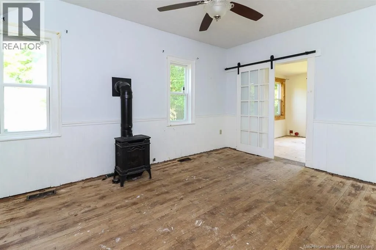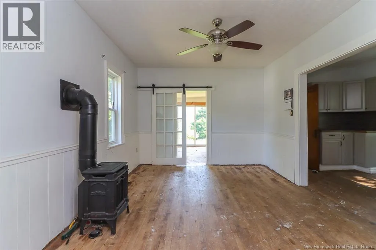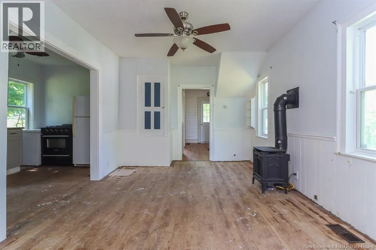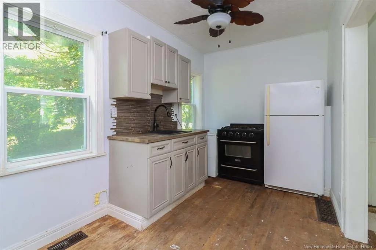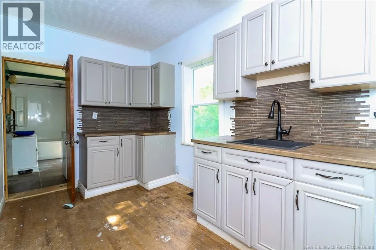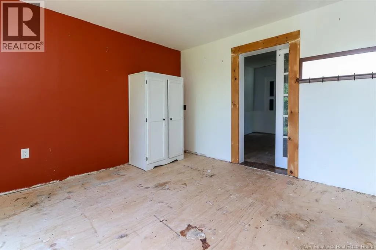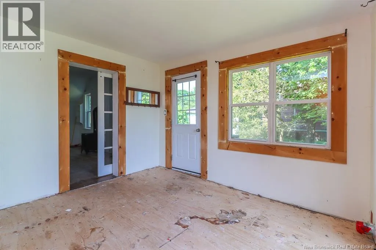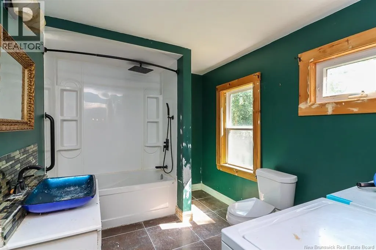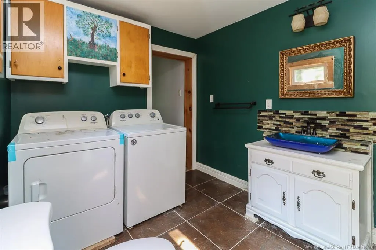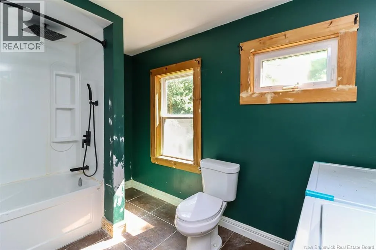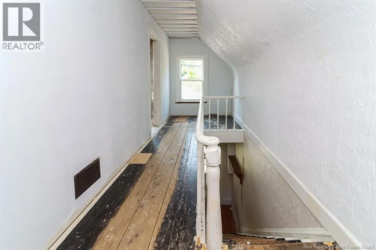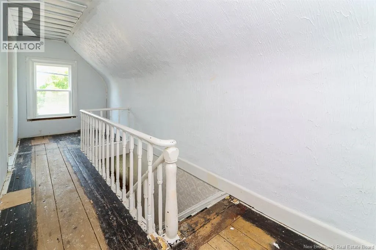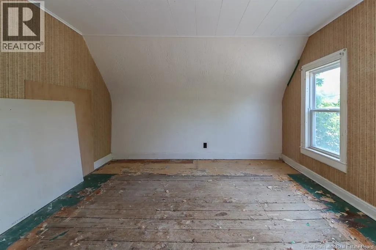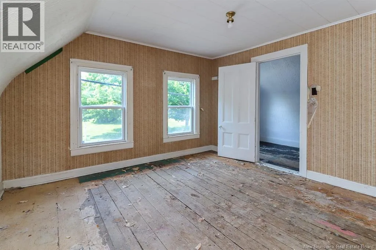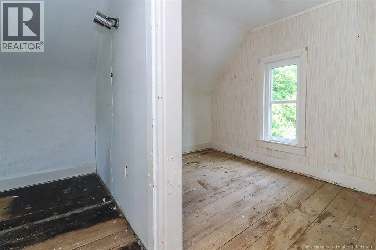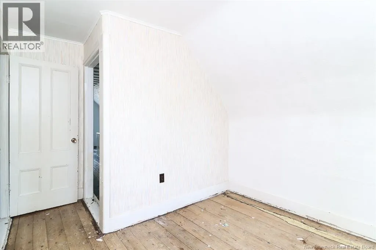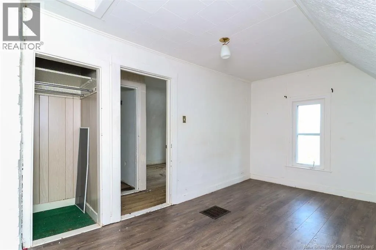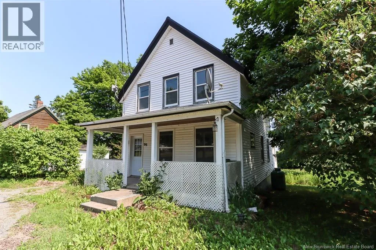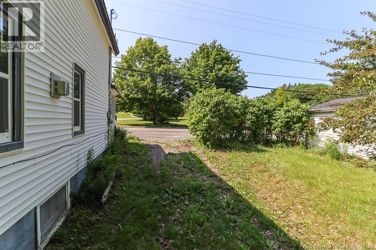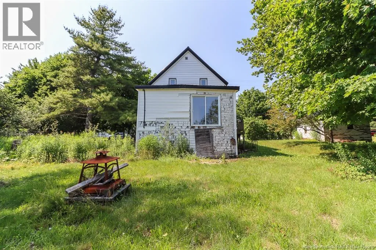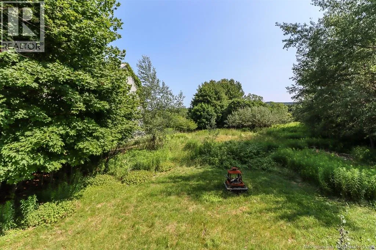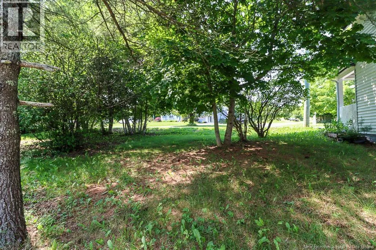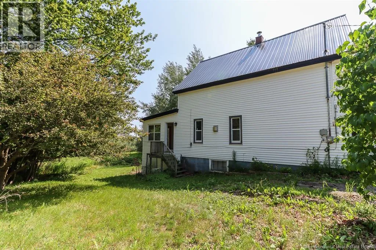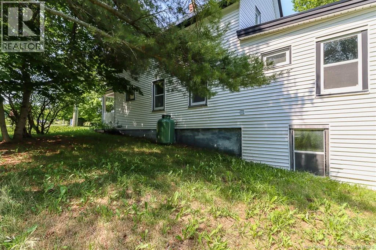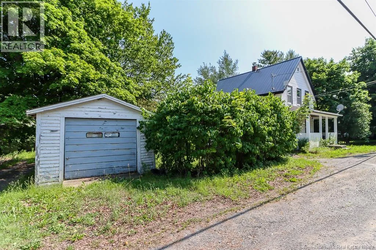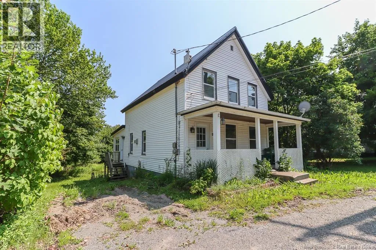
Main Street St. Martins Opportunity awaits in the heart of the charming seaside community of St. Martins! Located on Main Street, this 2-storey home is just moments from the beach, the iconic Sea Caves, local restaurants, shops, and everything this popular coastal destination has to offer. Plus, the breathtaking Fundy Trail Parkway is only a 10-minute drive away, making this an excellent location for those who love the outdoors or are looking to invest in one of New Brunswick's most scenic communities. This property is ready for its next chapter and offers plenty of potential for those willing to put in the work. Whether you're a seasoned renovator, an investor searching for your next flip project, or a buyer looking to restore a home to its full potential, this could be the opportunity you've been waiting for. The home features two bedrooms, one full bathroom, and a flexible floor plan with the potential to create a third bedroom. Outside, you'll find a 13' x 20.4' shed, providing ample storage or workshop space. Bring your vision, creativity, and tools to unlock the possibilities this property has to offer. With an unbeatable location in the heart of St. Martins and endless recreational attractions just minutes away, this is your chance to invest in a community that continues to attract visitors and homeowners alike. (id:27476)