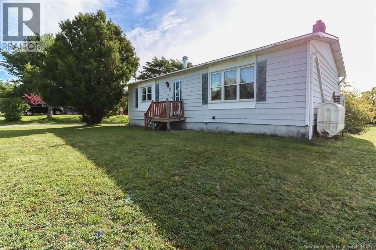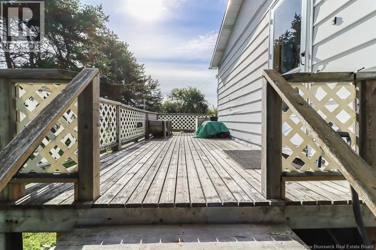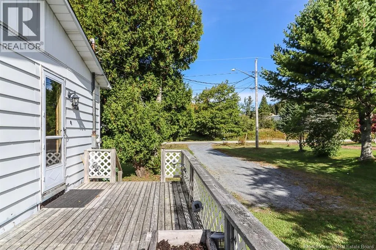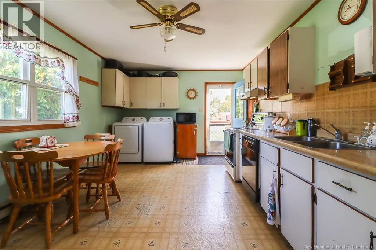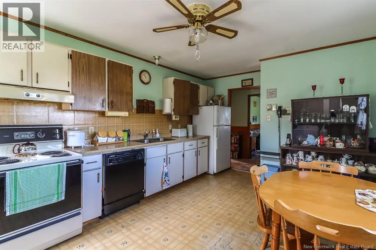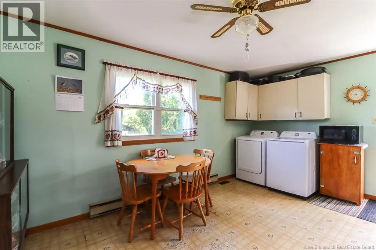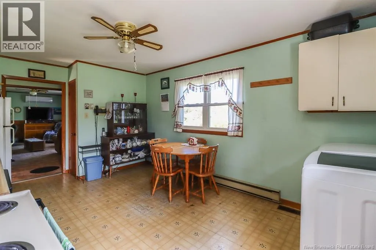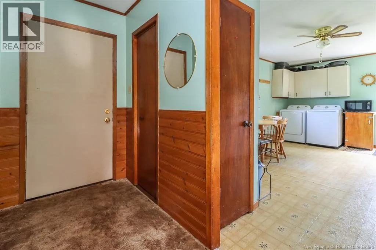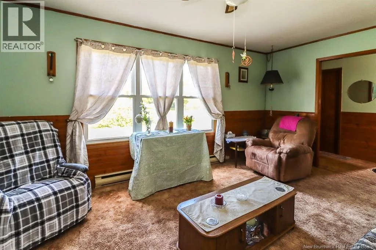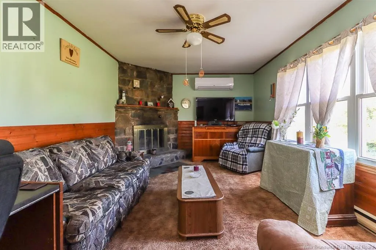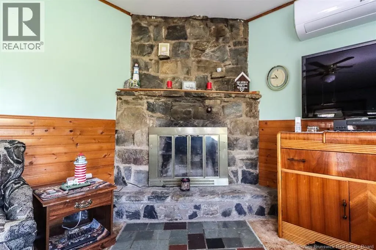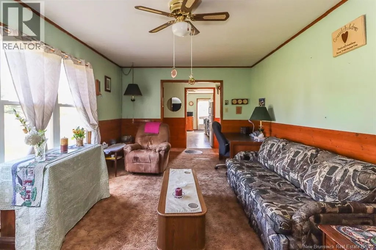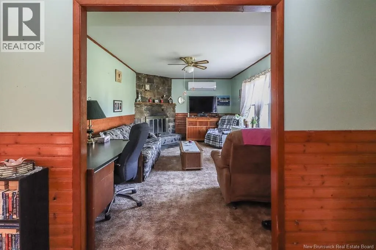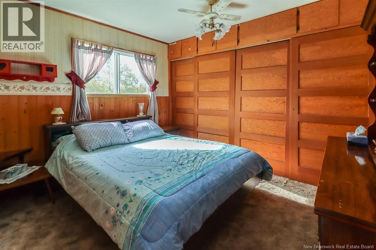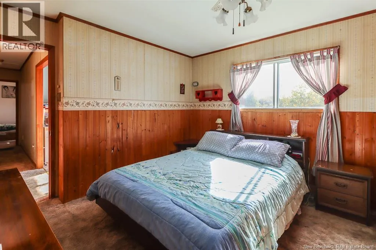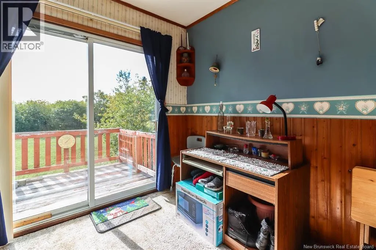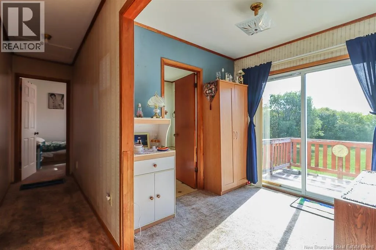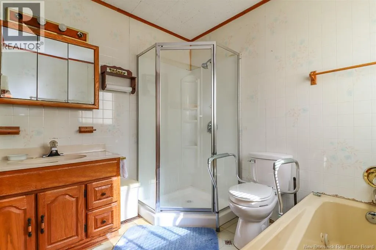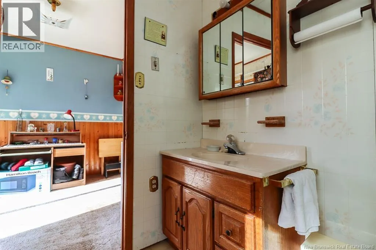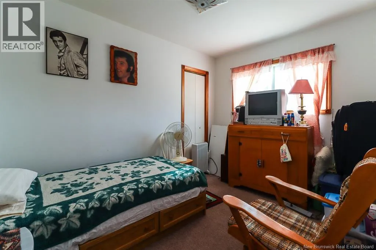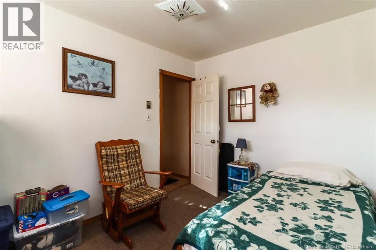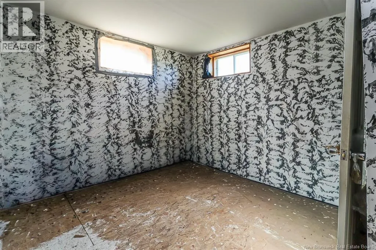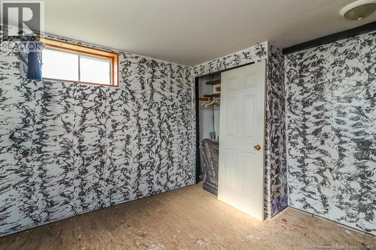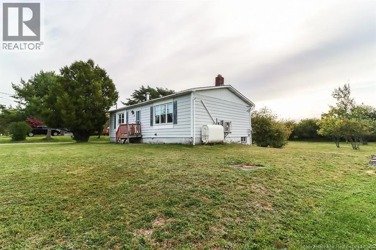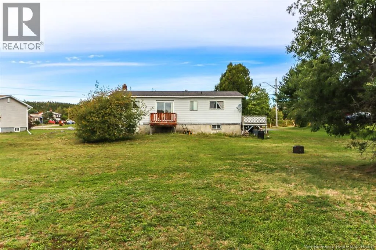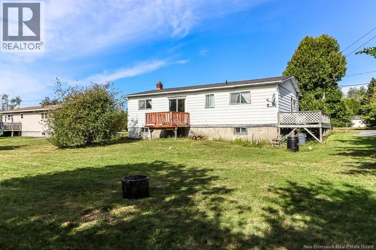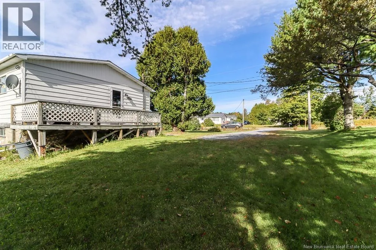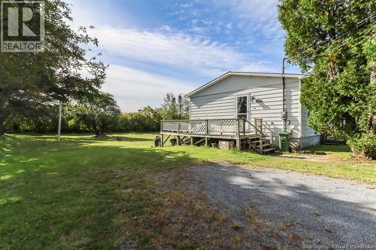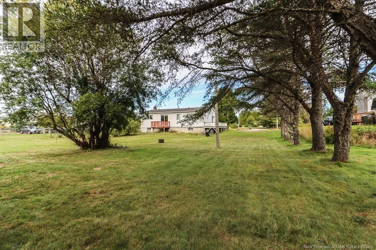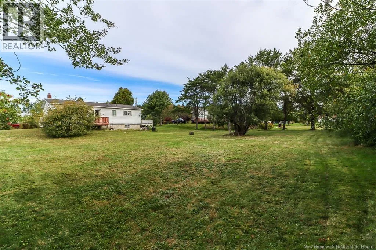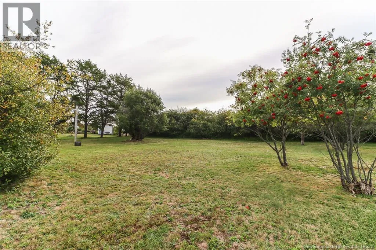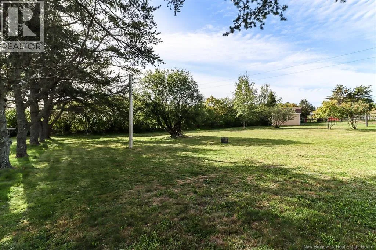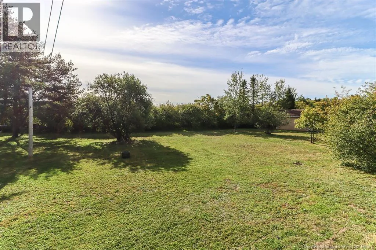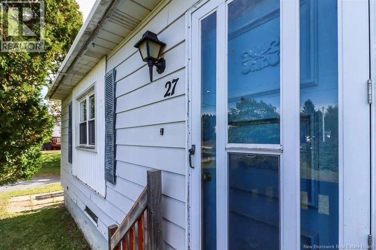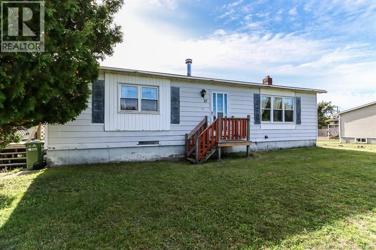
Route 111 to Chester Park Road Welcome to 27 Chester Park Road, located in a wonderful family-friendly neighbourhood just moments from Main Street in the heart of St. Martins. This property offers a great opportunity for buyers looking to make a home their own while enjoying everything this welcoming coastal community has to offer. Whether you're looking to purchase your first home, put your own personal touches on a property, or simply enjoy a quieter pace of life, this home offers plenty of potential. The location is a definite highlight, with the shops, restaurants, school, beach and everyday amenities of St. Martins just moments away. For those commuting or wanting to stay connected to the greater Saint John area, Quispamsis is approximately 35 minutes away, making St. Martins an appealing option for those who want the charm and community feel of village living without feeling too far removed. 27 Chester Park Road is ready for its next owners to bring their ideas and make it their own. If you've been looking for an opportunity to get into homeownership in a great neighbourhood and a community known for its natural beauty, this could be the one! (id:27476)