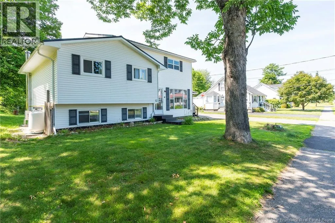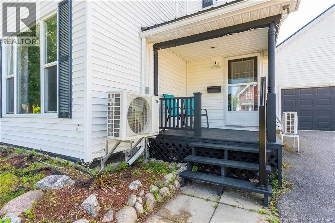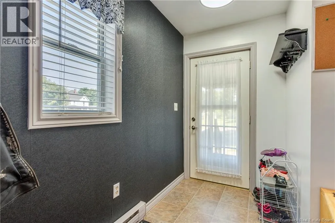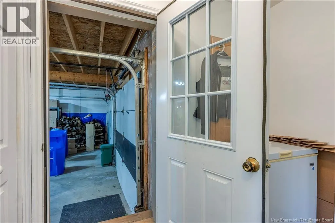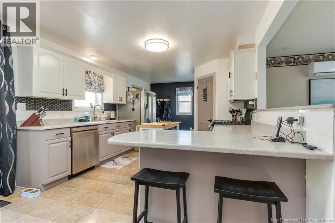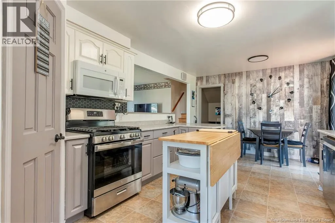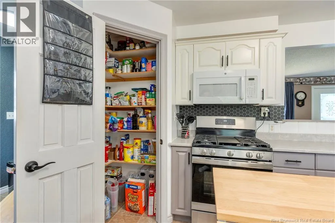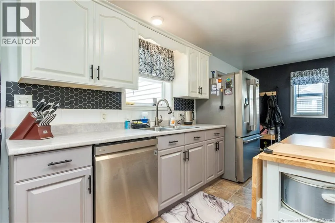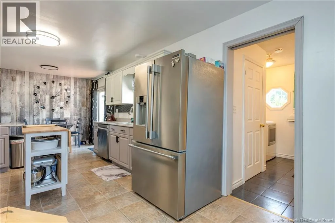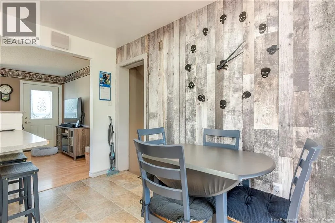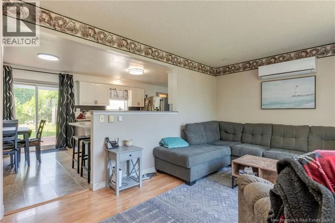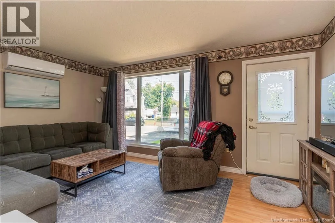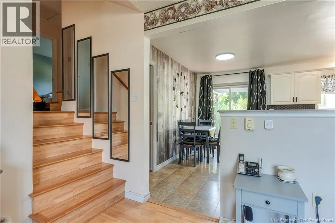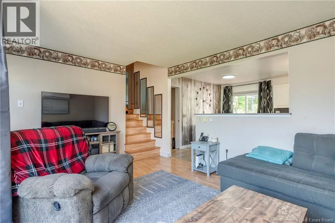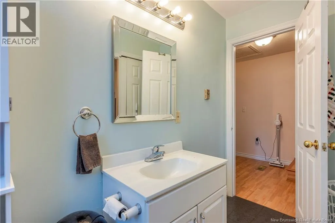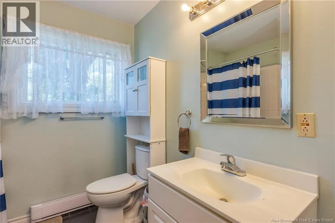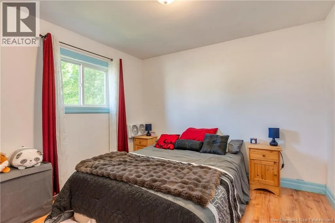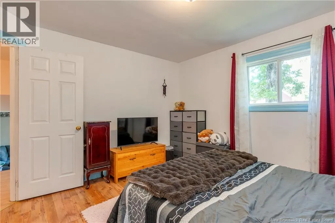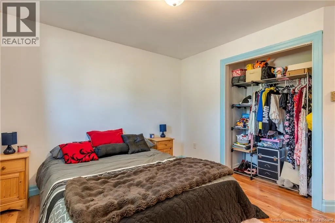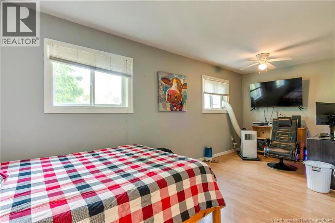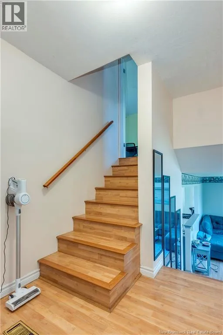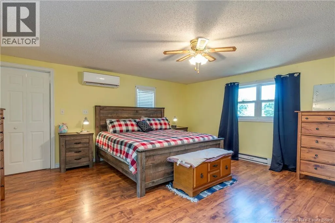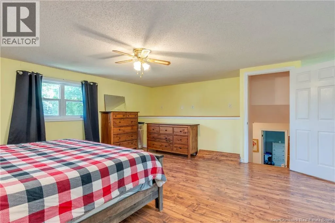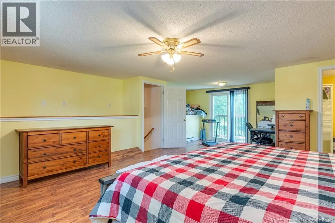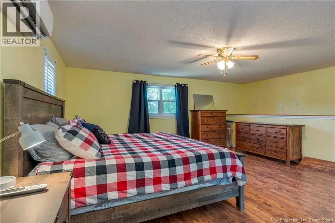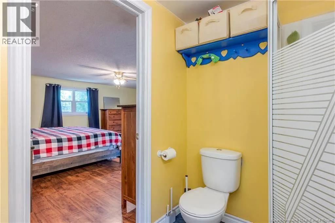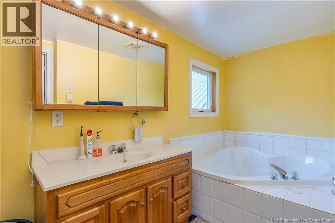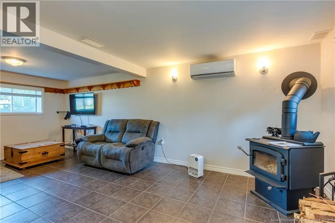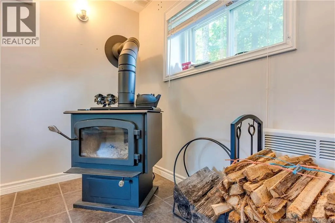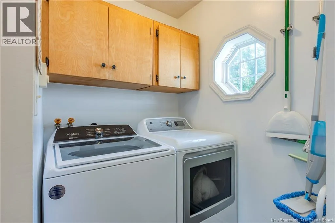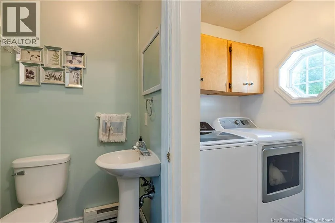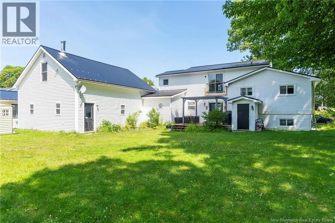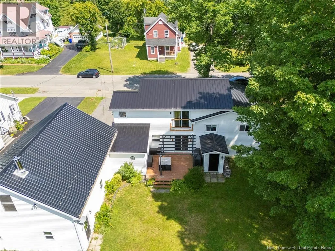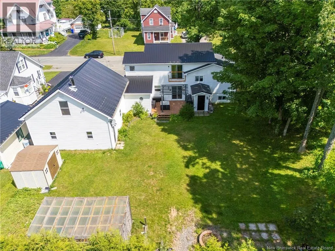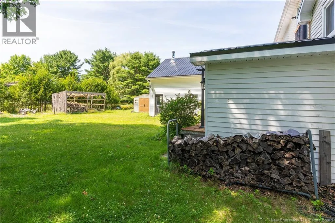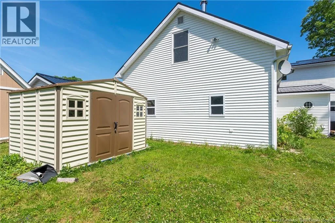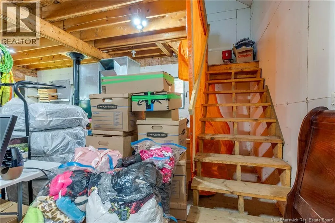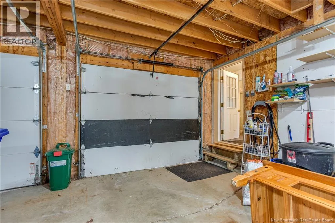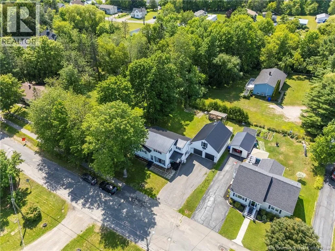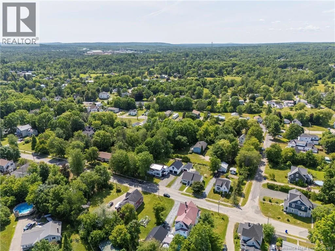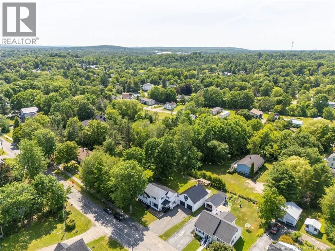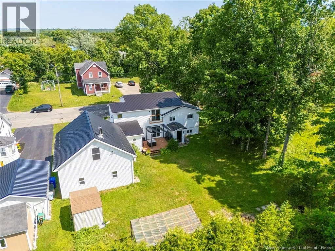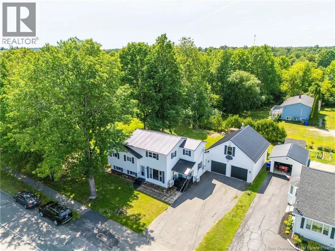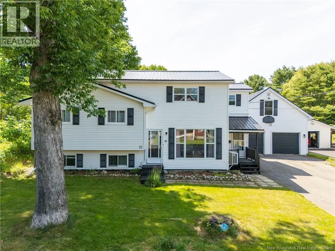
Conveniently located in the heart of St. Stephen! From Route 1, take Exit 9 into St. Stephen via King Street (Route 170). Follow King Street toward downtown and turn right onto Elm Street. 16 Elm Street is located on the right-hand side, within easy walking distance to schools, parks, and all downtown amenities! Welcome to 16 Elm Street in St. Stephen. This updated 2,500 square foot split-level home offers exceptional space, efficiency, and move-in ready comfort. The main level features an open concept layout with a modern kitchen complete with new lighting, updated fixtures, island seating, and appliances under five years old. The kitchen leads out to a private back deck overlooking a large, park-like yard. The main floor also includes a living room, powder room, laundry area, and access to the attached 24x30 double car garage equipped with its own wood fireplace a loft that could potentially offer additional living space. Upstairs you will find two spacious bedrooms and a full bath. A few steps further leads to a private primary suite complete with a walk-in closet, ensuite with a corner soaker tub and separate shower, and a private balcony overlooking the backyard. The fully finished basement includes a cozy family room with a wood fireplace, an office or gym space, updated bath fixtures, and extra storage. Major improvements since 2021 include three mini-split heat pumps, a spray-foamed crawl space, propane conversion for the stove and BBQ, new toilets throughout, and updated kitchen including fixtures. Located within walking distance to local schools, parks, and downtown amenities. (id:27476)