54 Church Street, St. Stephen, New Brunswick E3L 1M5

Listed for:
$224,500
3 beds
3 baths
Listed 18 days ago
House for rent: 54 Church Street, St. Stephen, New Brunswick E3L 1M5

View all 47 photos

About

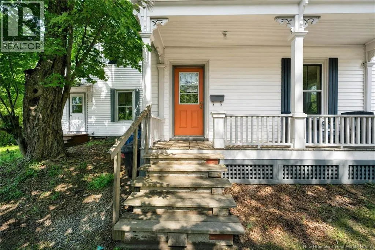
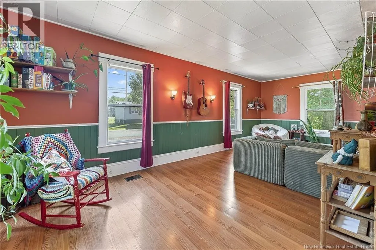
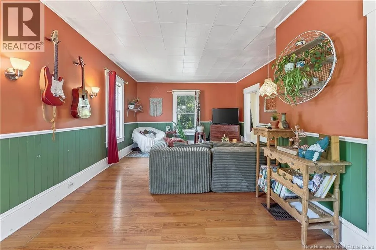
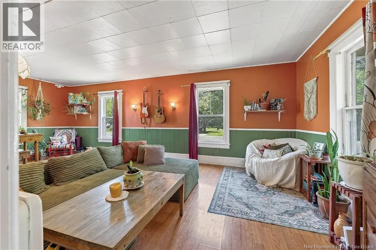
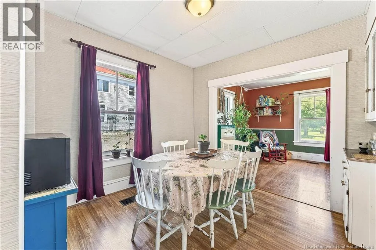
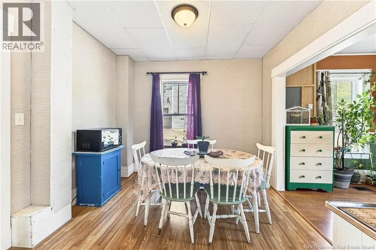
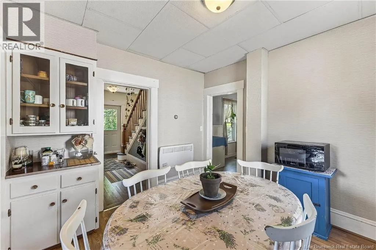
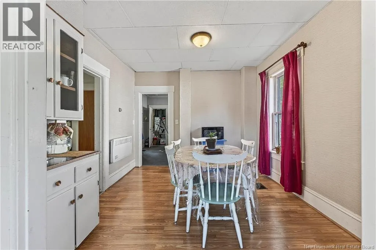
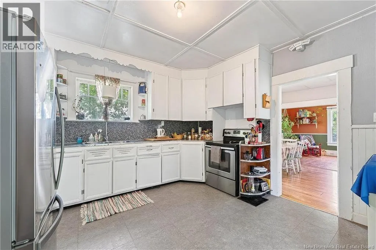
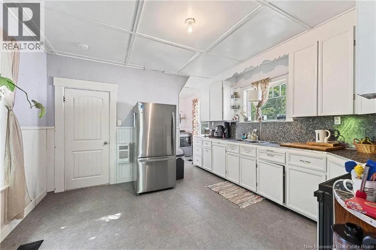
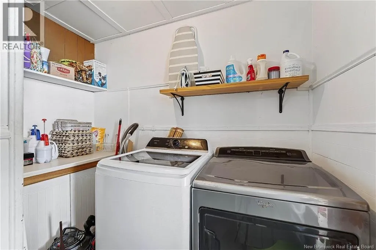
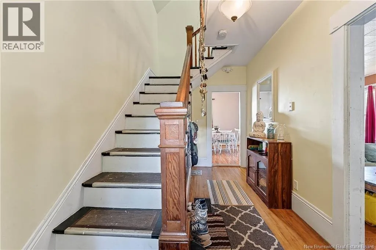
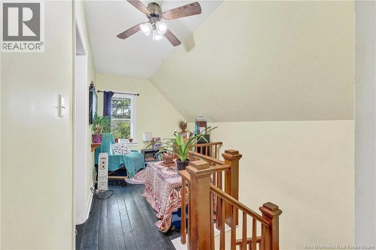
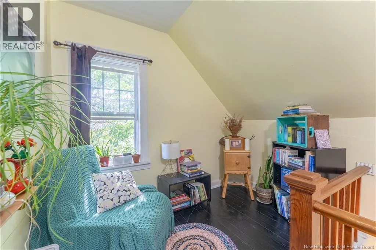
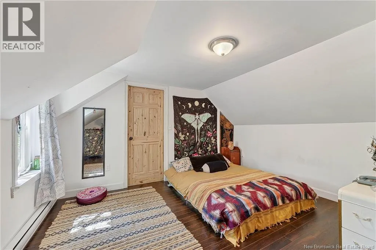
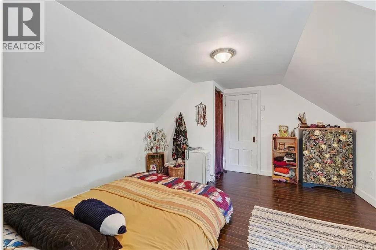
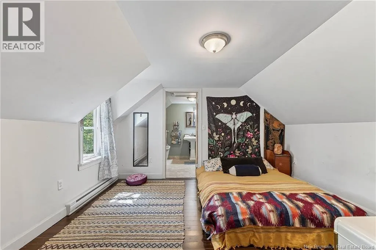

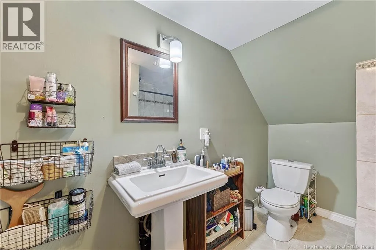
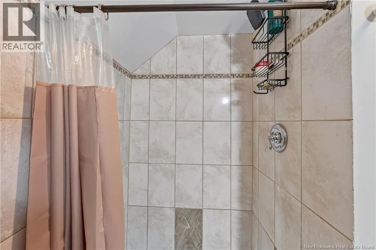
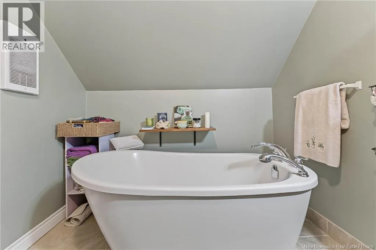
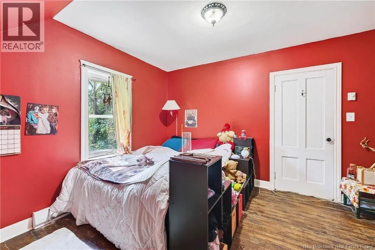
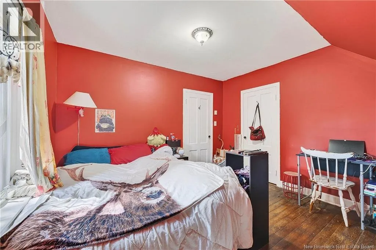
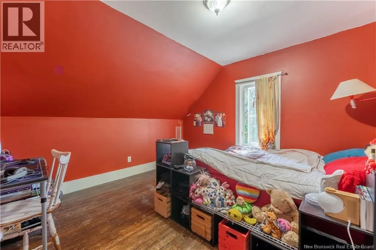
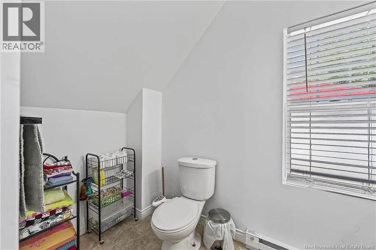
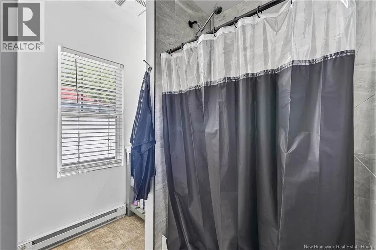
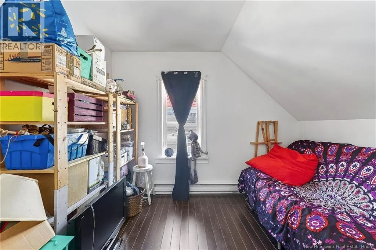
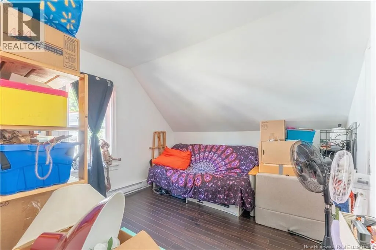
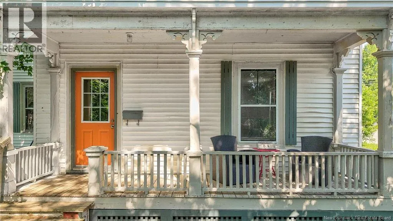
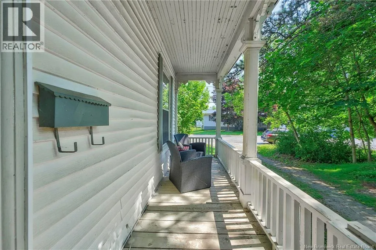
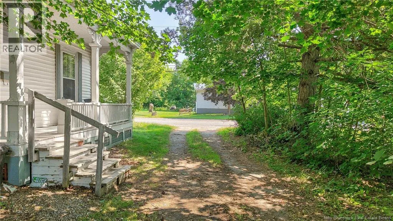
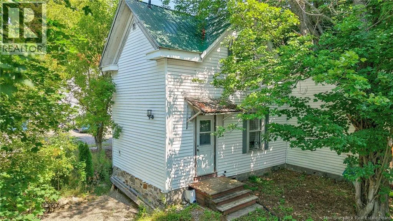
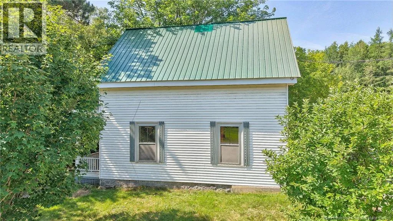
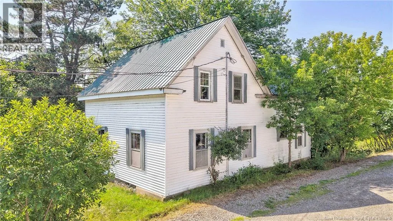
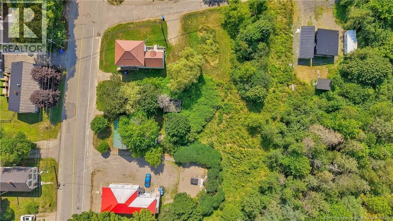
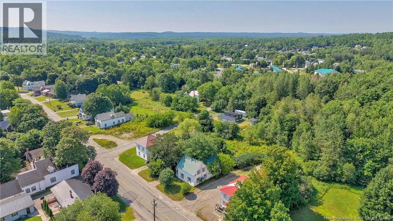
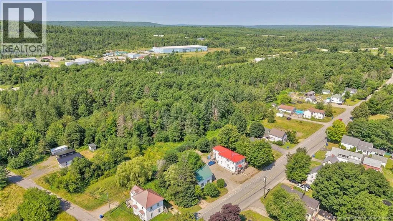
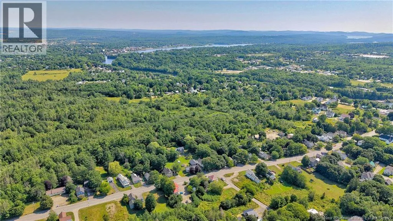
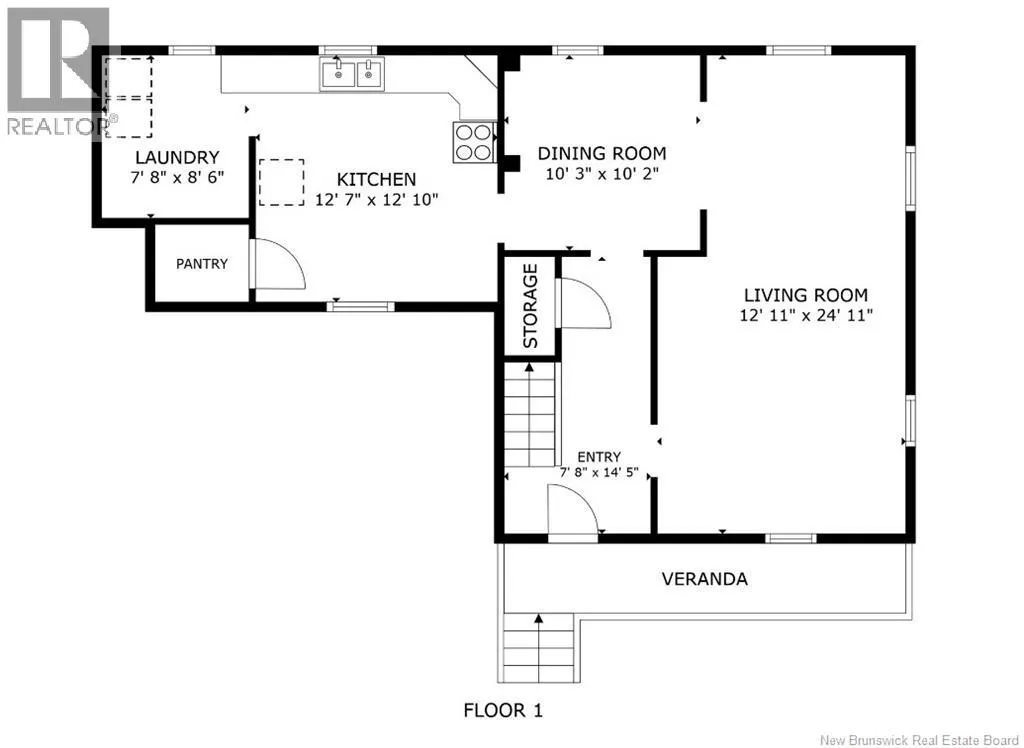
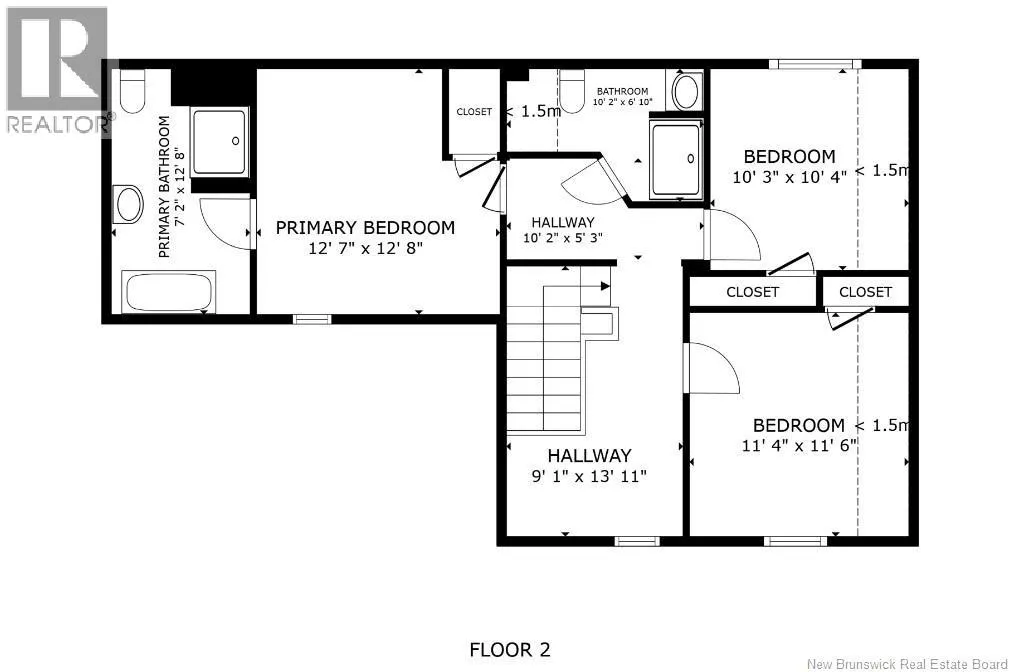
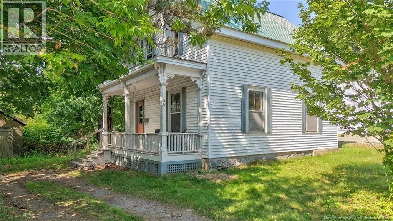
NB-127 toward St. Stephen, then merge onto Route 1 West and take Exit 4 (Church Street). Turn right onto Church Street and continue a short distance, 54 Church Street will be on your right This spacious family home has seen updates throughout the upper level, including new drywall, insulation, flooring, and new windows, along with two renovated bathrooms. The primary bedroom features a private ensuite with a soaker tub and walk-in shower, while the second full bathroom offers a floor-to-ceiling tiled walk-in shower. Additional updates include plumbing, electrical, and a durable metal roof. The covered front veranda provides a great place to relax and enjoy the outdoors. With three bedrooms and two full bathrooms upstairs, plus a large kitchen, dining room, living room, and convenient main-floor laundry, this home offers plenty of space for family living. Located in a quiet residential neighbourhood with municipal water and sewer, this property is just minutes from the CanadaU.S. border. Call today to book your private viewing! (id:27476)


Property Highlights

MLS® Number
NB144994
Type
Single Family
Ownership Type
Freehold
Land Size
1115 m2

Building

Building Type
House
Storeys
2.00
Square Footage
1465 sqft
Bathrooms Total
3
Bedrooms Above Ground
3
Bedrooms Total
3
Amenities
Golf Course, Recreation Nearby, Airport
Exterior Finish
Vinyl
Fireplace Present
No
Basement Type
Crawl space
Basement Features
Building Heating Type
Baseboard heaters
Heating Fuel
Electric
Building Cooling Type

Utilities

Water
Municipal water
Utility Sewer
Municipal sewage system

Room Layout

Bedroom
Second level
11'4'' x 11'6''
Bedroom
Second level
10'3'' x 10'4''
4pc Bathroom
Second level
10'2'' x 6'10''
4pc Ensuite bath
Second level
7'2'' x 12'8''
Primary Bedroom
Second level
12'7'' x 12'8''
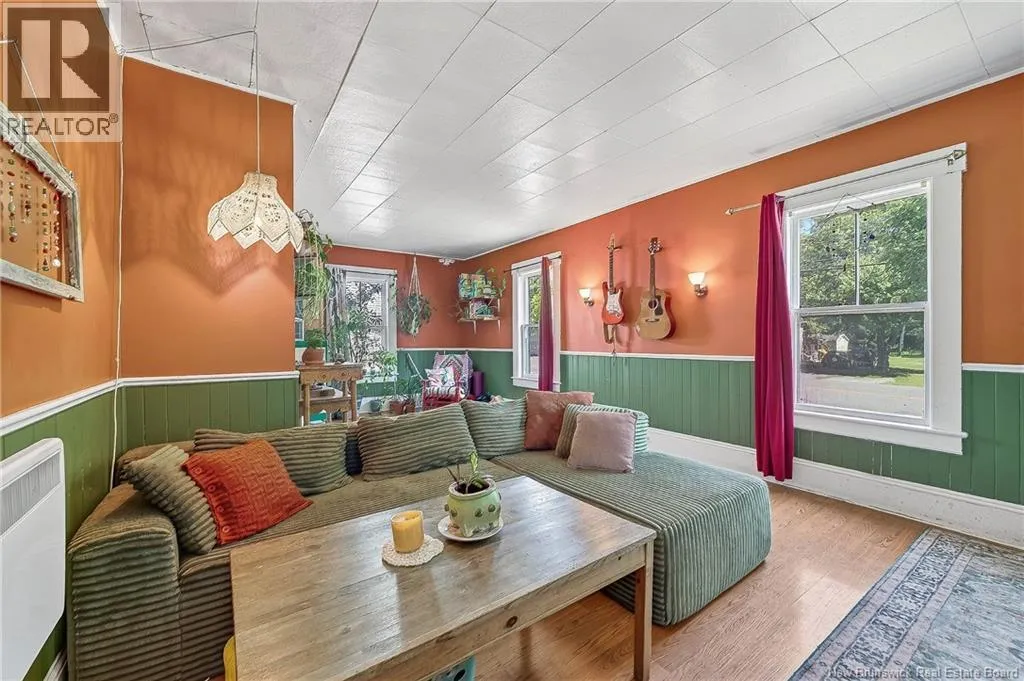
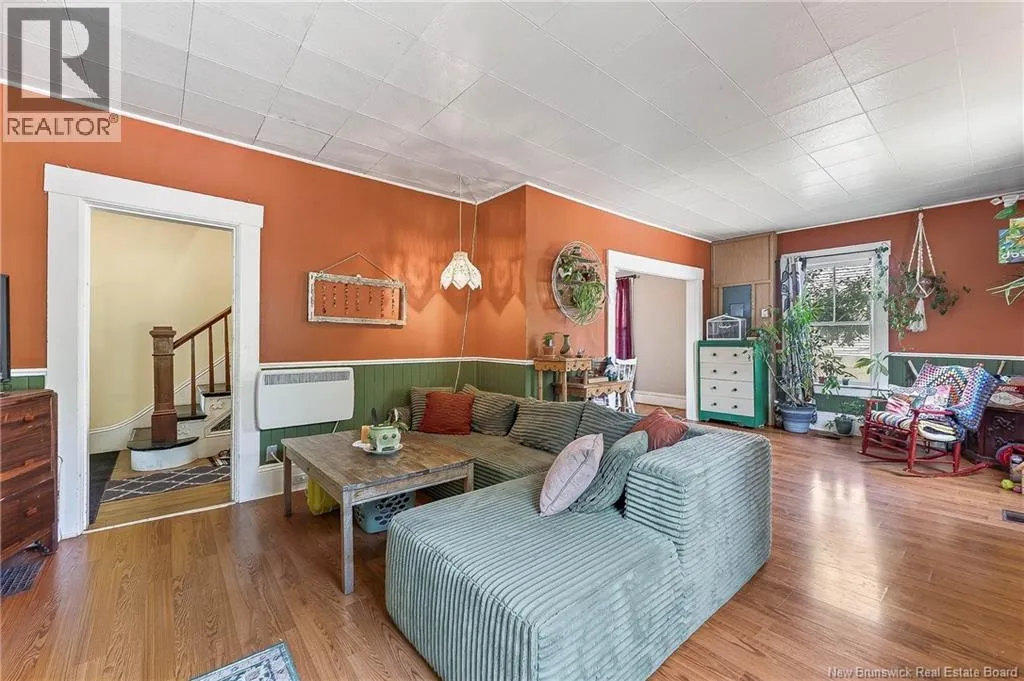
Living room
Main level
12'11'' x 24'11''
Dining room
Main level
10'3'' x 10'2''
Laundry room
Main level
7'8'' x 8'6''
Kitchen
Main level
10'3'' x 10'2''
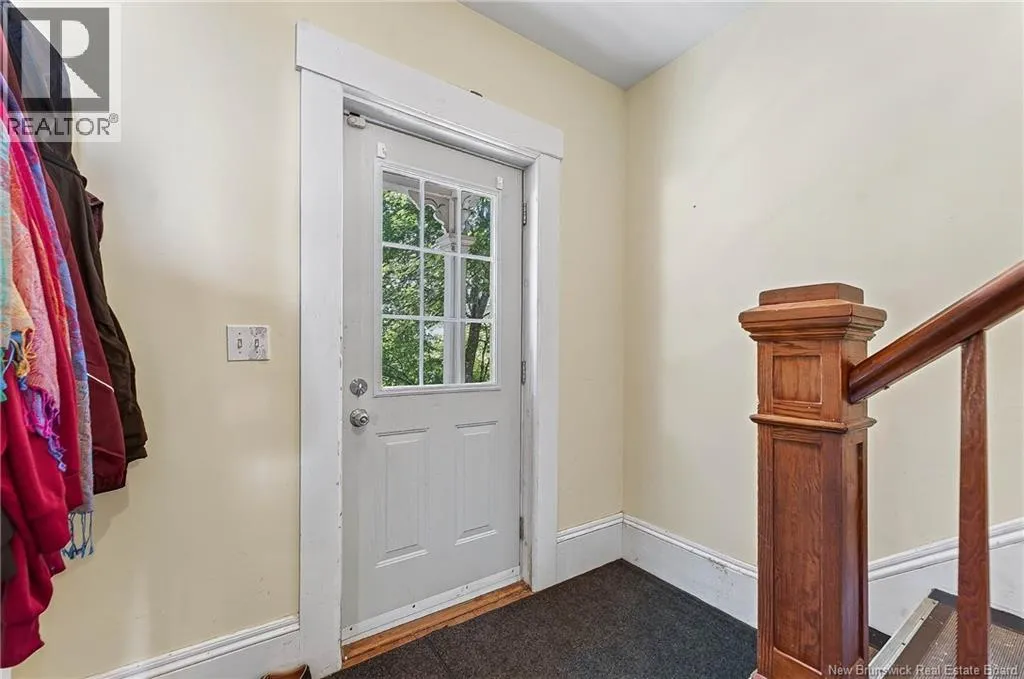
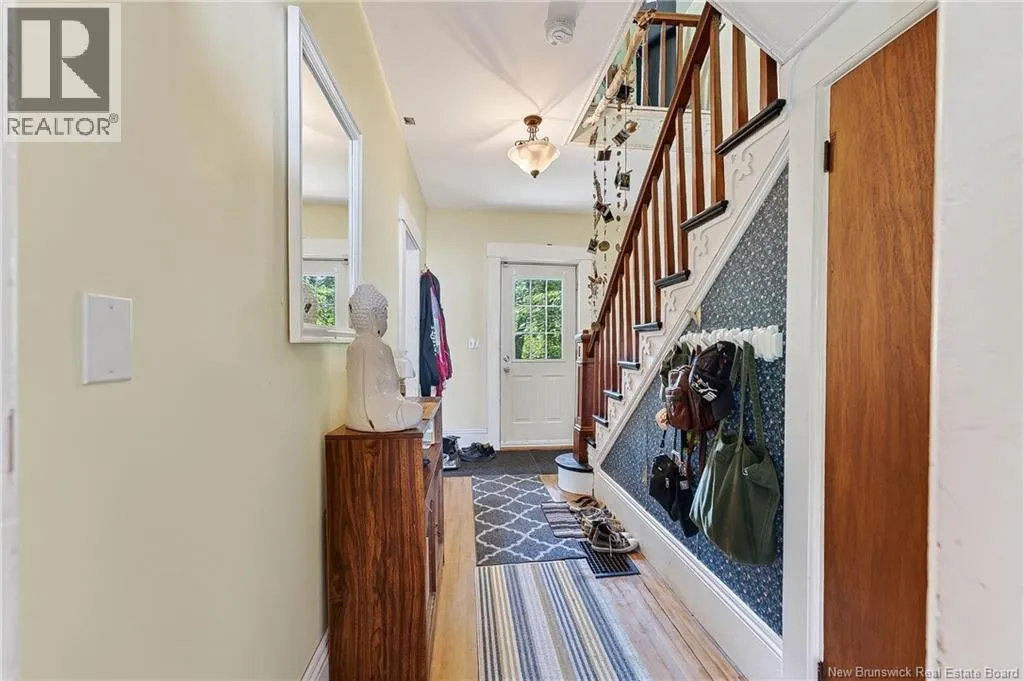
Foyer
Main level
14'5'' x 7'8''

Location

Learn more about this property
Listing provided by:
Keller Williams Capital Realty
MLS® number:
NB144994
Agent:
Paul Logan
*Indicates required field
Name is required
Email is required
Please enter a valid phone number (e.g., 416-111-1111).