29 Churchill Street, St. Stephen, New Brunswick E3L 2G5

Listed for:
$159,900
4 beds
1 baths
Listed 4 days ago
House for rent: 29 Churchill Street, St. Stephen, New Brunswick E3L 2G5

View all 17 photos

About

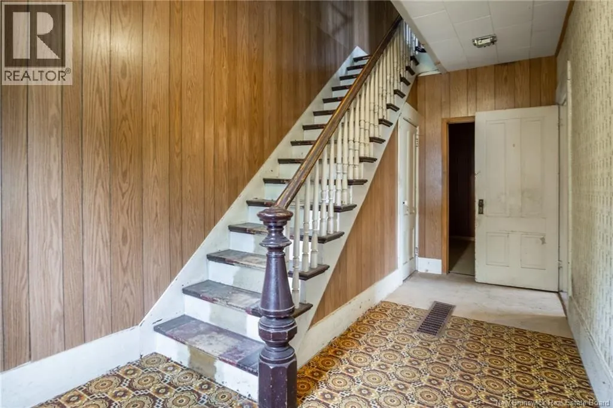
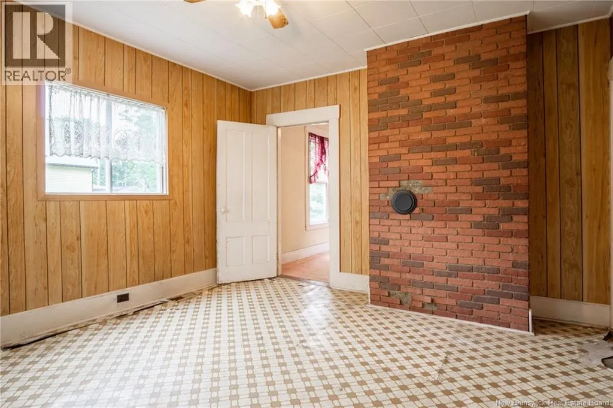
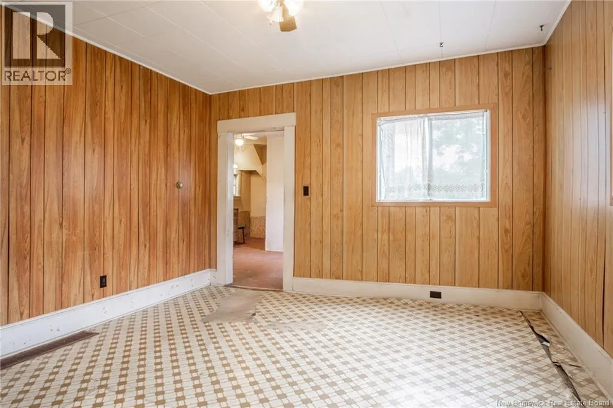
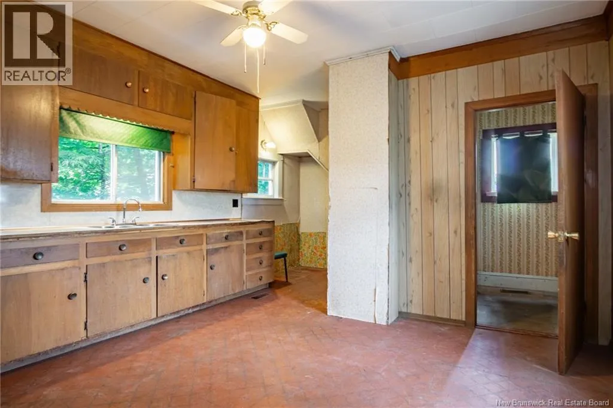
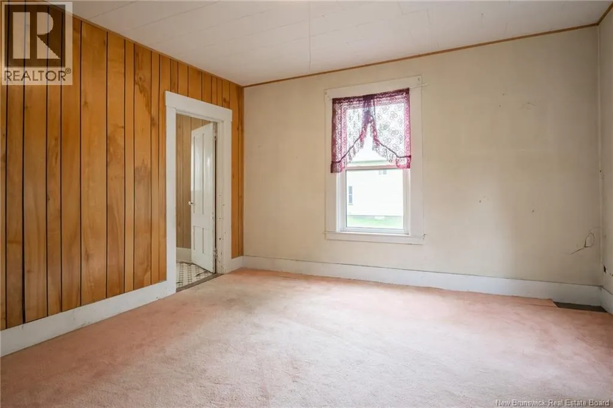
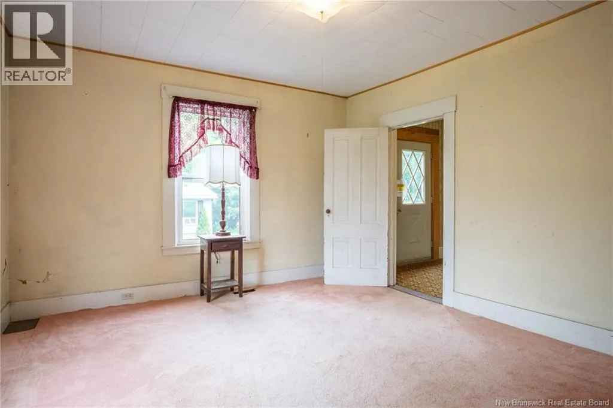
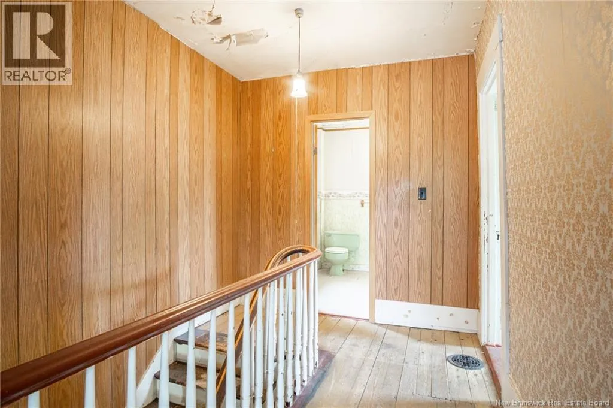
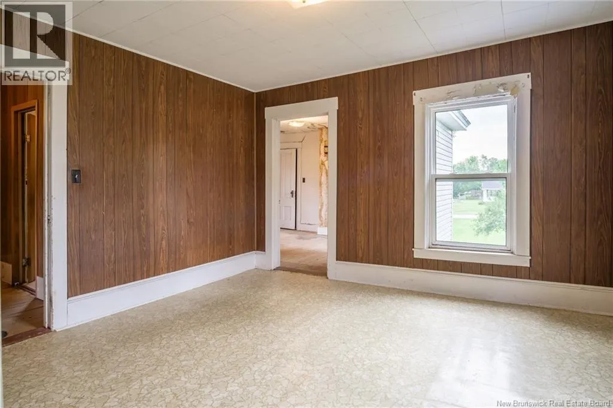
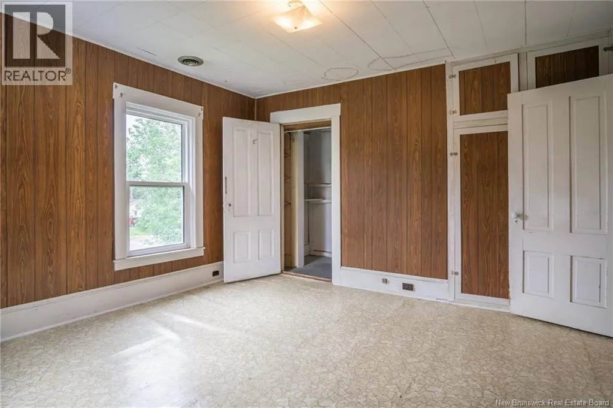
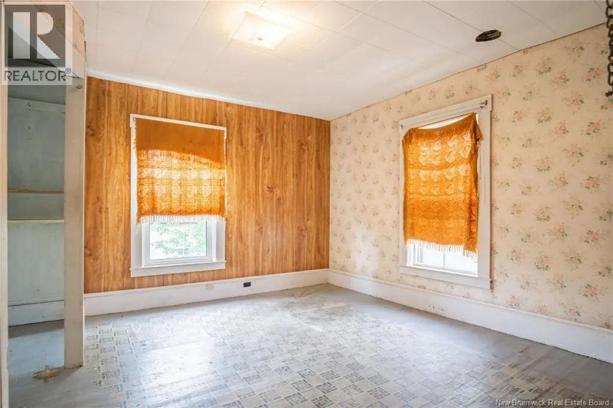
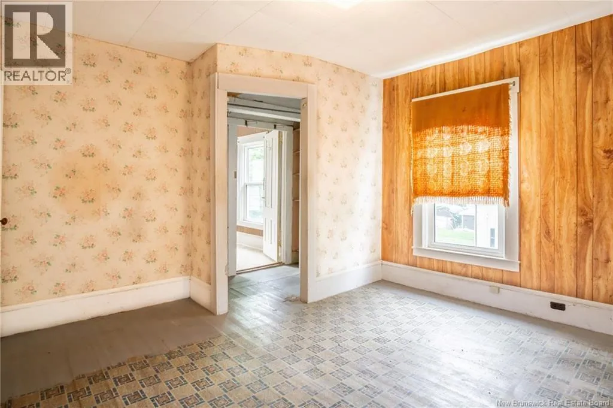
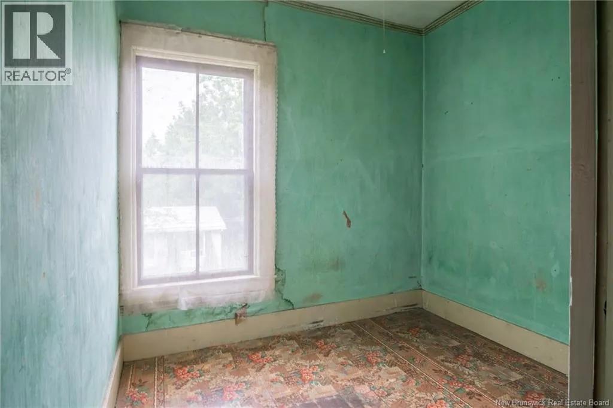
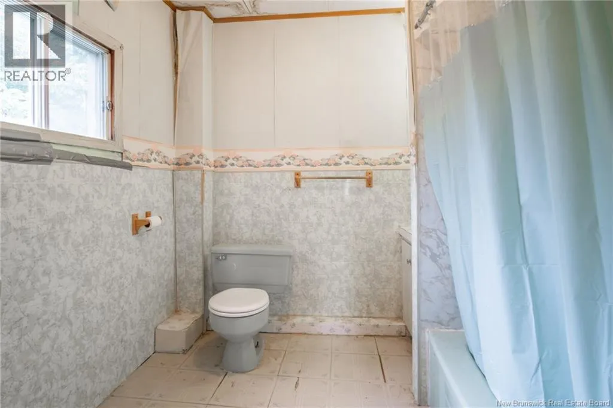
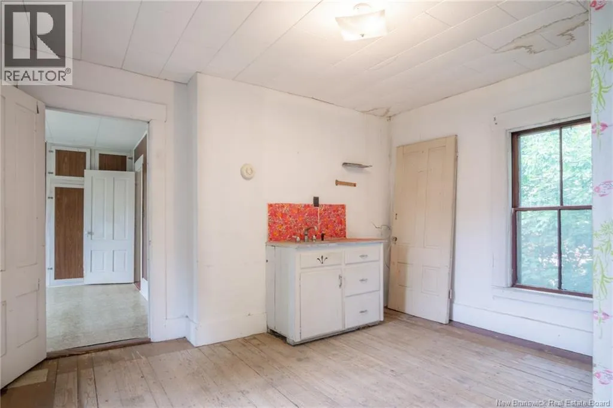
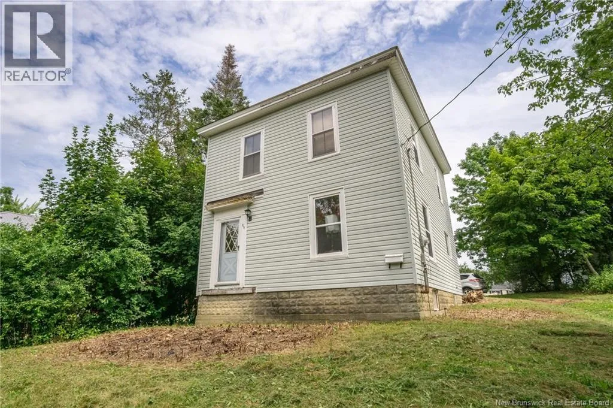
Take King Street to Queen Street East. Right on Churchill, home on left side. Opportunity is knocking! This solid 4+ bedroom home is a blank canvas ready for your renovation ideas. Located in a quiet, friendly neighbourhood, the home offers plenty of space and potential for the right buyer. The main floor features an inviting foyer and staircase, bright and sunny living room, large dining room, a bedroom and spacious kitchen with easy access to upstairs via the secondary staircase. On the upper level there is a full bath and three bedrooms including one with an attached room perfect for siblings, a nursery or to transform into an ensuite bath or huge walk in closet. There are some newer windows and vinyl siding giving you a start on your updates. The layout might also accommodate a transformation into upper and lower suites. Invest and flip, renovate and craft your perfect home, or simply build sweat equity over time, this property is full of possibilities. Bring your ideas and vision and create something special! (id:27476)


Property Highlights

MLS® Number
NB146019
Type
Single Family
Ownership Type
Freehold
Land Size
0.11 ac

Building

Building Type
House
Storeys
2.00
Square Footage
1757 sqft
Bathrooms Total
1
Bedrooms Above Ground
4
Bedrooms Total
4
Exterior Finish
Vinyl
Fireplace Present
No
Basement Type
Full (Unfinished)
Basement Features
Building Heating Type
Forced air
Heating Fuel
Oil
Building Cooling Type

Utilities

Water
Municipal water
Utility Sewer
Municipal sewage system

Room Layout

Other
Second level
11'5'' x 13'3''
Bedroom
Second level
7'10'' x 6'11''
Bedroom
Second level
10'7'' x 12'10''
Bedroom
Second level
13'1'' x 12'4''
4pc Bathroom
Second level
8'6'' x 7'11''
Bedroom
Main level
9'11'' x 7'10''
Foyer
Main level
8'2'' x 16'2''
Living room
Main level
13'6'' x 13'2''
Dining room
Main level
13'7'' x 12'10''
Kitchen
Main level
13'3'' x 11'2''

Location

Learn more about this property
Listing provided by:
Royal LePage Atlantic
MLS® number:
NB146019
Agent:
Ken Mactavish
*Indicates required field
Name is required
Email is required
Please enter a valid phone number (e.g., 416-111-1111).