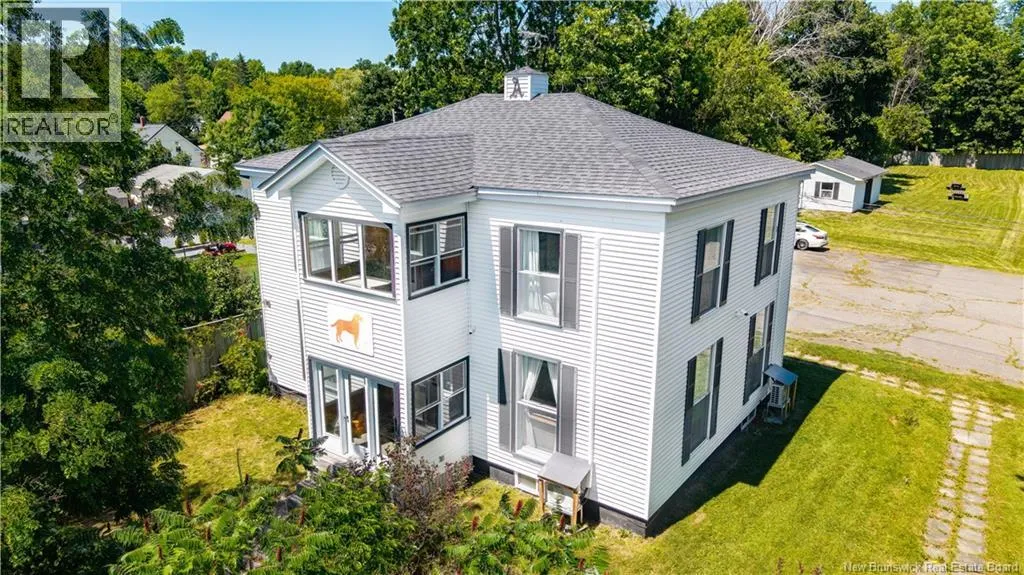
20 St Croix Street, St. Stephen, New Brunswick E3L 2A4

Listed for:
$389,000
4 beds
3 baths
Listed 92 days ago
House for rent: 20 St Croix Street, St. Stephen, New Brunswick E3L 2A4

View all 50 photos

About

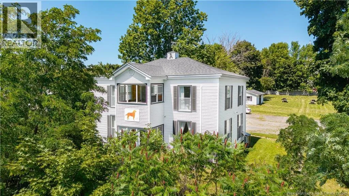
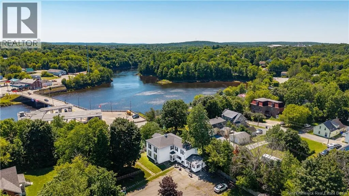
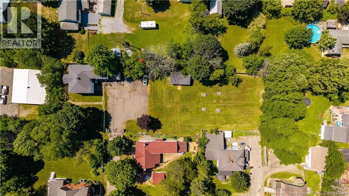
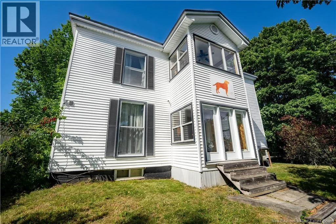
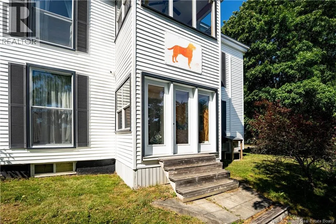
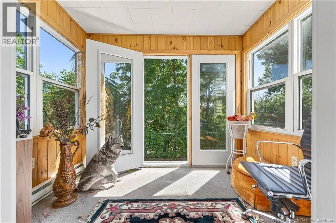
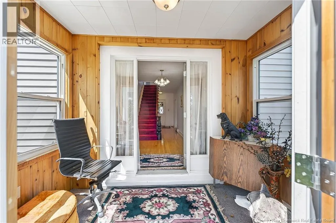
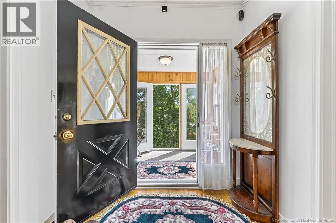
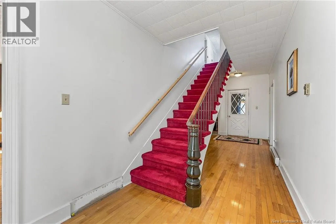
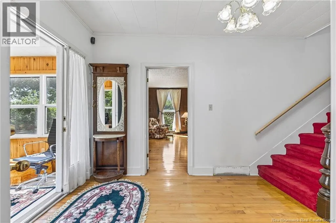
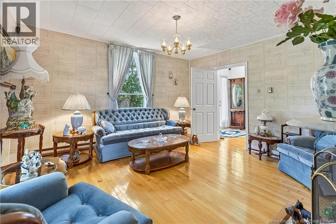
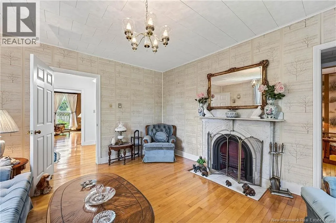
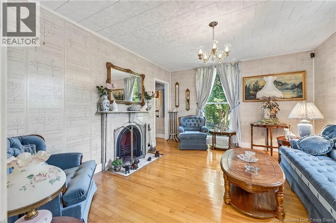
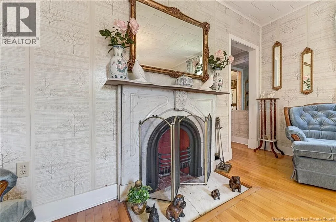
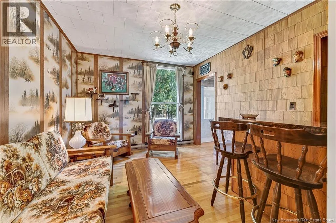
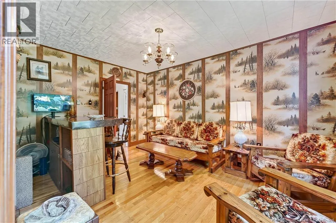
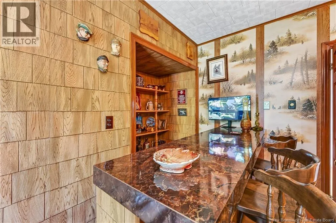
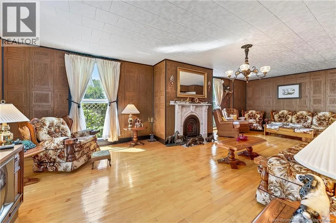
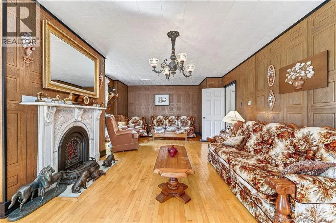
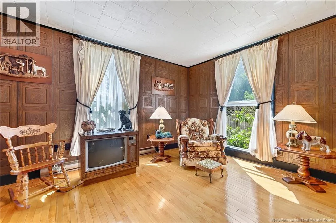
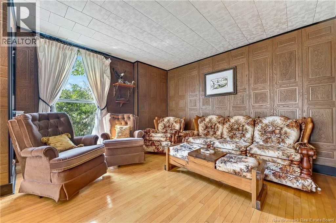
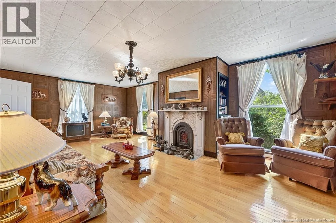
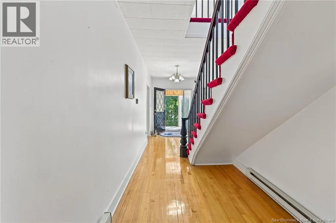
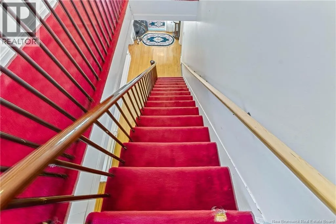
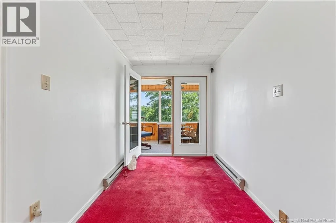
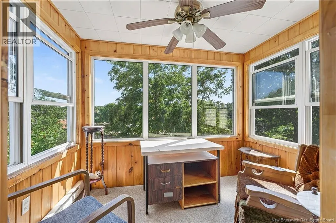
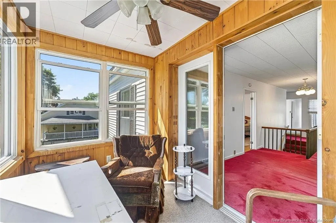
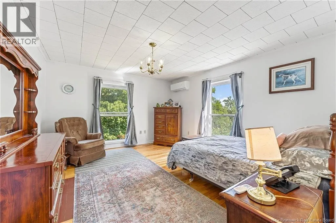
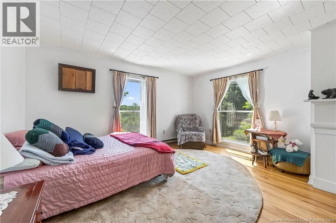
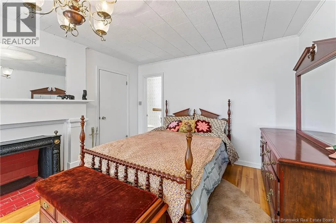
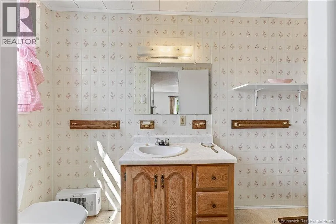
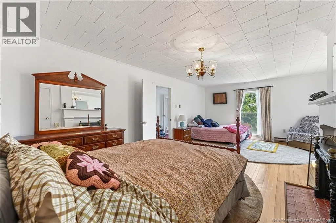
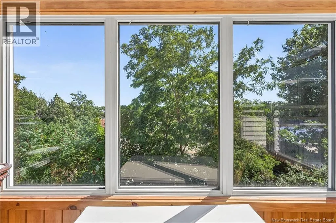
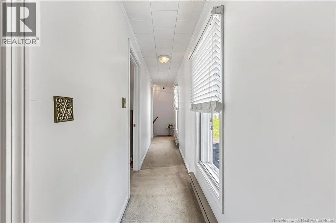
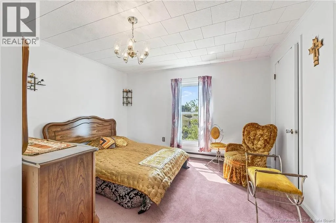
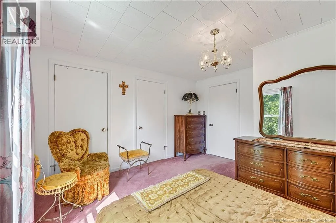
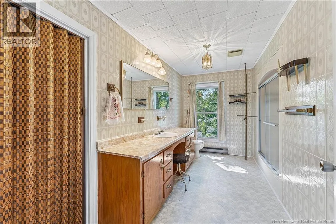
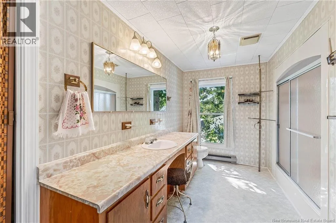
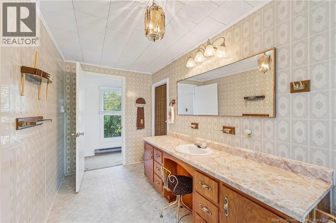
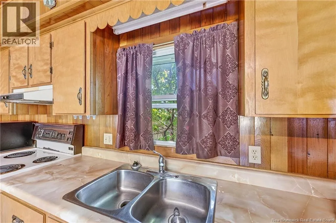
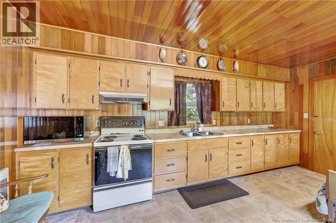
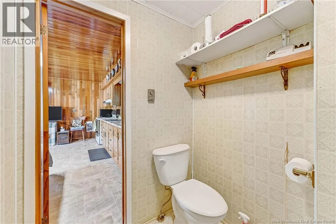
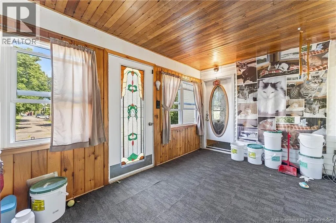
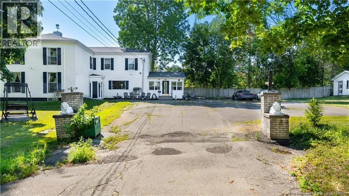
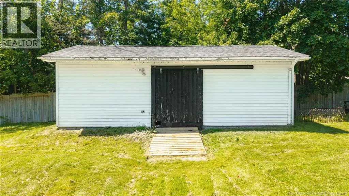
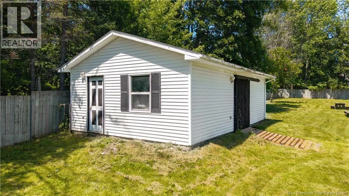
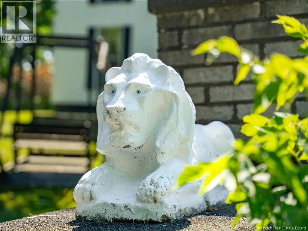
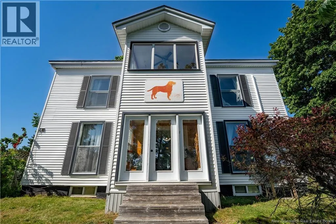
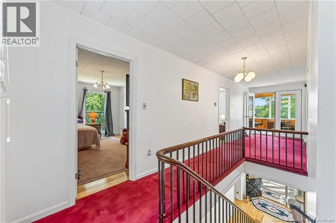
From Milltown Blvd, take Main Street, St Croix is on the left, 20 Saint Croix is at the very end. Behind the brick pillars and concrete lions sits one of St. Stephens most private in-town properties. This two-storey home offers 3,291 sq ft on a fully fenced, landscaped 0.71 acre hilltop overlooking downtown and the St. Croix River. French doors open into a pine-panelled sunroom entry with windows on three sides. Directly above, a matching sunroom off the upstairs hall makes a bright home office with treetop views. The main floor is made for hosting: a 29 ft great room with hardwood floors and a classic carved fireplace, the Ladies Blue Room sitting room, the Guys Room with its own bar, a large kitchen, mudroom and 2 pc bath. A grand staircase leads to four generous bedrooms, including a primary with ensuite, plus a second full bath and a back staircase down to the kitchen. Upgrades where they count: two 200 amp panels, multiple heat pumps, municipal services and paved private parking. The detached 27' x 17' building with man door is perfect for storage or a workshop. Original character throughout and ready for your vision. Estate sale, sold AS IS. Close to shops, schools, churches and the hospital. (id:27476)

Property Highlights

MLS® Number
NB146201
Type
Single Family
Ownership Type
Freehold
Land Size
0.71 ac

Building

Building Type
House
Storeys
2.00
Square Footage
3291 sqft
Bathrooms Total
3
Bedrooms Above Ground
4
Bedrooms Total
4
Amenities
Fireplace(s) Recreation Nearby, Hospital, Shopping
Exterior Finish
Vinyl
Fireplace Present
No
Basement Type
Full (Unfinished)
Basement Features
Building Heating Type
Heat Pump
Heating Fuel
Electric
Building Cooling Type
Heat Pump

Utilities

Water
Municipal water
Utility Sewer
Municipal sewage system

Room Layout

3pc Bathroom
Second level
12'9'' x 6'4''
Bedroom
Second level
12'9'' x 11'10''
Other
Second level
3'1'' x 4'7''
Bedroom
Second level
15'1'' x 10'7''
3pc Ensuite bath
Second level
12'8'' x 4'5''
Bedroom
Second level
14'6'' x 22'1''
Bedroom
Second level
12'6'' x 14'8''
Enclosed porch
Second level
9'5'' x 6'9''
Storage
Main level
14'9'' x 7'10''
2pc Bathroom
Main level
5'2'' x 4'6''
Mud room
Main level
15'1'' x 8'10''
Foyer
Main level
4'9'' x 4'1''
Foyer
Main level
27'1'' x 7'11''
Great room
Main level
29'0'' x 14'7''
Kitchen
Main level
16'3'' x 18'10''
Games room
Main level
14'7'' x 13'8''
Sitting room
Main level
14'5'' x 12'7''
Sunroom
Main level
9'3'' x 6'9''

Location

Learn more about this property
Listing provided by:
eXp Realty
MLS® number:
NB146201
Agent:
Aimee Beausoleil
*Indicates required field
Name is required
Email is required
Please enter a valid phone number (e.g., 416-111-1111).