16 Hartford Lane, St. Stephen, New Brunswick E3A 3A7

Listed for:
$419,900
4 beds
2 baths
Listed 32 days ago
House for rent: 16 Hartford Lane, St. Stephen, New Brunswick E3A 3A7

View all 50 photos

About

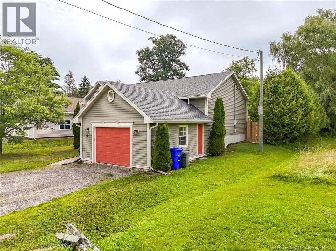
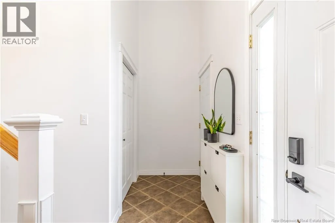
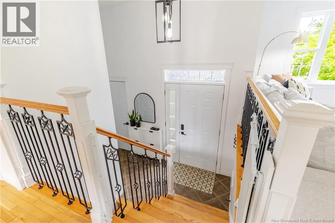
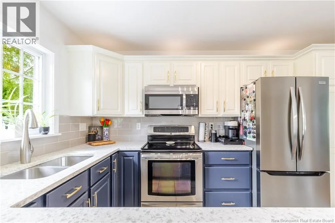
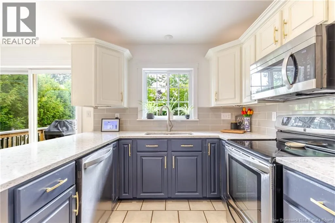
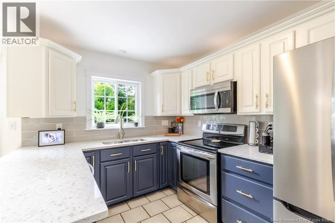
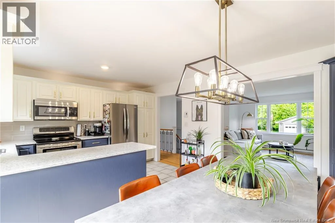
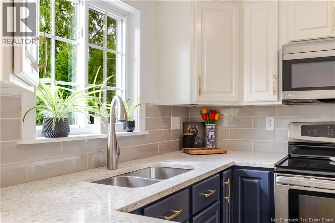
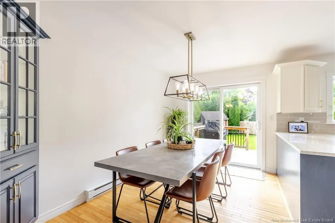
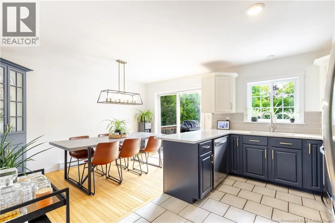
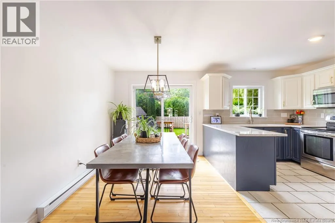
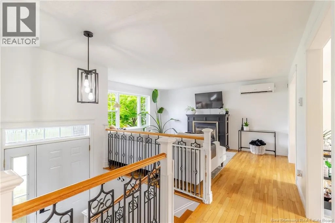
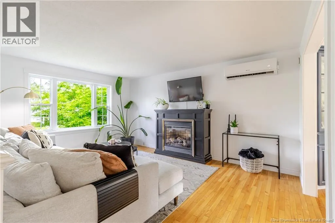
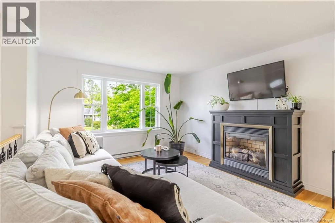
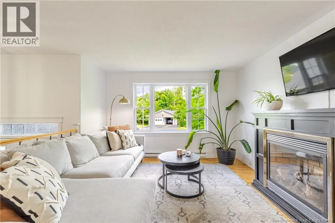
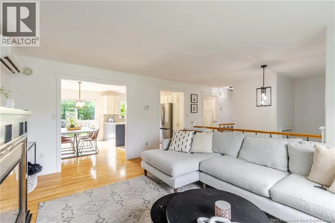
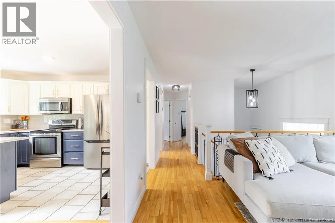
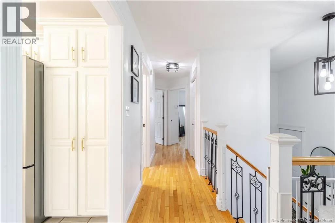
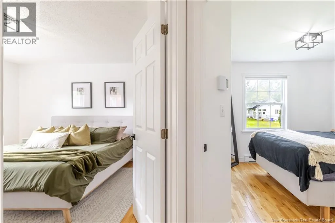
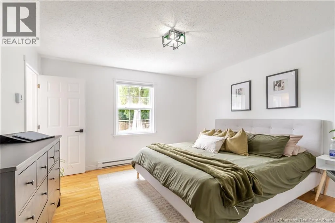
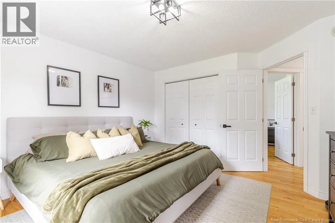
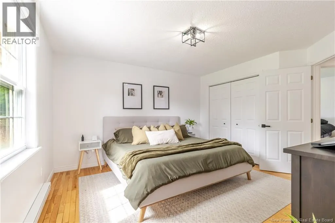
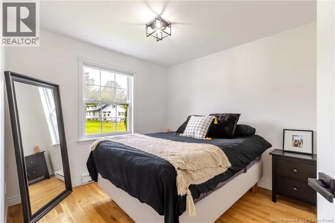
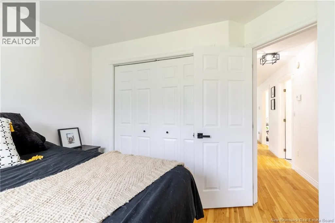
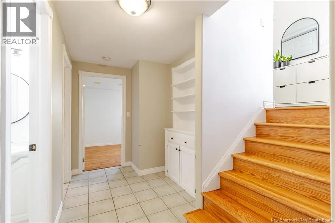
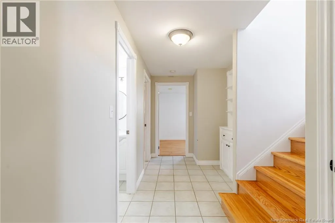
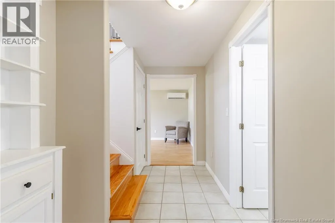
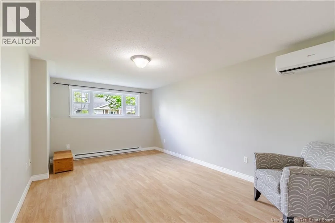
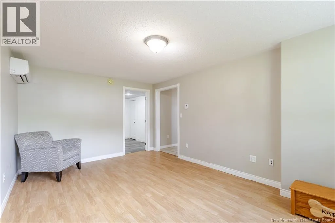
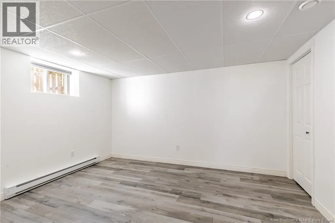
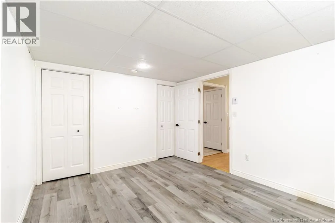
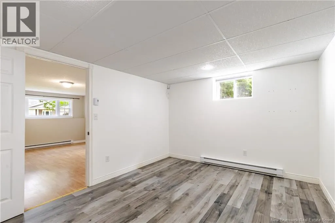
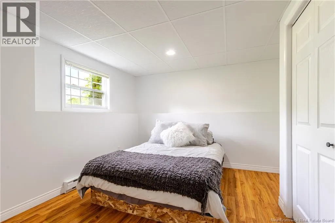
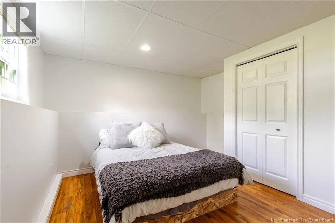
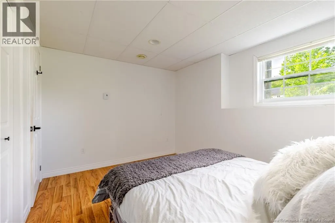
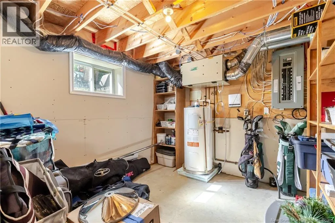
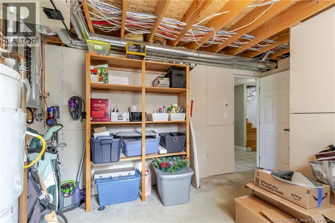
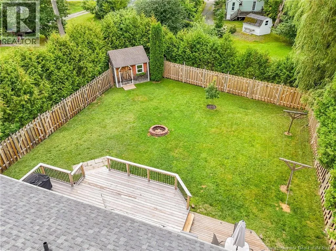
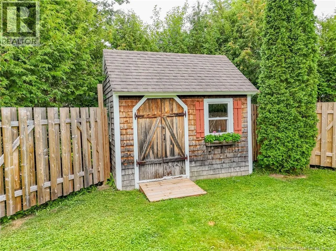
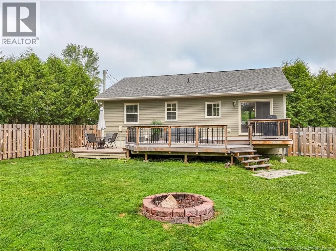
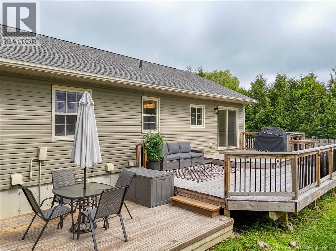
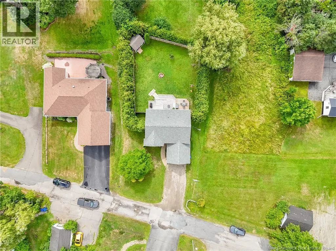
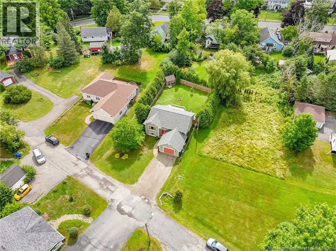
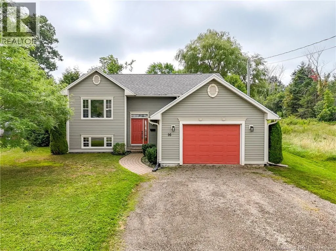
From downtown St. Stephen, continue on Milltown Blvd., past the intersection at Dover Hill. Make a right onto Hartford Street, the property is on the left. This beautifully maintained property offers comfort, style, and an ideal location on a quiet residential street. Enjoy easy access to the downtown waterfront, shopping and amenities, U.S. border, parks, walking trails, and the Civic Centre. The main floor features an inviting open-concept layout with hardwood flooring. The bright living room offers a propane fireplace and large picture window, while the dining area flows into the well-appointed kitchen with plenty of counter space. A patio door leads to a spacious multi-level deck overlooking the private, fully fenced backyard that is perfect for relaxing or entertaining. A storage shed provides additional convenience. Two bedrooms complete the main level, including a primary bedroom with direct access to the main bathroom. The finished basement adds valuable living space with a comfortable family room, two additional bedrooms (non-conforming), a second bathroom with laundry, and a utility/storage area. A wonderful home offering comfort, privacy, and a fantastic location. (id:27476)


Property Highlights

MLS® Number
NB146436
Type
Single Family
Ownership Type
Freehold
Land Size
0.23 ac

Building

Building Type
House
Storeys
1.00
Square Footage
1900 sqft
Bathrooms Total
2
Bedrooms Above Ground
2
Bedrooms Total
4
Amenities
Fireplace(s)
Exterior Finish
Vinyl
Fireplace Present
No
Basement Type
Basement Features
Building Heating Type
Baseboard heaters, Heat Pump
Heating Fuel
Propane
Building Cooling Type
Heat Pump, Air exchanger

Utilities

Water
Municipal water
Utility Sewer
Municipal sewage system

Room Layout

Storage
Basement
13'7'' x 10'3''
Bath (# pieces 1-6)
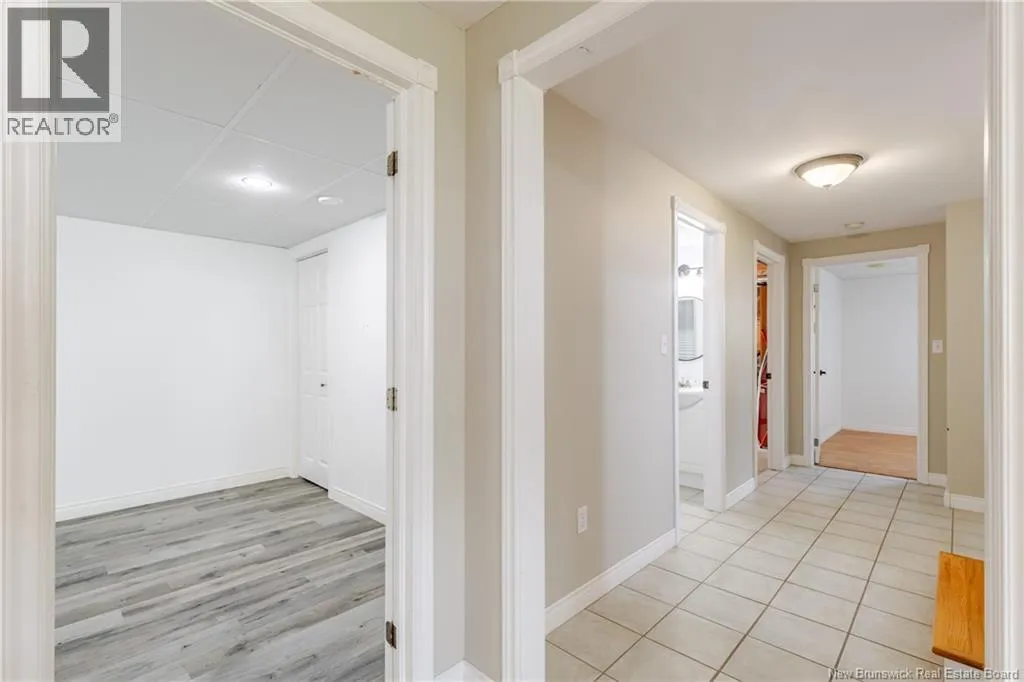
Basement
7'10'' x 10'3''
Bedroom
Basement
13'1'' x 10'3''
Bedroom
Basement
12'5'' x 13'5''
Family room
Basement
11'2'' x 9'7''
Bedroom
Main level
10'2'' x 9'7''
Primary Bedroom
Main level
12'8'' x 12'9''
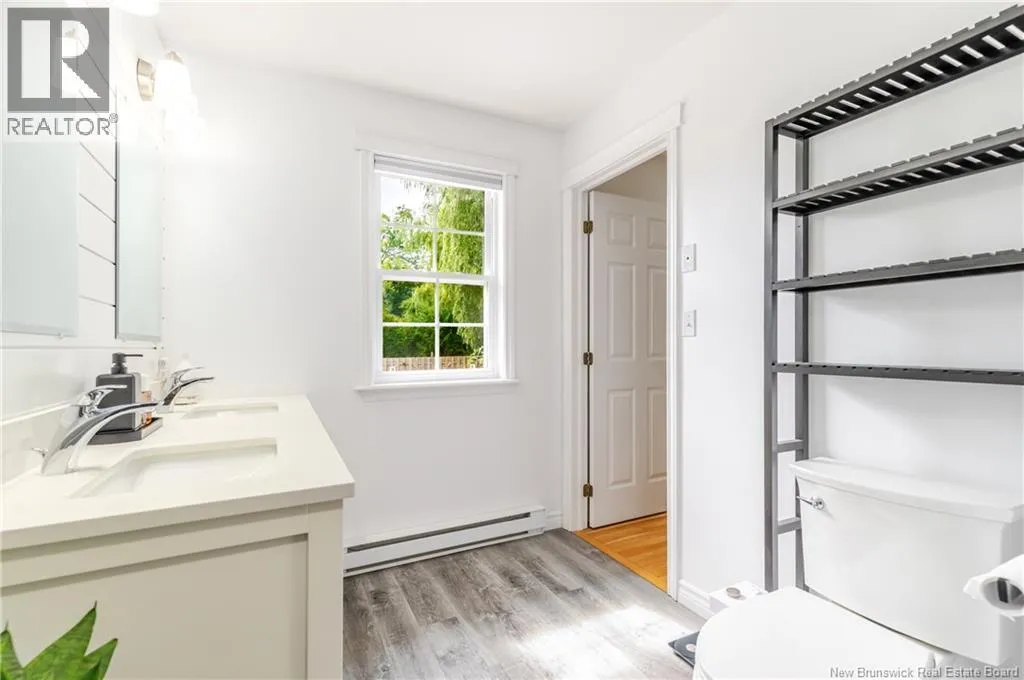
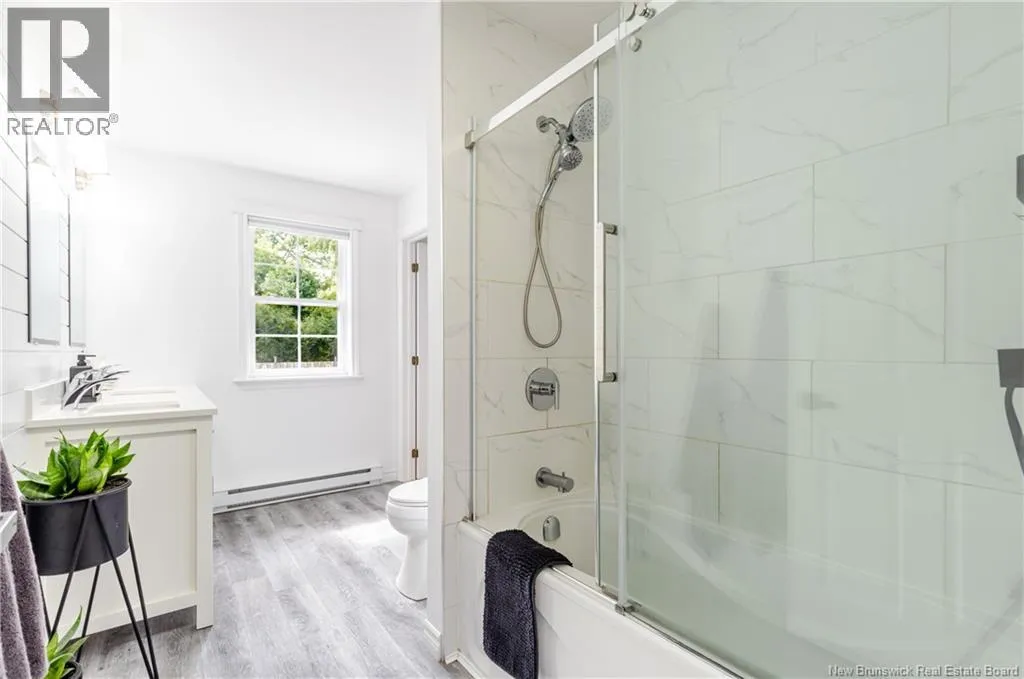
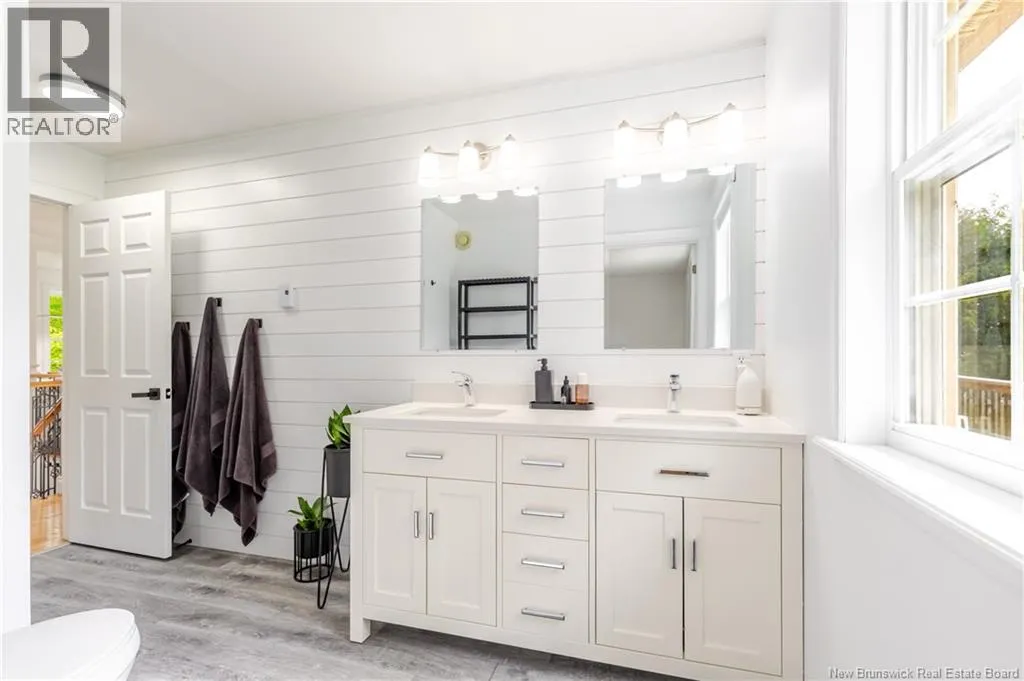
Bath (# pieces 1-6)
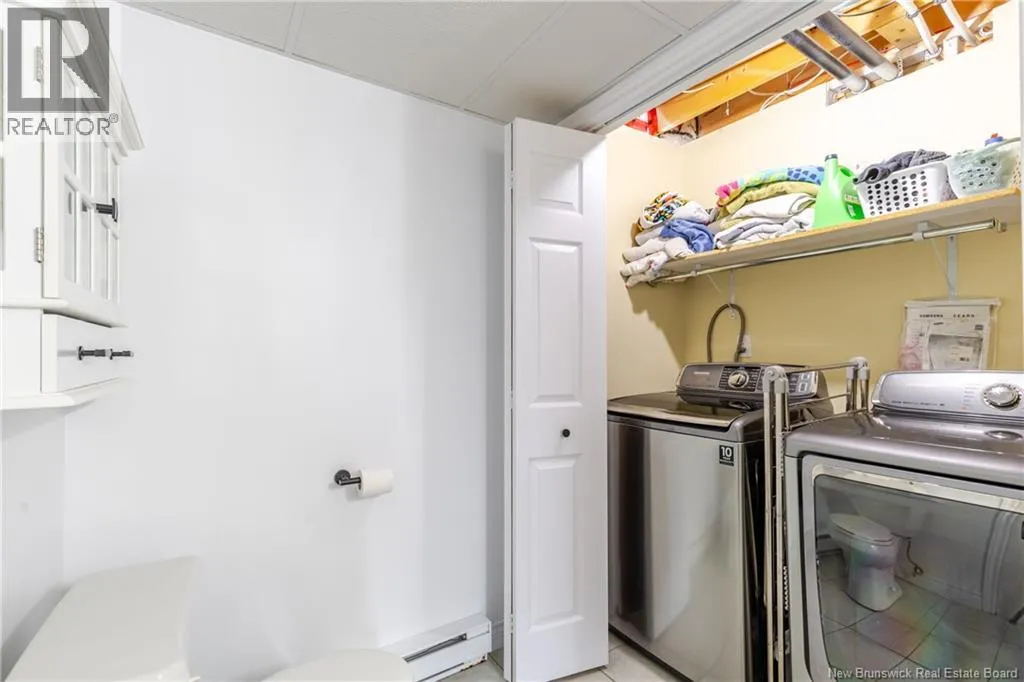
Main level
12'3'' x 6'6''
Living room
Main level
18'8'' x 16'
Dining room
Main level
8'2'' x 12'3''
Kitchen
Main level
8'5'' x 12'3''

Location

Learn more about this property
Listing provided by:
EXIT Realty Advantage
MLS® number:
NB146436
Agent:
Allison Crowe
*Indicates required field
Name is required
Email is required
Please enter a valid phone number (e.g., 416-111-1111).