6 Armstrong Street, St. Stephen, New Brunswick E3L 2M4

Listed for:
$329,900
3 beds
2 baths
Listed 8 days ago
House for rent: 6 Armstrong Street, St. Stephen, New Brunswick E3L 2M4

View all 50 photos

About

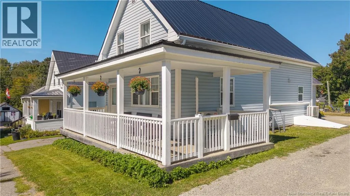
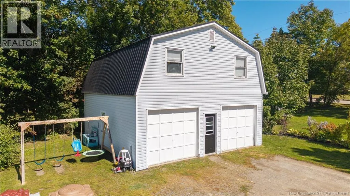
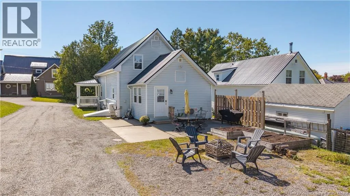
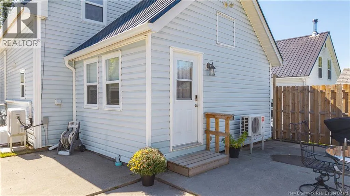
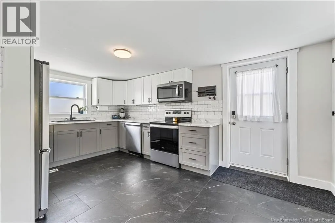
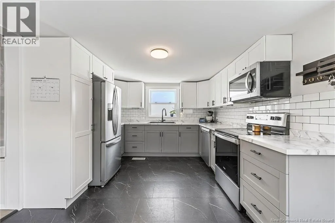
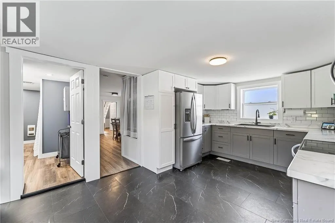
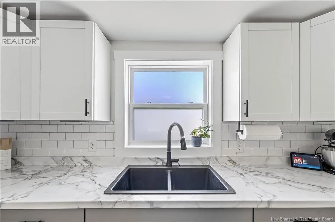
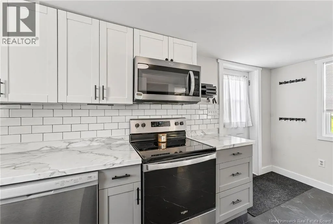
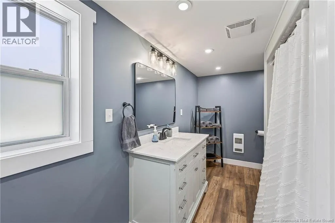
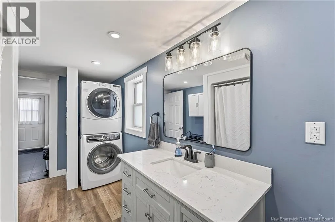
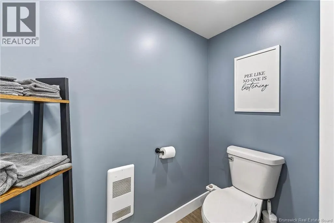
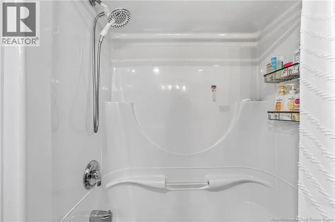
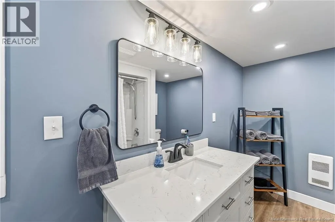
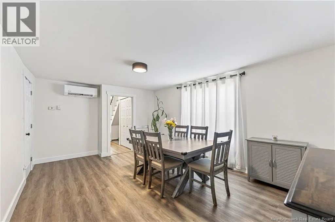
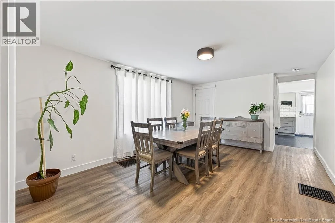
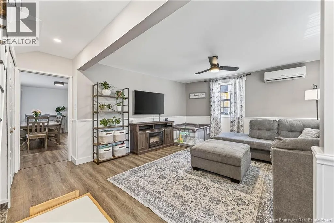
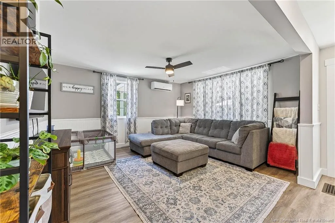
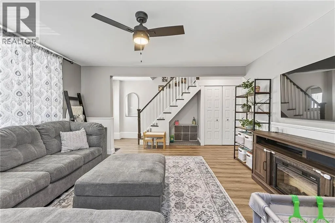
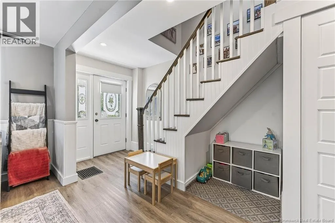
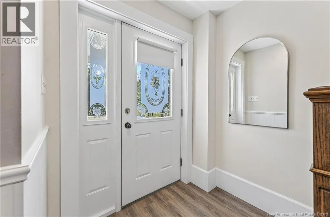
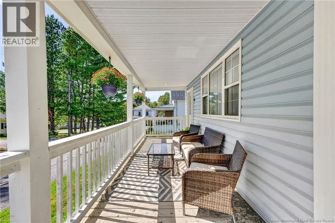
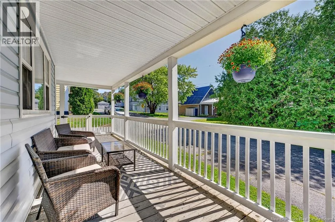
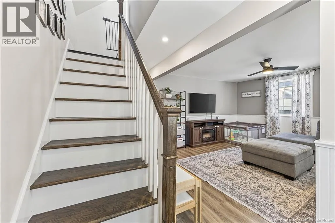
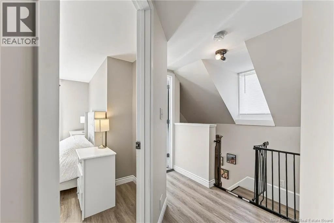
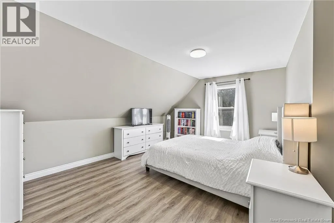
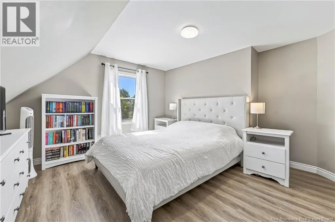
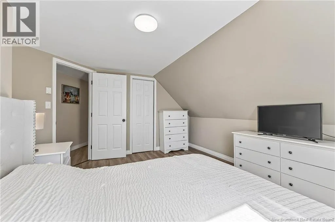
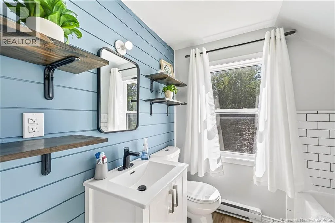
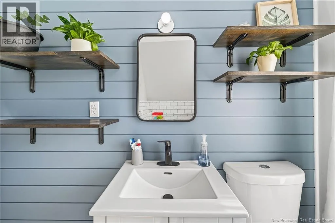
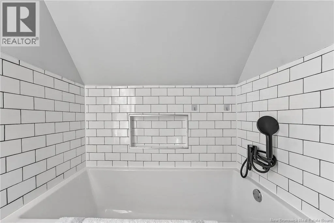
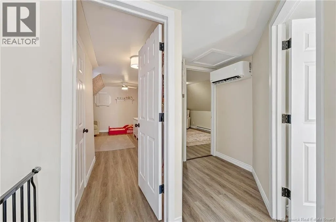
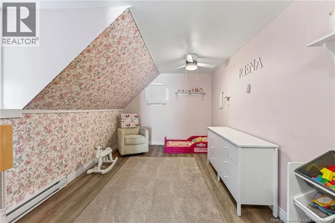
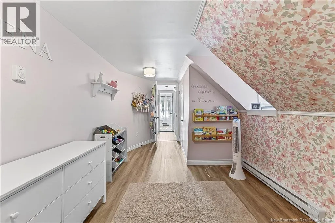
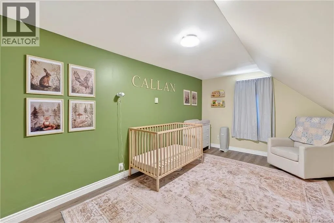
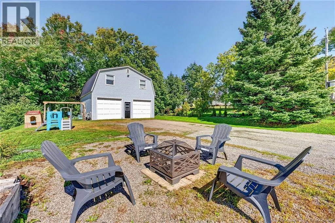
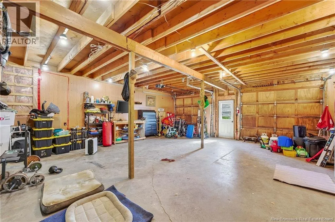
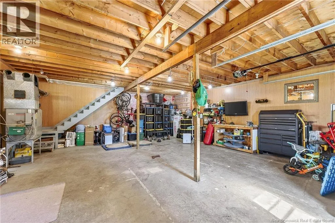
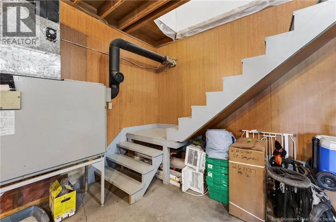
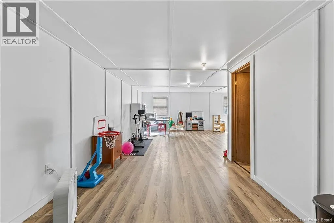
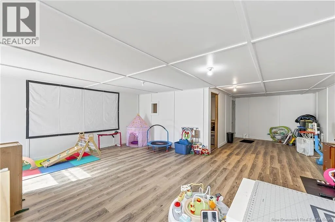
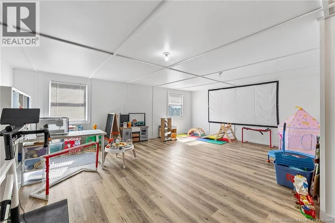
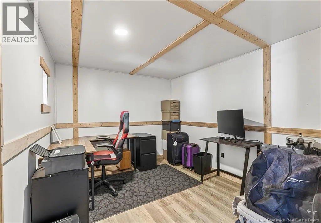
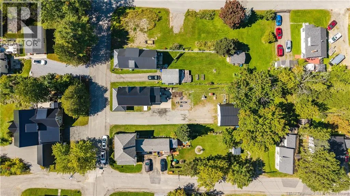
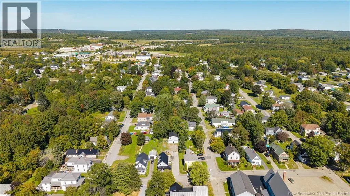
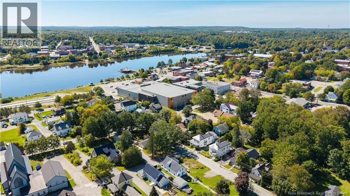
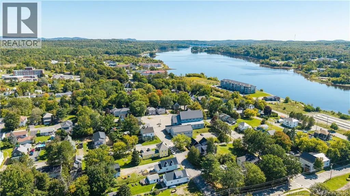
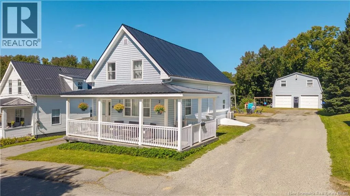
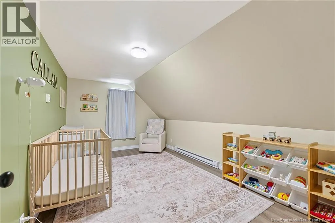
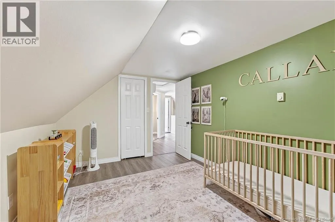
from Prince William, Turn left on Duke, and left onto Armstrong. 6 Armstrong is on the right. Picture perfect and turnkey, this century home is tucked on a quiet street in the heart of St. Stephen. Lovingly restored from top to bottom, so all you have to do is move in! Step inside to a beautifully updated kitchen with stunning tile work, flowing easily into the dining room and living room for that connected feeling the moment you walk in the door. The main level also offers a full bathroom with granite countertops, plus a tucked away laundry space to keep everyday living simple. Upstairs you'll find three bedrooms with generous closet space, along with a second full bathroom. Comfort is covered year round with three mini split heat pumps throughout the home. Out front, enjoy your morning coffee or unwind after a long day on the covered veranda, the perfect spot to slow down. Outback, is an oversized two bay garage with a finished loft above, ideal for extra storage, a workshop, or your next creative space. Both the home and garage feature durable metal roofing, a detail that speaks to how well this property has been maintained.Centrally located and completely move in ready, homes like this do not come around often. (id:27476)


Property Highlights

MLS® Number
NB148387
Type
Single Family
Ownership Type
Freehold
Land Size
0.19 ac

Building

Building Type
House
Storeys
1.50
Square Footage
1695 sqft
Bathrooms Total
2
Bedrooms Above Ground
3
Bedrooms Total
3
Amenities
Recreation Nearby, Hospital, Shopping
Exterior Finish
Vinyl
Fireplace Present
No
Basement Type
Full (Unfinished)
Basement Features
Building Heating Type
Forced air, Heat Pump
Heating Fuel
Natural gas
Building Cooling Type
Heat Pump

Utilities

Water
Municipal water
Utility Sewer
Municipal sewage system

Room Layout

Bedroom
Second level
15'10'' x 9'8''
Bedroom
Second level
15'4'' x 9'9''
Bedroom
Second level
14'2'' x 10'11''
Bath (# pieces 1-6)
Second level
7'5'' x 6'11''
Kitchen
Main level
11' x 16'
Dining room
Main level
16'3'' x 12'4''
Bath (# pieces 1-6)
Main level
15'7'' x 6'11''
Pantry
Main level
5'2'' x 6'11''
Living room
Main level
14'2'' x 12'10''

Location

Learn more about this property
Listing provided by:
eXp Realty
MLS® number:
NB148387
Agent:
Katelyn Rodas
*Indicates required field
Name is required
Email is required
Please enter a valid phone number (e.g., 416-111-1111).