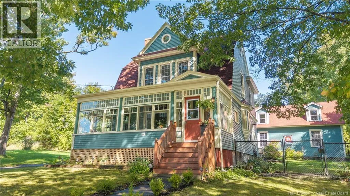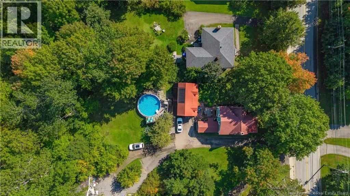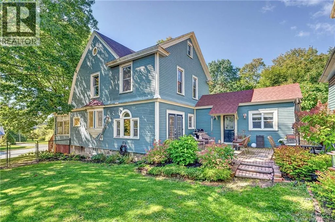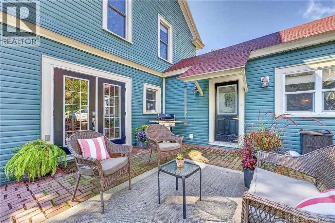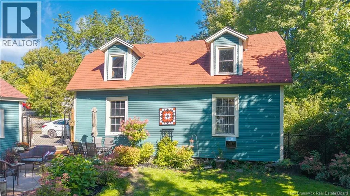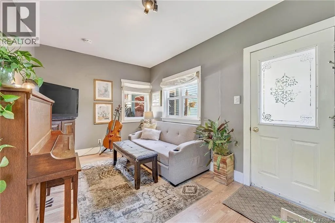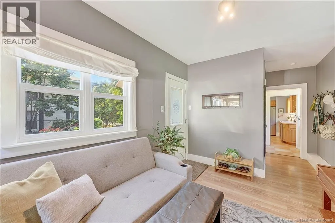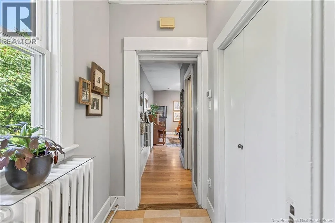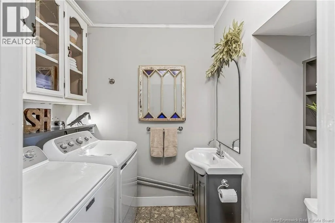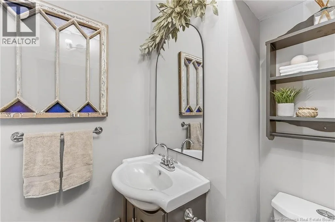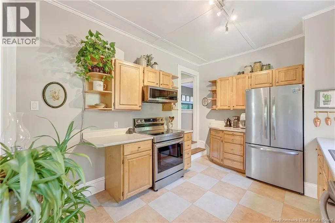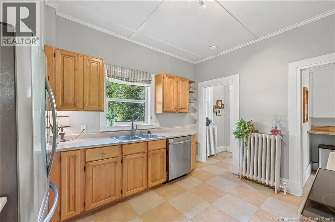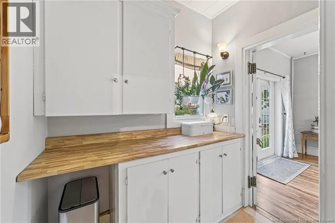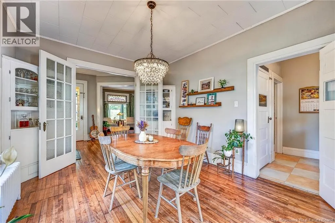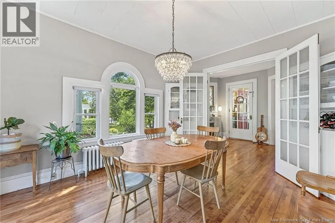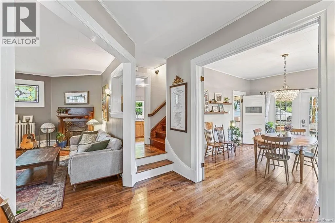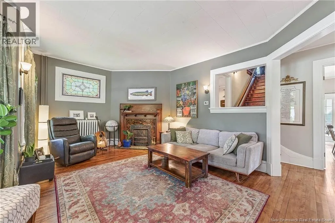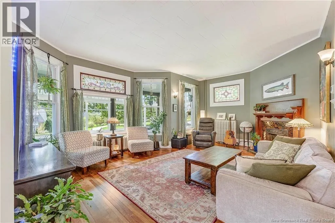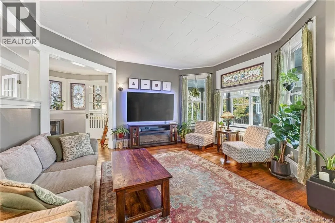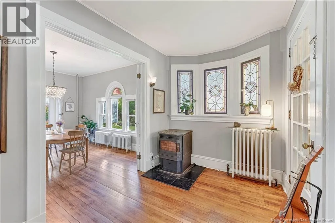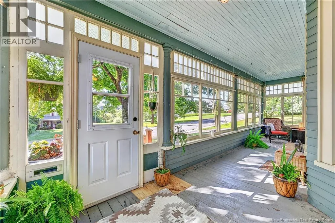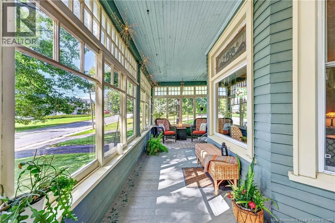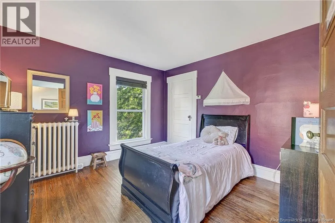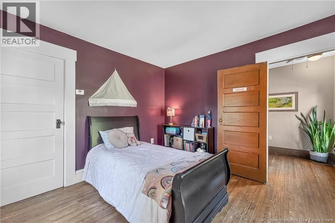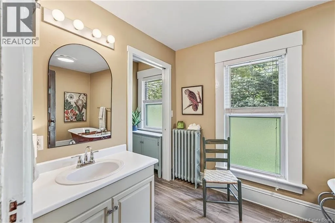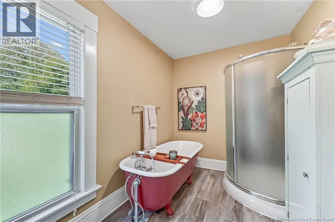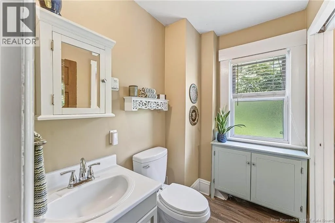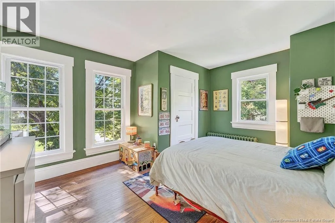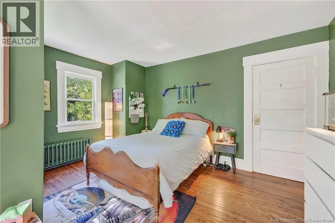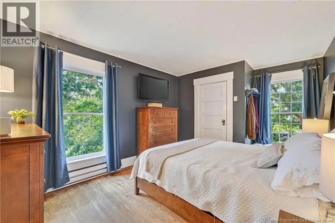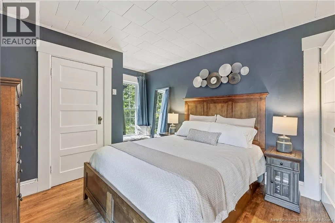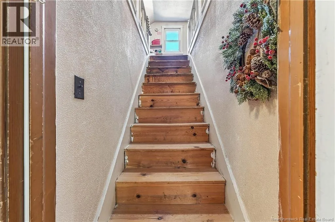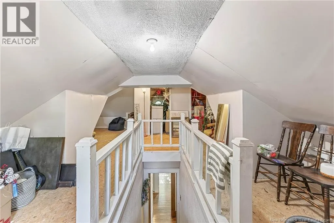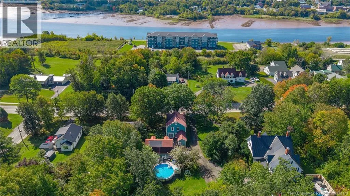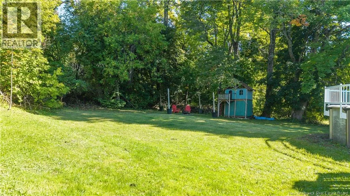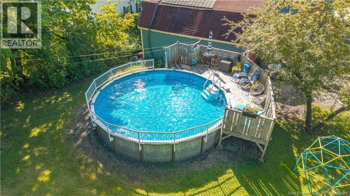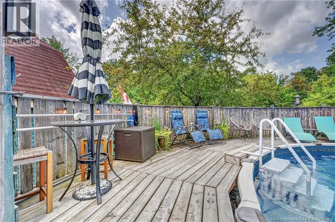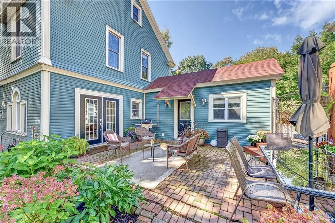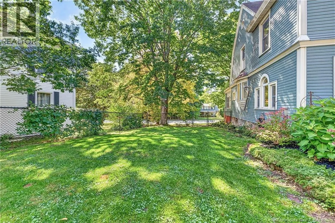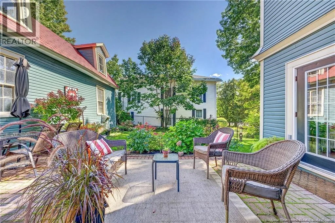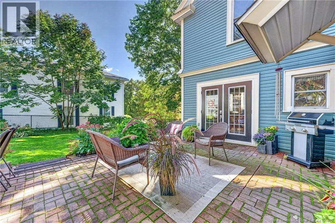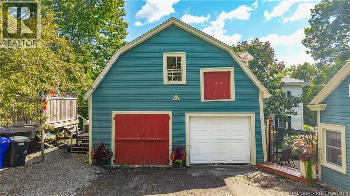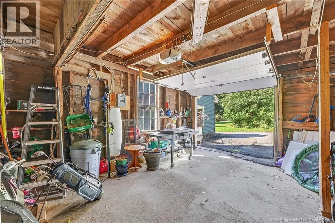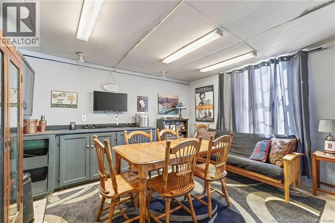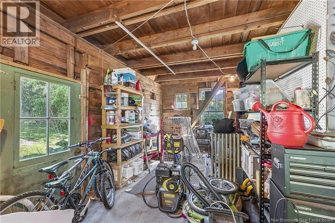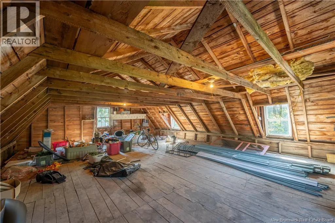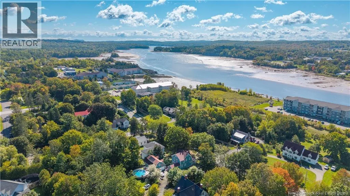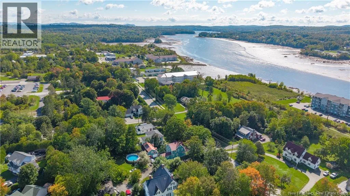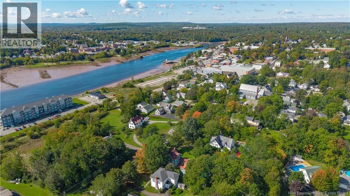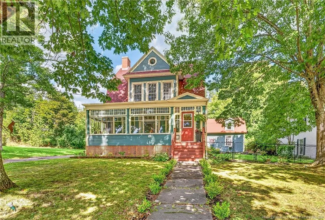
Down King St, left on Prince William St, 44 Prince William is on Left Welcome to a beautifully upgraded 1893 character home in the heart of St. Stephen, where original charm meets real, meaningful updates throughout. The main level welcomes you with a mudroom, a half bath, and a spacious kitchen with a butler's pantry, flowing into a stately dining room framed by an arched window, with garden doors opening onto the fenced backyard. French doors lead into the living room, home to an original fireplace, currently not in use but adding so much character to the space, plus a WETT certified pellet stove tucked beneath a trio of gorgeous stained glass windows accented in purple. From there, a hall leads to the best seat in the house, a beautifully re-supported sun porch you'll never want to leave. Upstairs, three bedrooms and a full bathroom with a smart, functional layout: a claw foot tub, a stand up shower, and a sink, plus a separate ""water closet"" behind a sliding door with its own sink and toilet, perfect for a smoother morning rush and a little extra privacy. A third floor attic offers plenty of storage, plus a bonus flex space ideal for hobbies or recreation. Beyond the fenced backyard, a larger yard opens up for play, complete with a new above ground pool, solar pool heater, deck, and mature trees for privacy. A double bay garage adds a finished bonus room plus a loft above for even more storage. Behind the scenes, this home has been seriously taken care of: the last of the outdated wiring removed, a fully re-supported front porch, a new pellet stove with relocated flue and chimney lining, and a NB Power electrical entrance upgrade, so you get all the charm with none of the worry. Location doesn't get much better than this. You're less than a 5 minute walk to the Garcelon Civic Centre, the St. Croix River and walking trail, and Charlotte County Hospital, and just a 2 minute drive to the Canada/USA border. (id:27476)