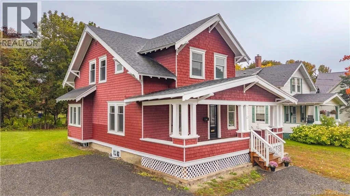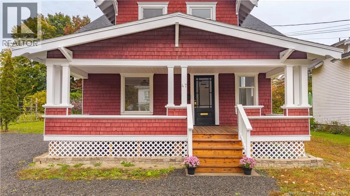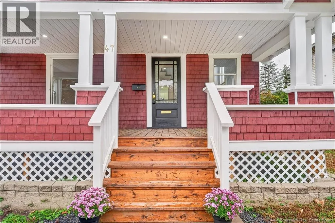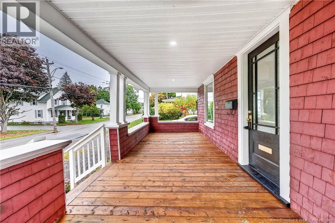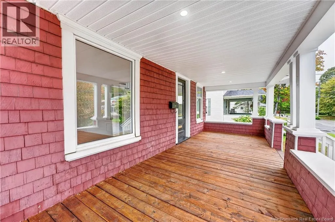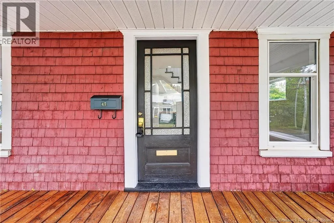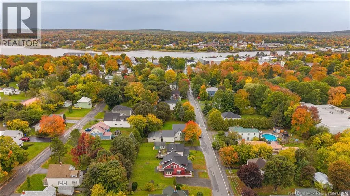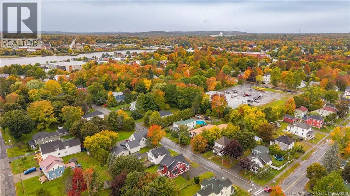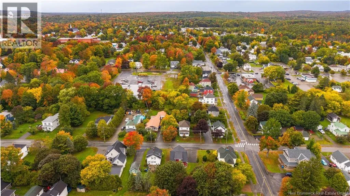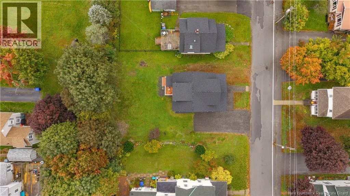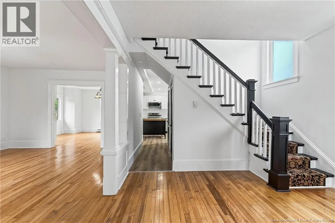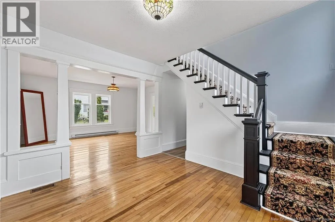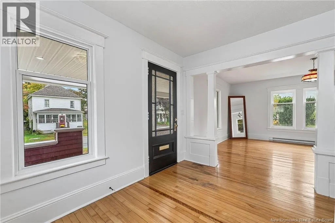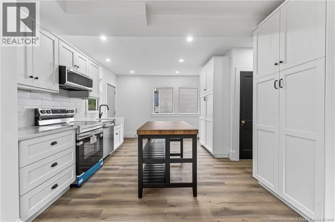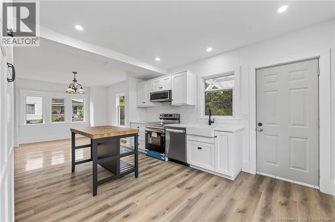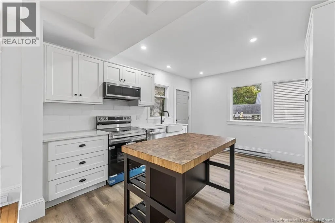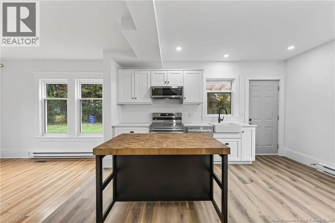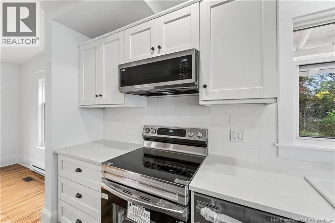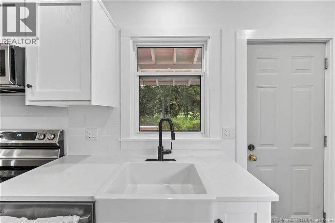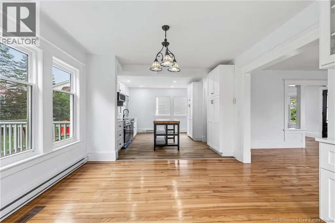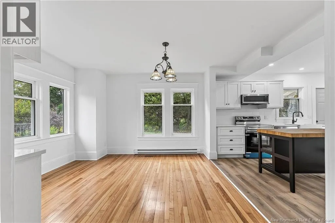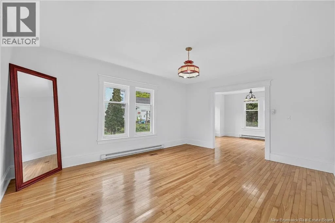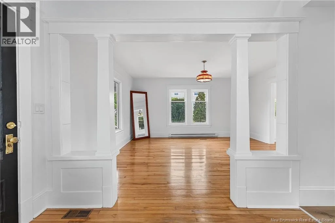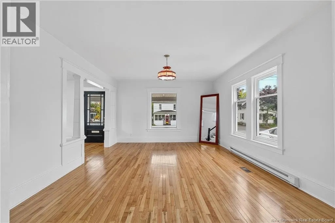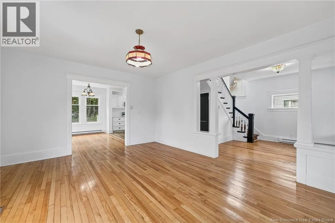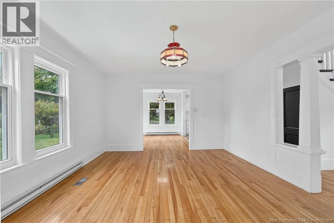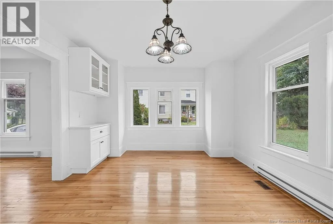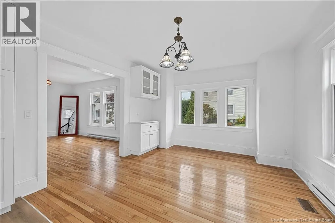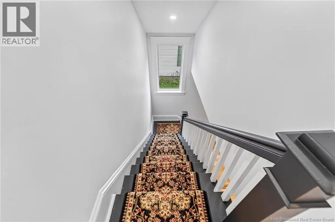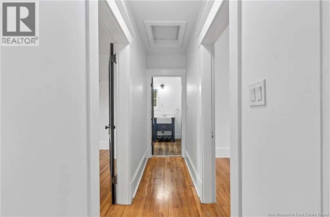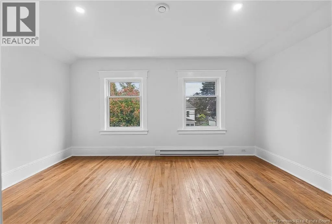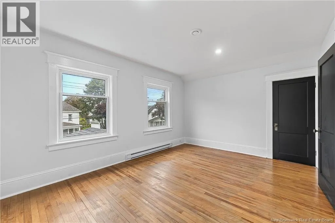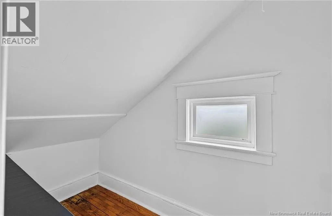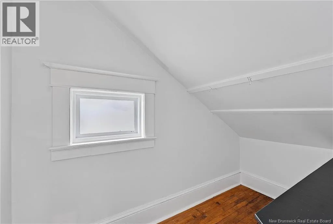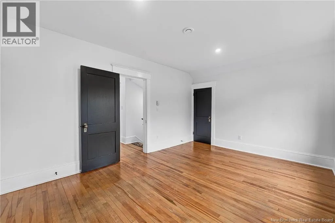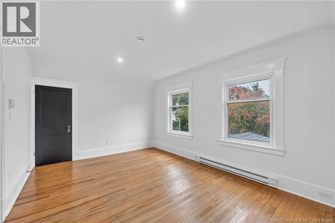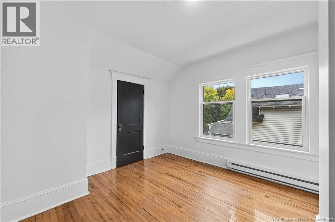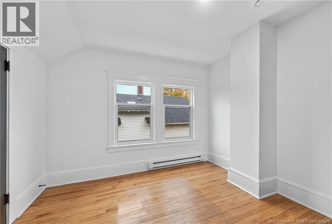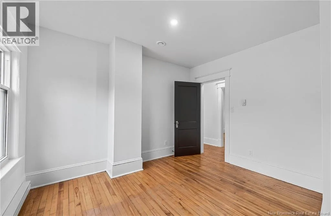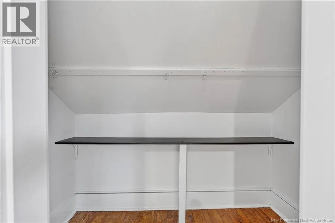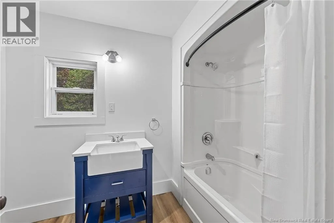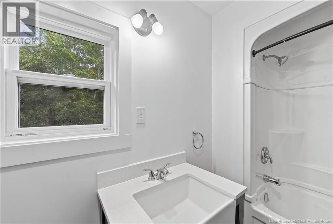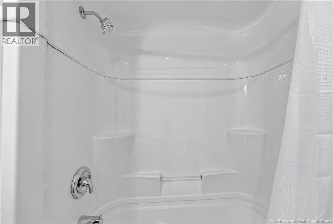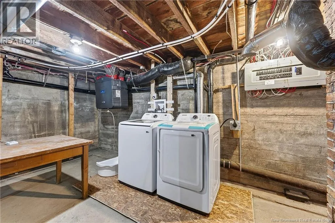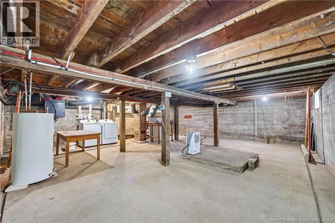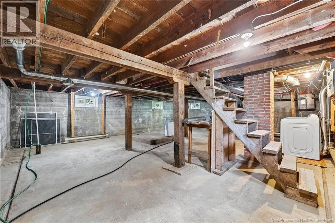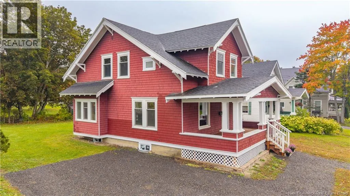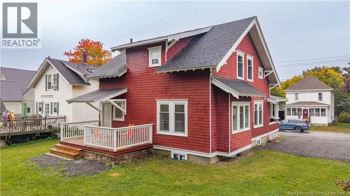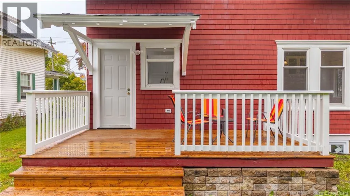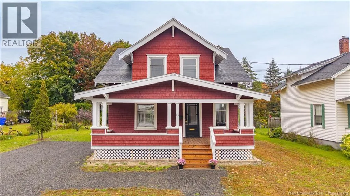
Turn Left onto Queen Street East from King Street. Take the first right onto Princess Street. Home is on the left. Welcome to 47 Princess Street, a beautifully refreshed home where the character and charm of yesterday have been thoughtfully blended with extensive modern updates. From the moment you step inside, youll appreciate how much care has gone into giving this home a fresh new look while preserving the details that make it unique. The main level welcomes you with a spacious foyer and a beautiful staircase leading to the second floor. The layout continues into a bright and inviting living room and an open kitchen and dining area that offers plenty of room for everyday living and entertaining. The kitchen has been completely renovated from top to bottom, featuring all-new cabinetry, finishes and appliances. A new half bath has also been added to the main level for extra convenience. Upstairs, youll find three generously sized bedrooms along with a beautifully renovated full bathroom that has been completely rebuilt with all-new finishes and fixtures. The improvements throughout this home go well beyond the cosmetic updates. New electrical and plumbing have been completed, new baseboard heaters have been installed throughout, and new pot lighting has been added to bring additional warmth and brightness to the living spaces. The interior has been freshly painted throughout, while both the front and back decks have been redone. The basement provides an abundance of storage space and features all-new windows. This level is also home to the laundry area, complete with a new washer and dryer. The Venmar system has been serviced as part of the home's many updates. The beautiful staircase, spacious rooms and traditional character remain, now paired with the comfort and convenience of extensive modern improvements. With three large bedrooms, one full and one half bath, generous living spaces, a completely renovated kitchen, updated major systems and plenty of storage, this home offers a wonderful combination of old-world charm and a fresh new look. (id:27476)