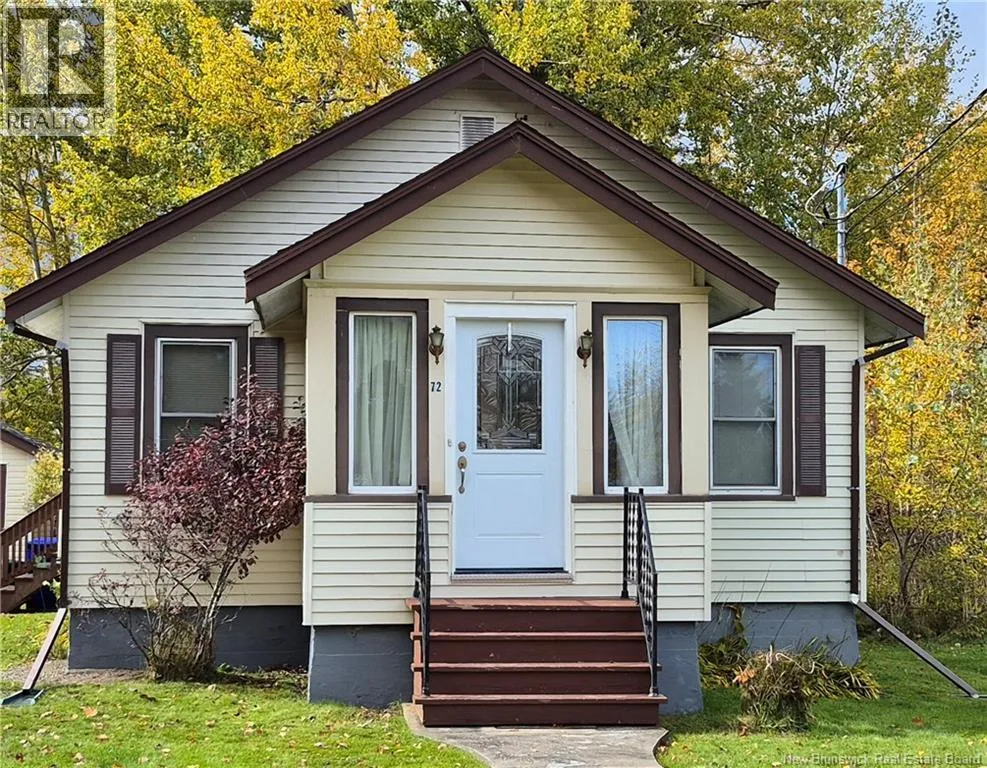
72 Marks Street, St. Stephen, New Brunswick E3L 2B5

Listed for:
$259,000
2 beds
2 baths
Listed 23 days ago
House for rent: 72 Marks Street, St. Stephen, New Brunswick E3L 2B5

View all 33 photos

About

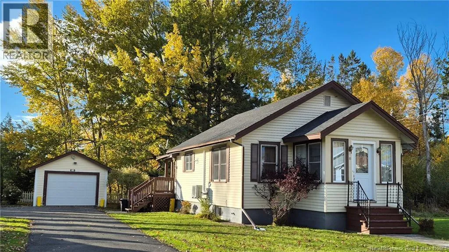
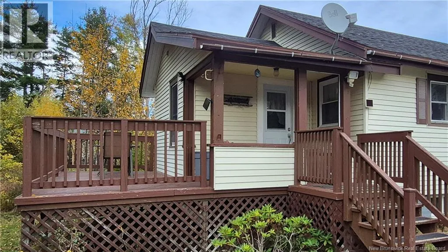
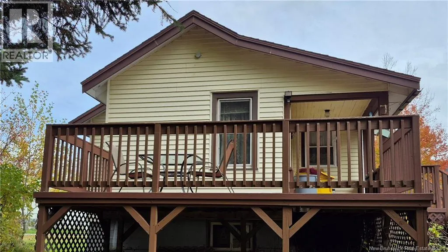
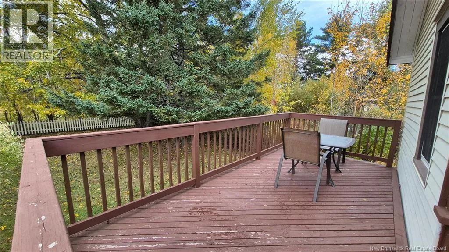
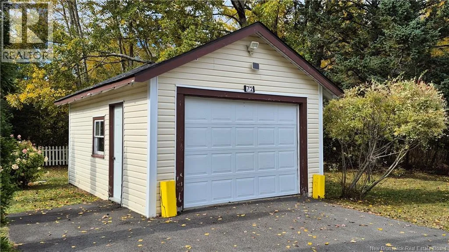
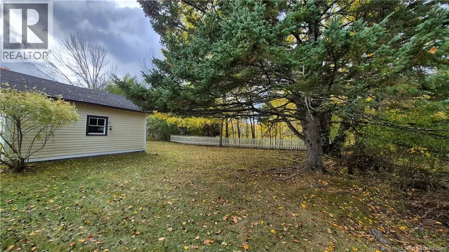
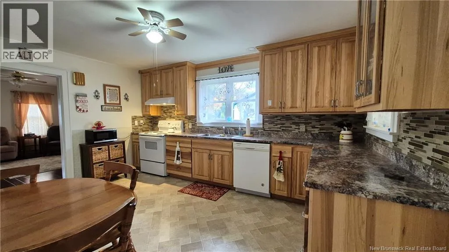
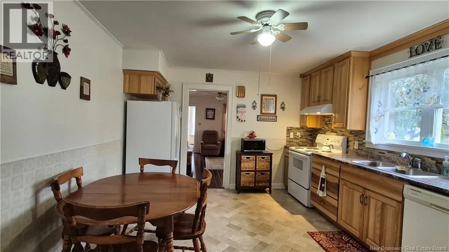
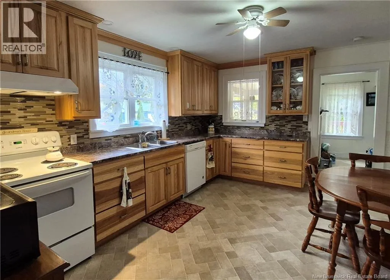
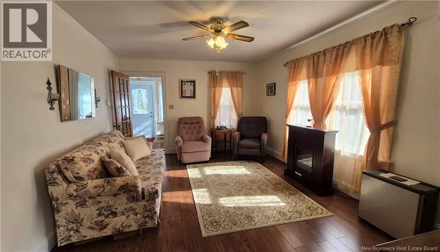
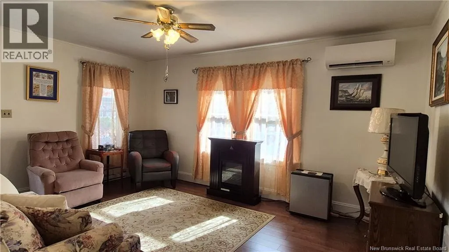
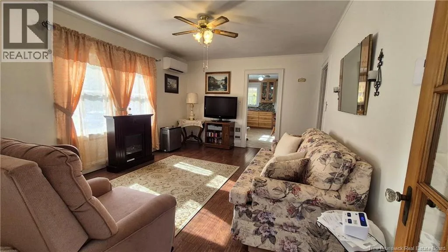
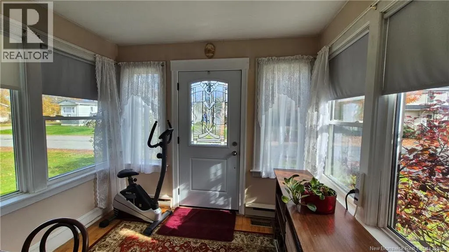
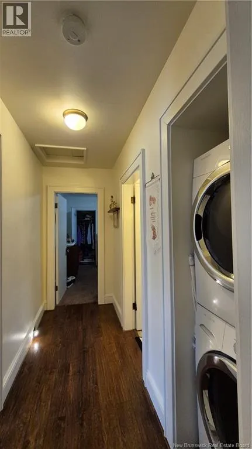
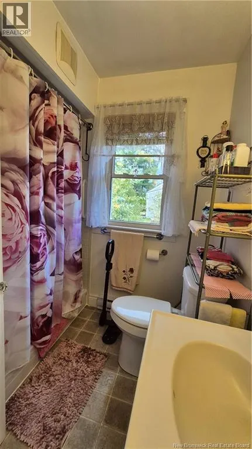
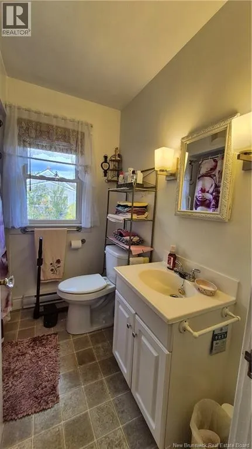
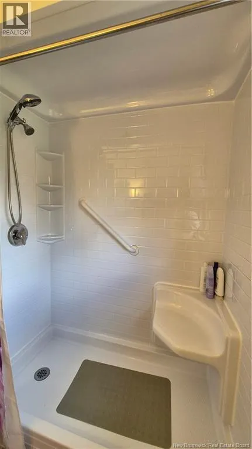
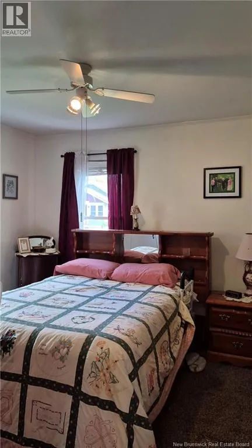
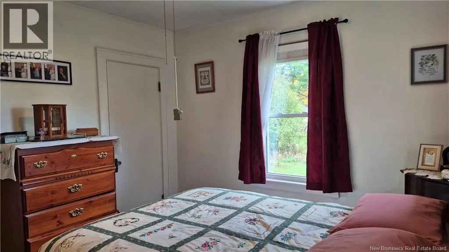
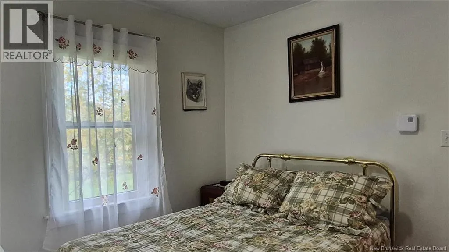
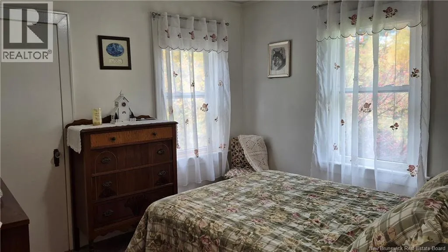
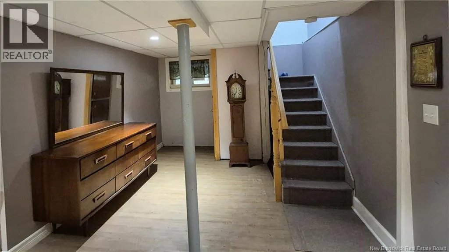
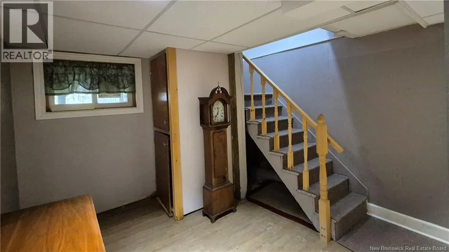
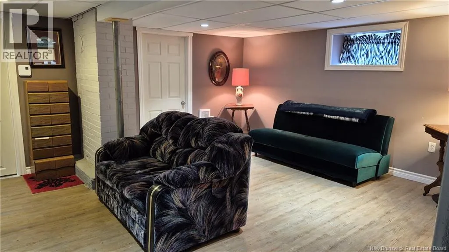
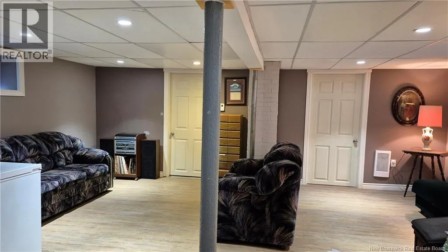
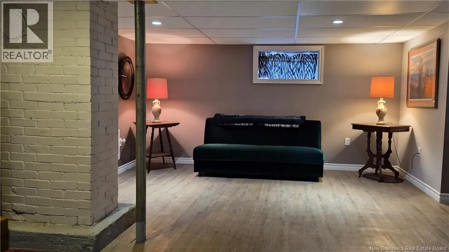
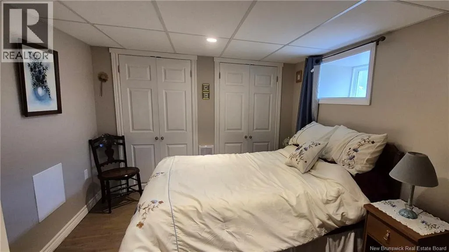
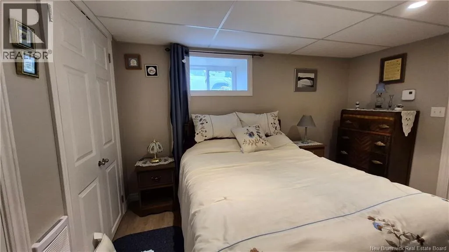
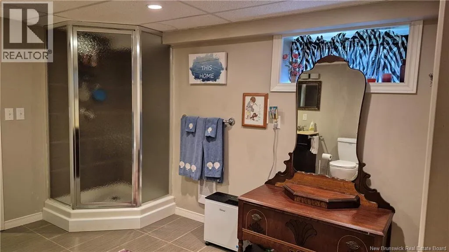
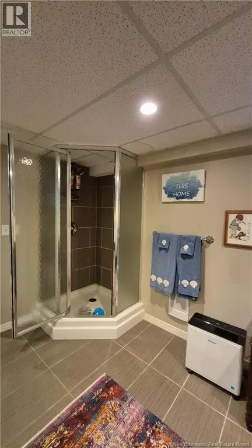
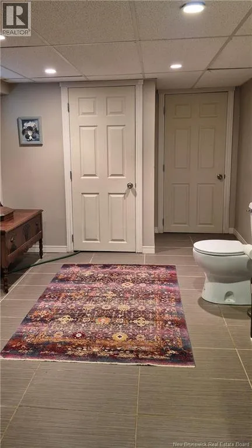
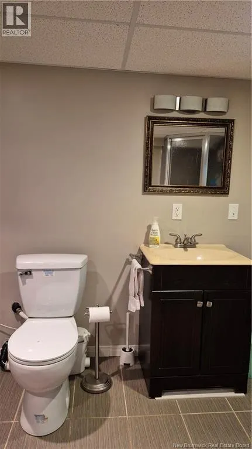
Drive northwest on King Street. Turn right onto Queen Street West by Tim Hortons Restaurant. Turn right onto Marks Street. Home is on the left side of the road from that direction. Welcome to this cozy, well-maintained home in a prime St. Stephen location! Conveniently situated close to schools, downtown businesses, shopping and local amenities, this home offers comfortable one-level living and features two bedrooms, two bathrooms, a renovated kitchen and so much more! The finished basement provides additional living space, including a non-conforming third bedroom with double closets, a generously sized storage room, and the bathroom has room to install a tub if you wish. There are also washer and dryer hook ups already in place should you choose to relocate them from the main level. Enjoy the warm sun and added versatility of the sunroom, a back porch and a deck overlooking the spacious backyard. A detached garage, paved driveway and a heat pump add to the home's appeal. Situated on a 715 square meter lot, this property offers a wonderful opportunity for buyers seeking a move-in ready home with flexible living space in a convenient location. Don't miss your opportunity to see all this home has to offer. Message or call your favorite REALTOR® to book your private viewing today and imagine yourself settling into this wonderful property and making it your own! (id:27476)

Property Highlights

MLS® Number
NB149860
Type
Single Family
Ownership Type
Freehold
Land Size
715 m2

Building

Building Type
House
Storeys
1.00
Square Footage
1408 sqft
Bathrooms Total
2
Bedrooms Above Ground
2
Bedrooms Total
2
Amenities
Recreation Nearby, Hospital, Shopping
Exterior Finish
Vinyl
Fireplace Present
No
Basement Type
Basement Features
Building Heating Type
Baseboard heaters, Heat Pump
Heating Fuel
Electric
Building Cooling Type
Heat Pump

Utilities

Water
Municipal water
Utility Sewer
Municipal sewage system

Room Layout

Other
Basement
5'10'' x 6'1''
3pc Bathroom
Basement
9'8'' x 10'10''
Utility room
Basement
6'0'' x 4'0''
Storage
Basement
9'0'' x 8'3''
Family room
Basement
13'2'' x 13'2''
Bedroom
Basement
9'4'' x 11'5''
Sunroom
Main level
7'6'' x 9'2''
Mud room
Main level
9'7'' x 5'3''
Living room
Main level
15'10'' x 11'11''
Bedroom
Main level
10'10'' x 9'10''
Bedroom
Main level
10'10'' x 10'10''
3pc Bathroom
Main level
6'8'' x 5'0''
Kitchen
Main level
14'11'' x 11'11''

Location

Learn more about this property
Listing provided by:
Royal LePage Select Realty
MLS® number:
NB149860
Agent:
Jill Dempsey-bartlett
*Indicates required field
Name is required
Email is required
Please enter a valid phone number (e.g., 416-111-1111).