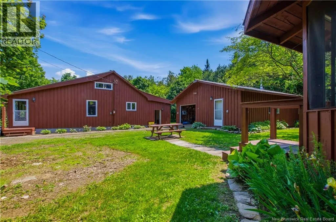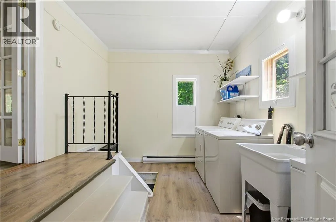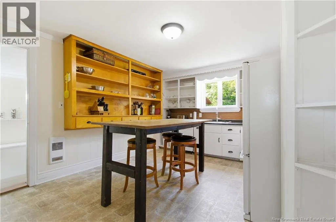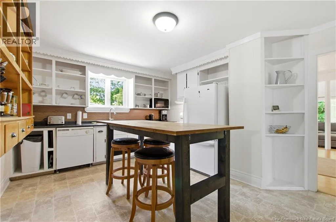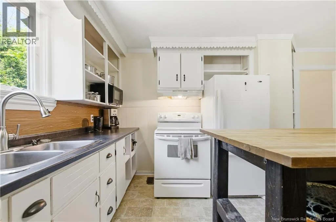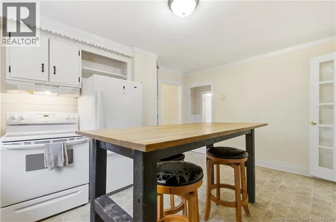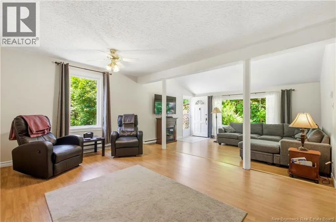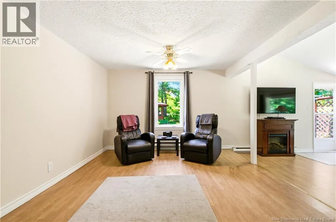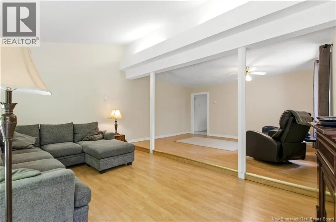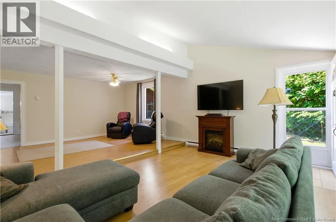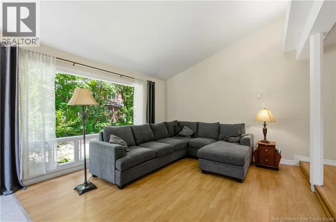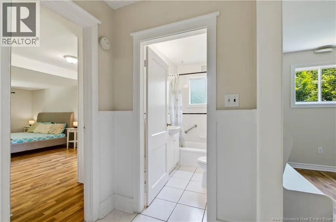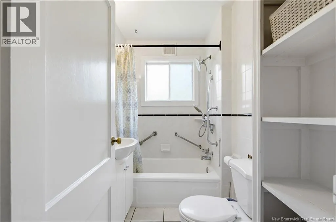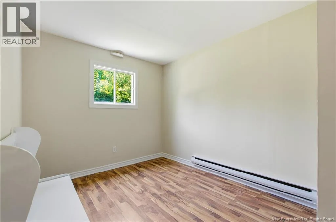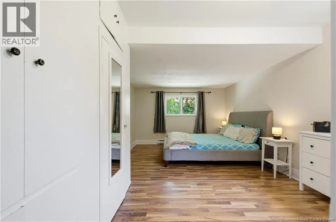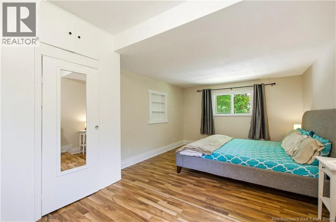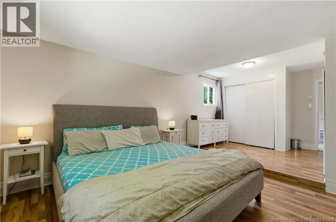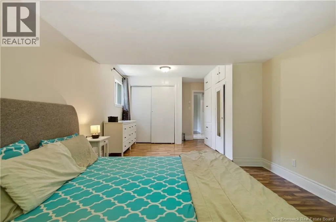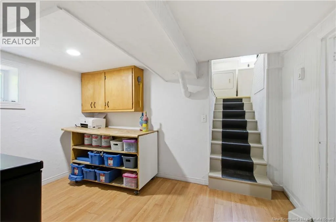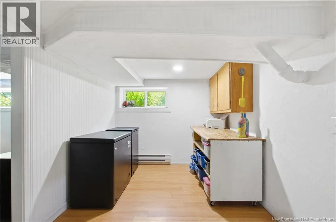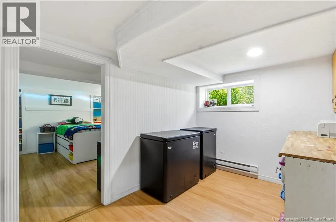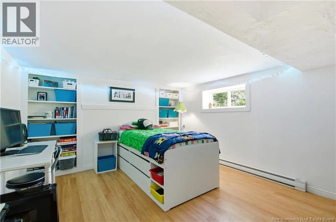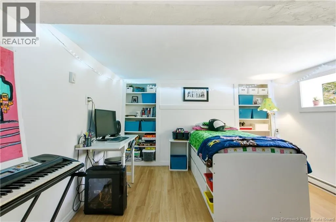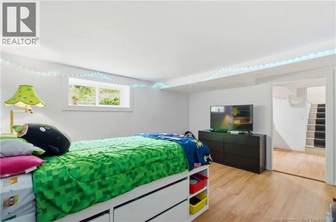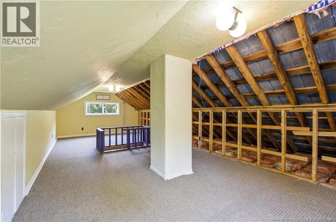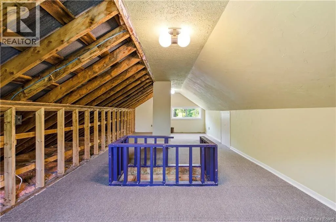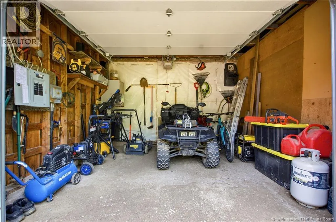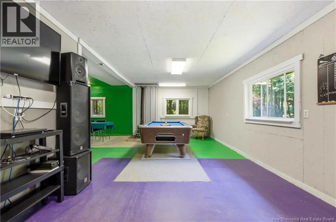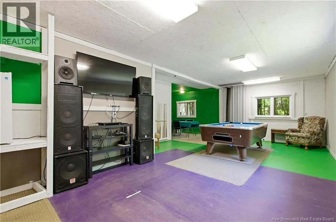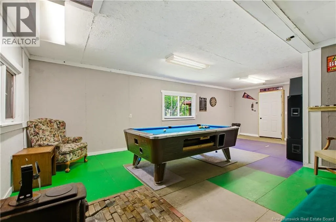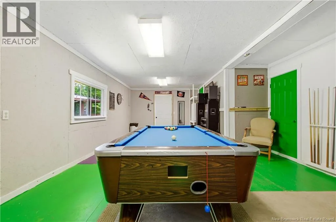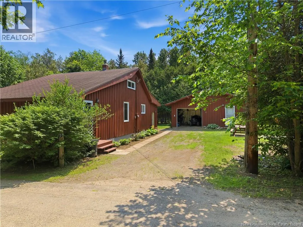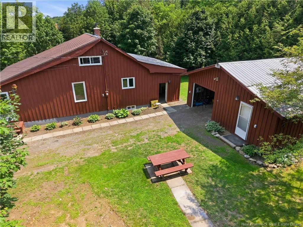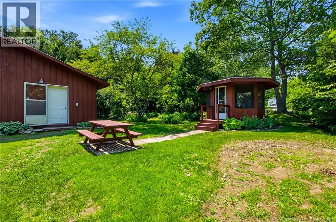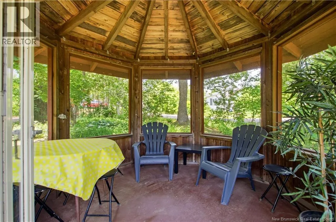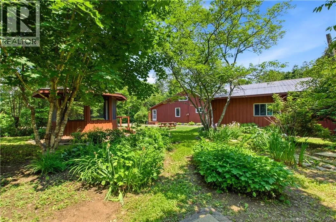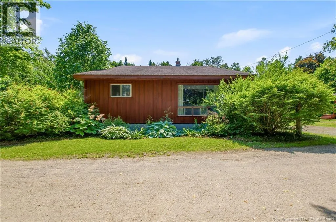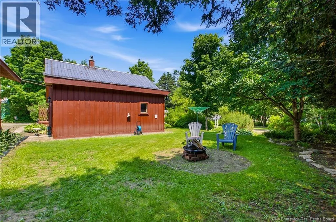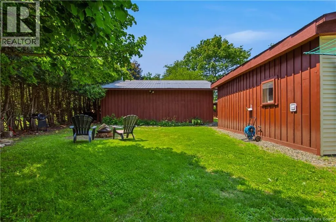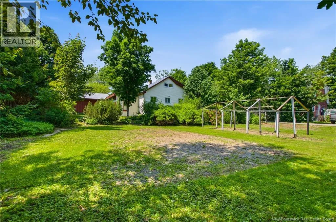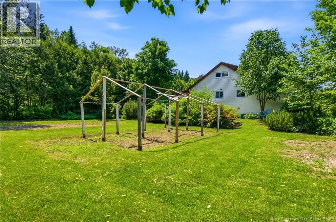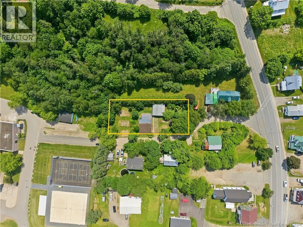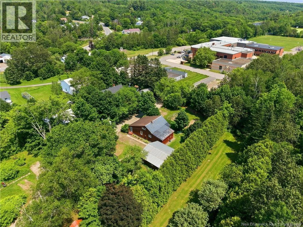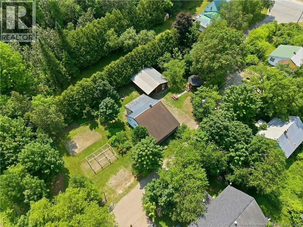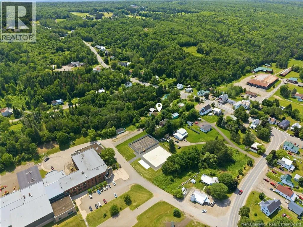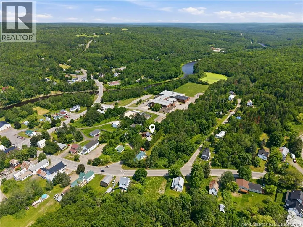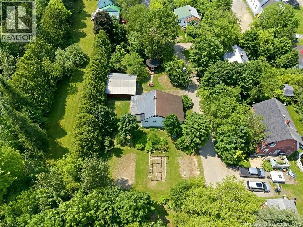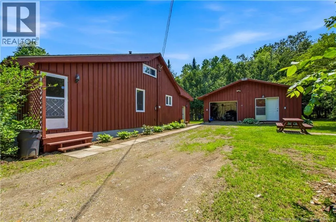
Take Route 620 or Route 148 out to Stanley, turn onto Pleasant Ave off of Main Street. Civic #18 Welcome to the kind of home that simply feels right the moment you arrive. Nestled on a private street in the heart of Stanley just 35 mins to downtown Fredericton, this charming home backs onto the school, and has been lovingly maintained. Featuring 2+1 bedrooms a with loft within walking distance to the school, arena, grocery store, gas station, and everyday amenities in just mins. Inside, you'll find fresh paint throughout, an oversized primary bedroom, a bright, spacious kitchen with a custom butcher block island, a large cozy living room, and a practical mudroom with laundry. Plus a pull-down staircase provides easy access to the loftperfect for additional storage, hobby space, or future possibilities. The partially finished basement offers a potential 3rd bedroom (window may not meet egress), a newer wood stove (3 years), and plenty of space for storage or future rec room. Updates include a newer electrical panel, a brand-new well pump, and freshly stained exterior. Outside, enjoy a beautiful ½-acre lot with mature perennial gardens, a wired gazebo, and a fully insulated, wired detached garage with wood stovecurrently the ultimate hangout space but easily converted back to vehicle storage. Equalized power averages just $210/month, making this home as affordable as it is inviting. (id:27476)