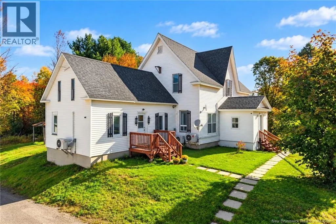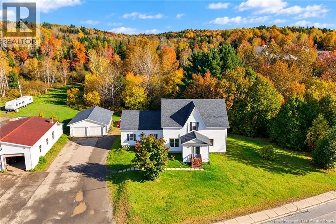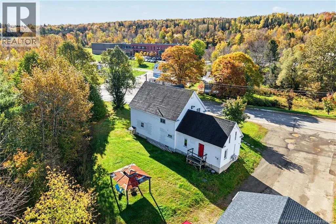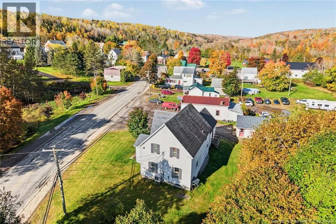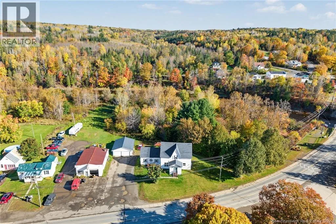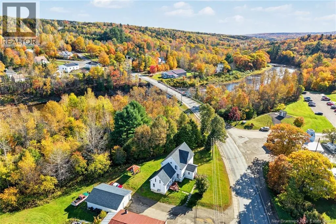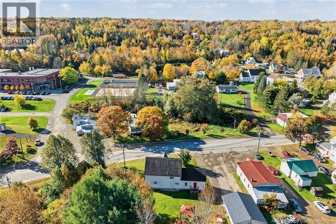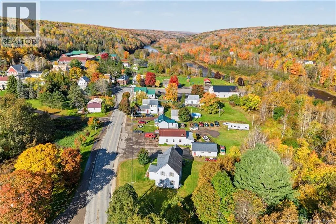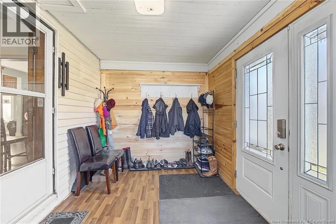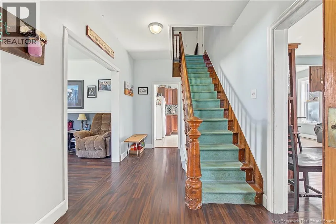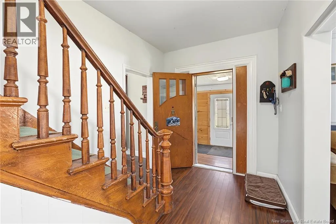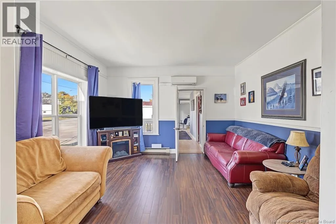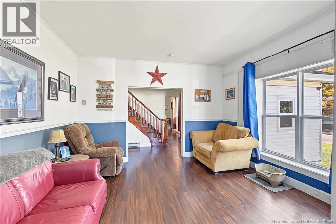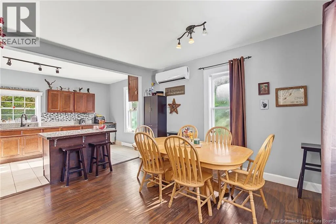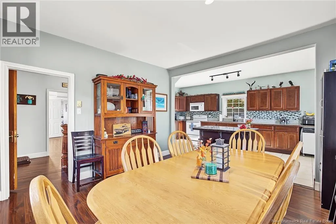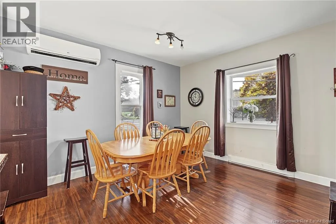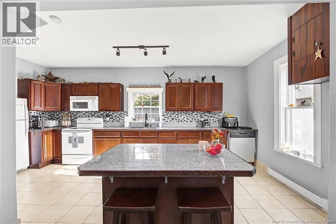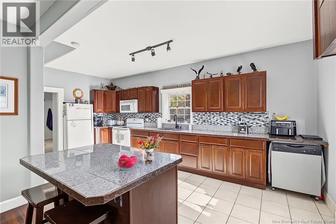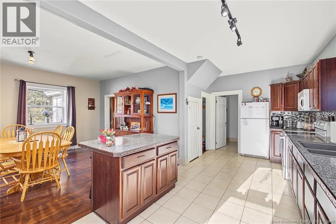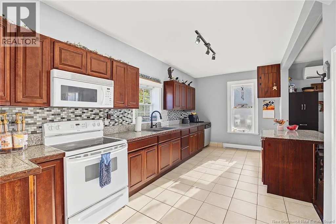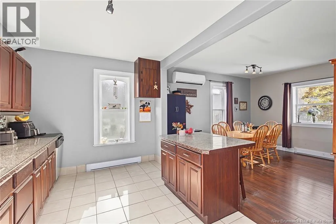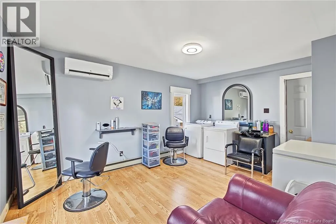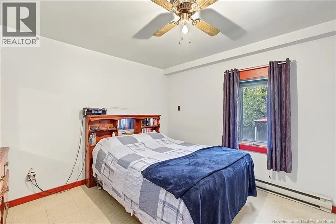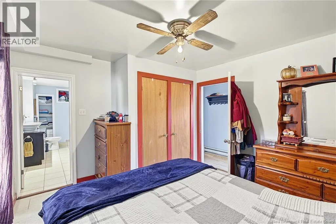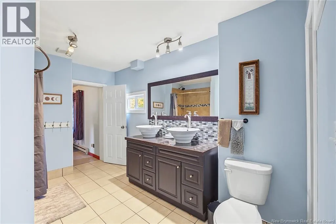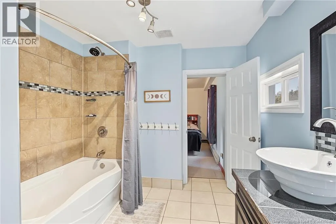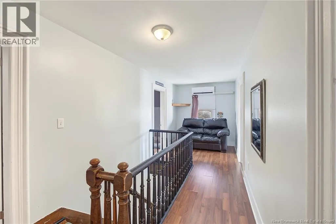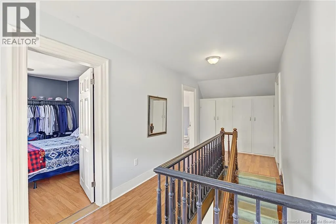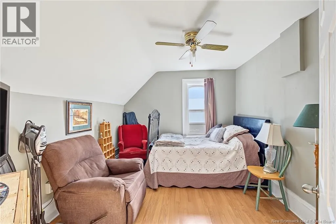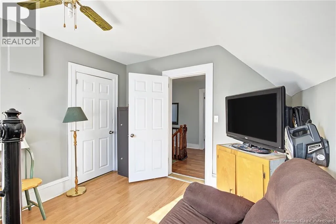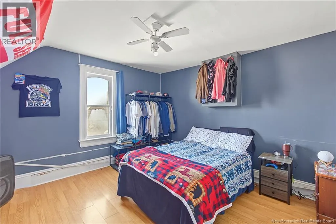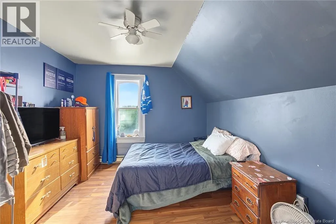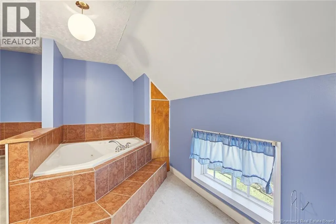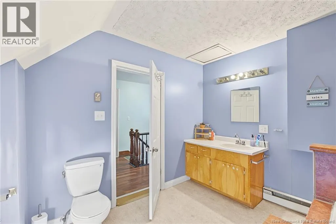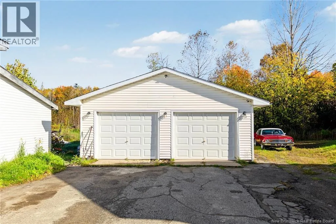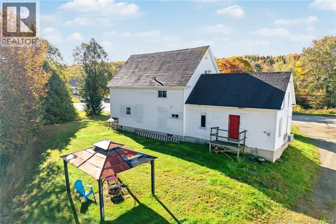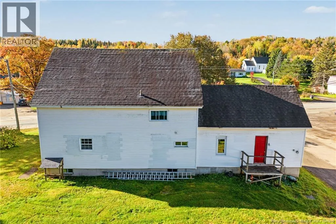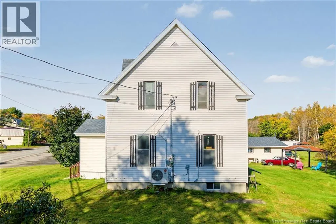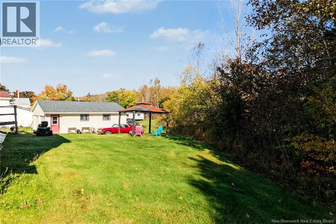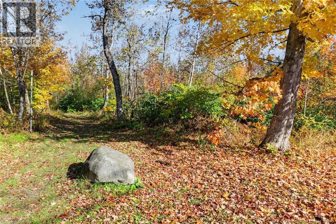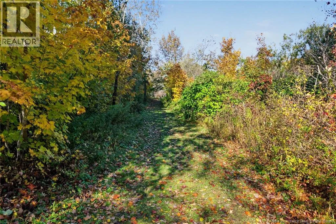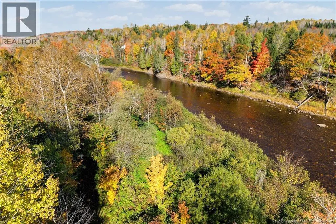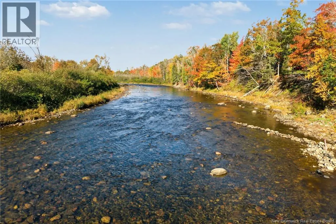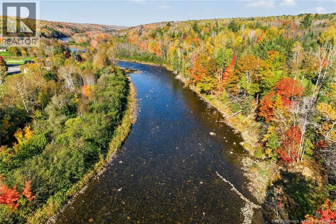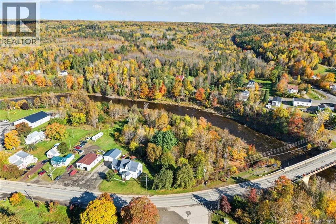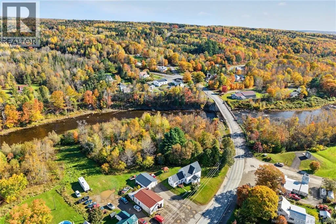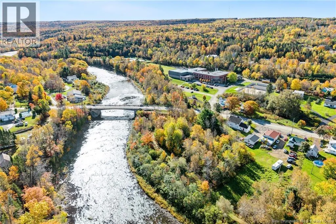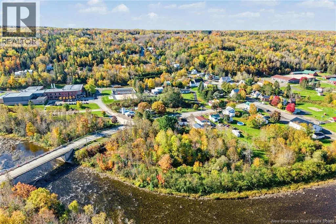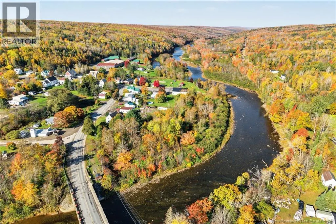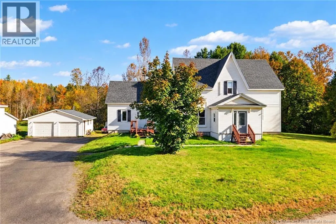
Rte 620, drive into the Village of Stanley just past the arena and before the school. On the left, Civic #25, the sign is up. Welcome to 25 Route 620! This spacious 4-bedroom, 2-bathroom home is located in the heart of Stanley, offering small-town living with everyday conveniences just a short walk away, including a K-12 school, hockey arena, and local stores. Situated on over 2 acres bordering the Nashwaak River, this property offers plenty of space to enjoy the outdoors. This charming century home has seen extensive upgrades, including a poured concrete foundation, updated electrical, plumbing, insulation, flooring, kitchen, bathrooms, and four ductless heat pumps. The main level features a spacious mudroom, bright living room, large kitchen with island, formal dining room, primary bedroom, and full bathroom. A versatile bonus room, previously used as a hair salon, provides an exciting opportunity for a home business or potential mortgage helper! With a separate entrance serving this area and the primary bedroom, there is potential to create a private rental space with some modifications, subject to necessary approvals. Upstairs offers three additional bedrooms and a second full bathroom. The unfinished full-height basement provides plenty of additional space, while the oversized detached double garage is perfect for vehicles, storage, or hobbies. With over 2,000 sq. ft. of living space, river frontage, and ATV trails, fishing, and hunting nearby, this property offers a great combination of space, convenience, and opportunity! (id:27476)