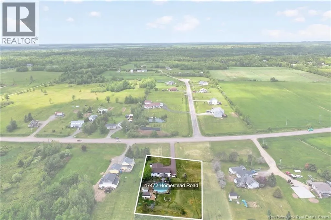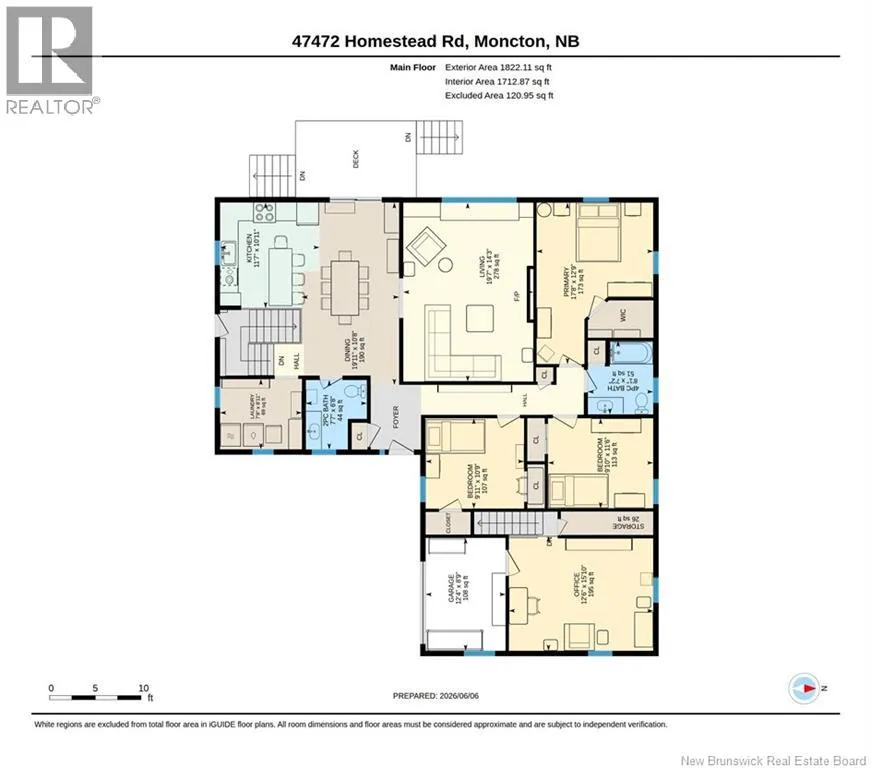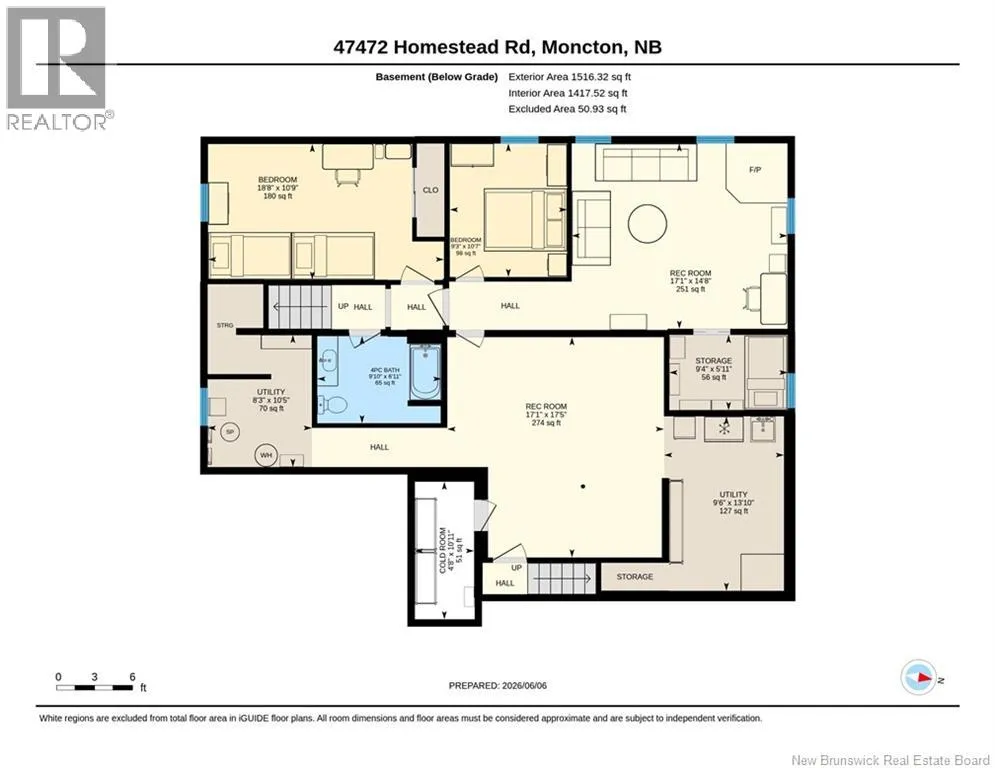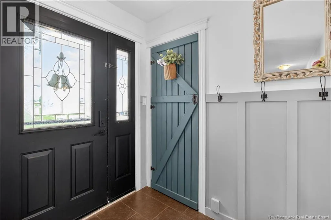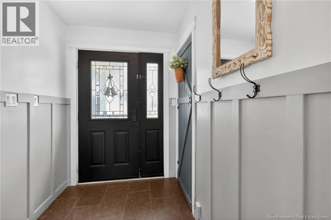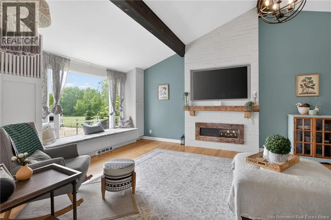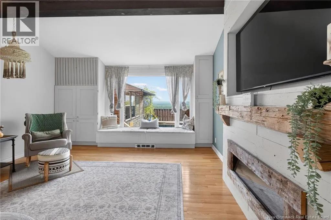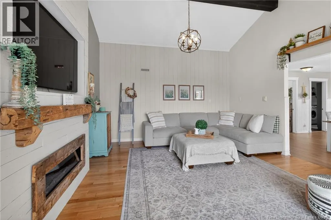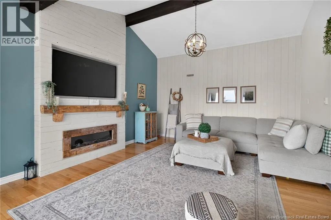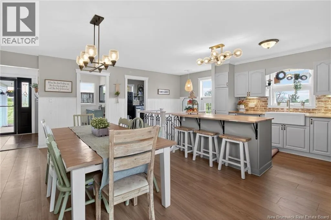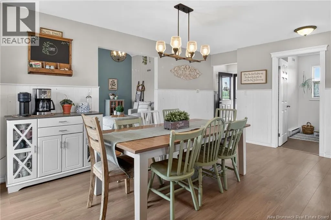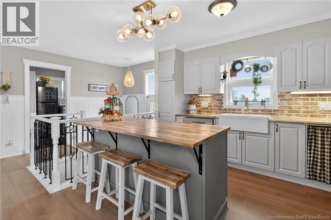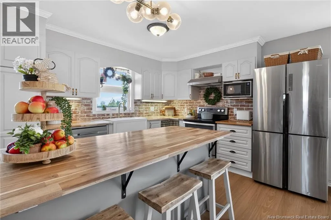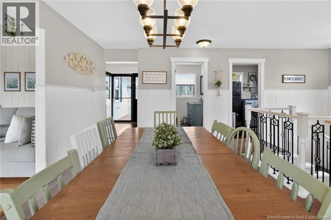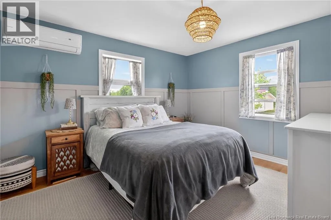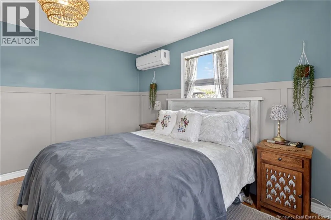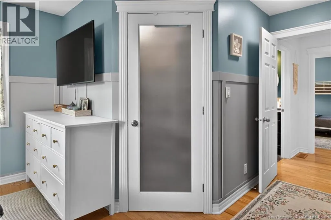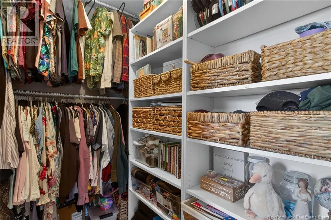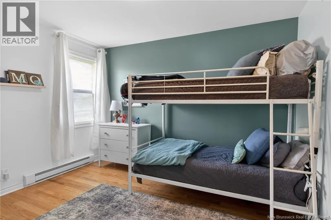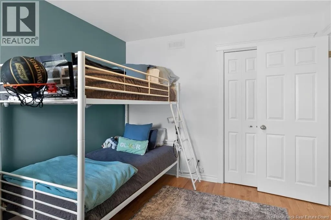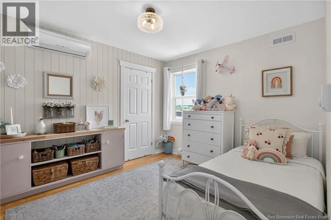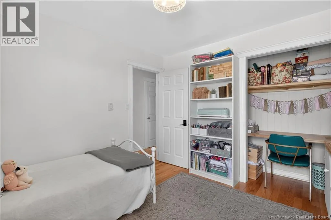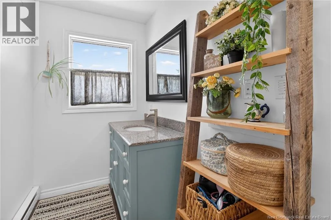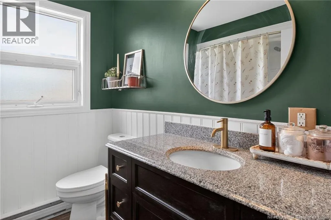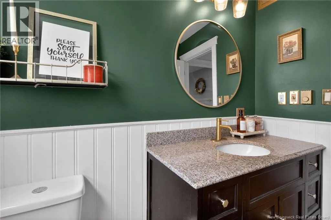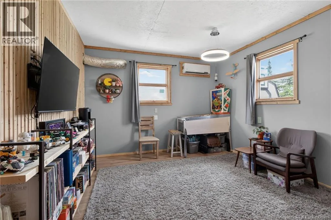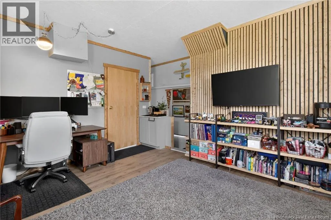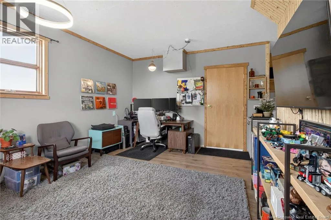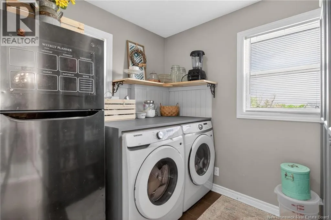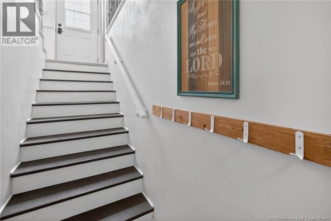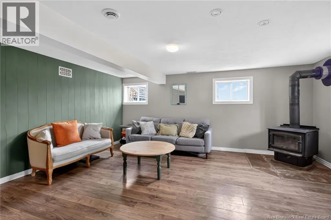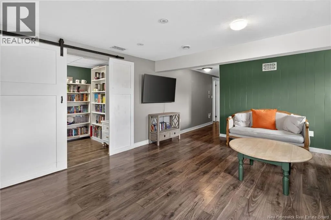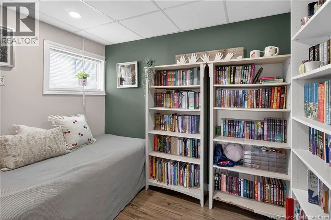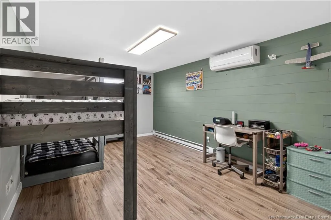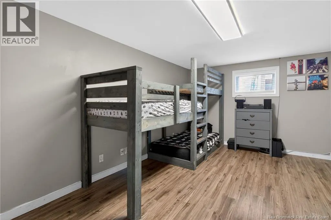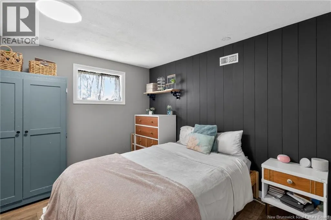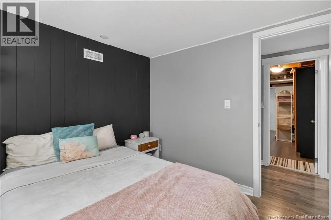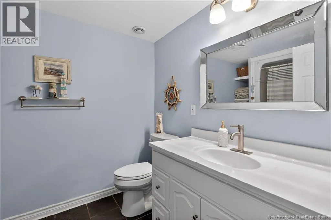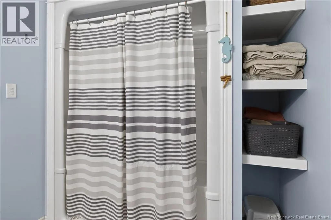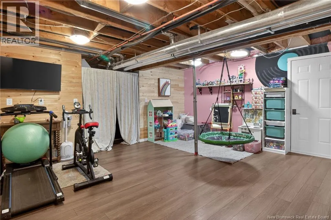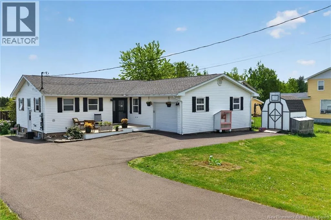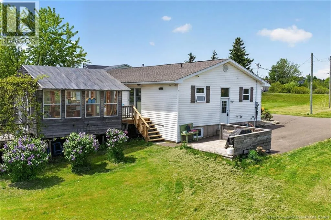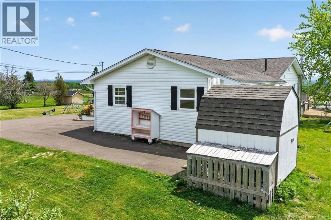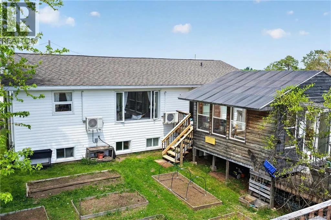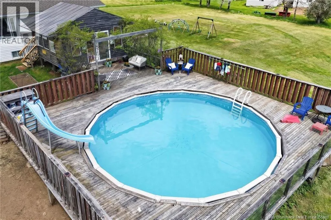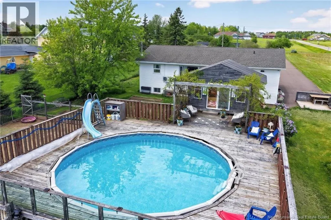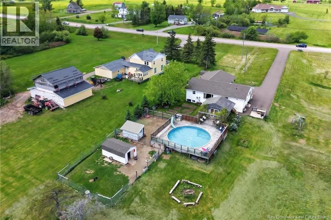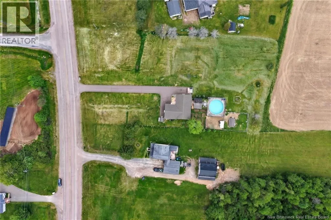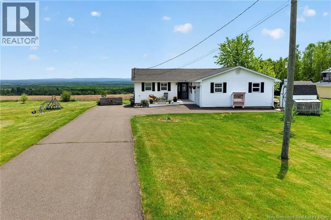
From Moncton, take Mountain Rd (NB-126) toward Magnetic Hill. Continue onto Killam Dr (NB-128 W), then take the Homestead Rd exit. Proceed approximately 5 km on Homestead Rd; property will be on the left. *Click on link for 3D virtual tour of this property.* Welcome to 47472 Homestead Road, a well-maintained bungalow set on a private 1.3-acre lot in Steeves Mountain. Surrounded by open countryside just minutes from Moncton, this property offers the perfect blend of space, comfort & rural living. Step inside to a bright entrance leading into an open-concept main living area. The beautifully updated kitchen features new countertops, sinks, faucets, backsplash & flooring (2025), opening to the dining area & spacious living room. Vaulted ceilings, large windows, custom built-ins & an electric fireplace create a welcoming atmosphere, while patio doors lead to the backyard. The main level offers a spacious primary bedroom with a walk-in closet, two additional bedrooms & a family 4-pc bathroom. A dedicated home office, conveniently converted from the attached garage, main-floor laundry with pantry-style storage & a 2-pc powder room complete this level. Should a garage be preferred, the office can easily be converted back into a functional single-car garage. The basement offers additional living space with a large family room featuring a wood stove, a spacious rec area, an additional bedroom, a non-conforming bedroom ideal for guests, hobbies, a playroom or flex space, a full bathroom, utility areas, cold room & plenty of storage space. Outside, enjoy the above-ground pool, gazebo, firepit, or explore the possibilities this property offers for hobby farming, gardening & outdoor living. Additional features include a baby barn, storage shed, generator panel, central vacuum, water softener, UV filtration system, new well pump & pressure tank, plus multiple mini-split heat pumps. Offering space, flexibility & a peaceful country setting, this property is ideal for growing families seeking room to live, work & play while remaining within easy reach of Moncton. (id:27476)