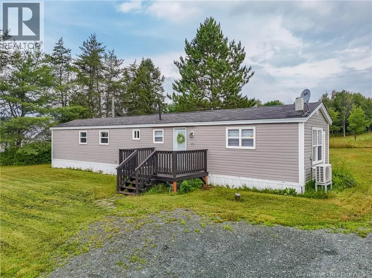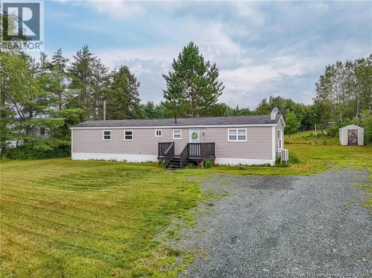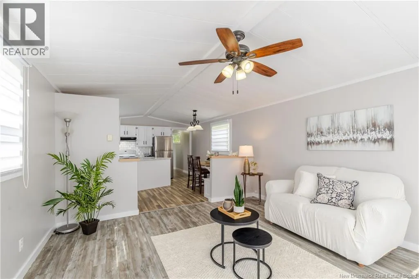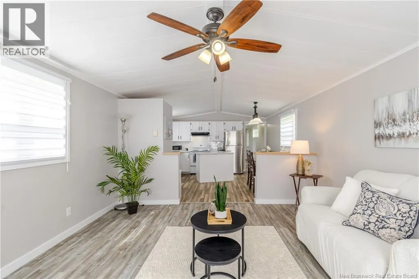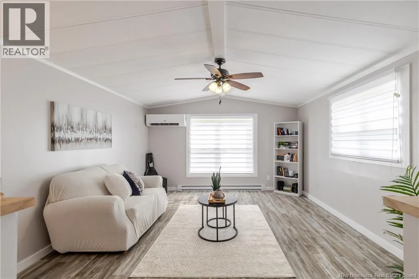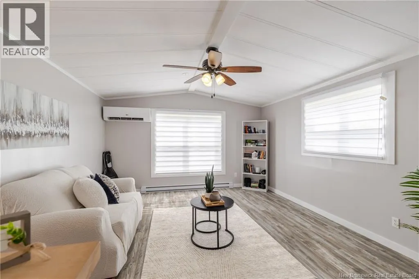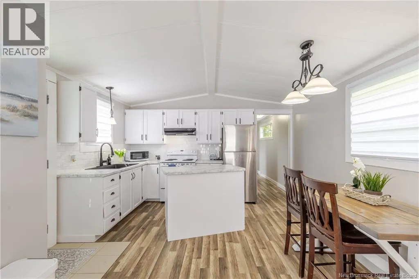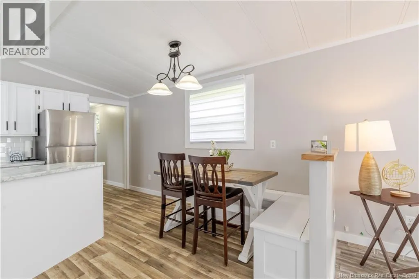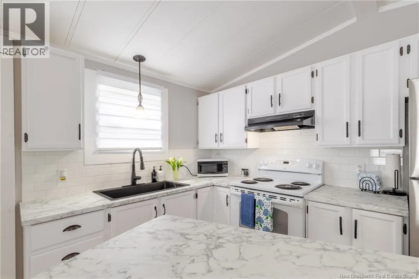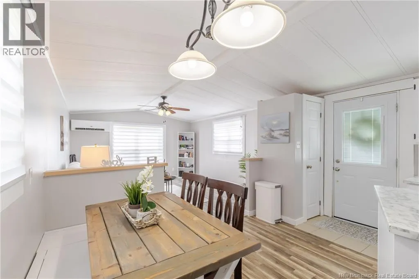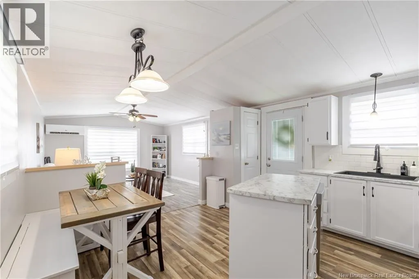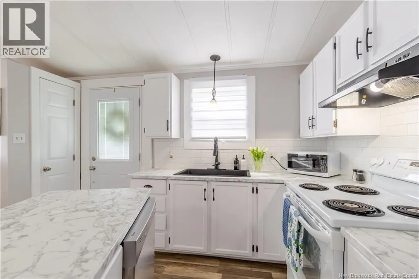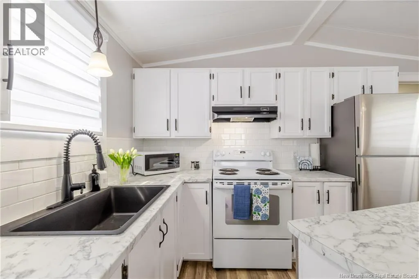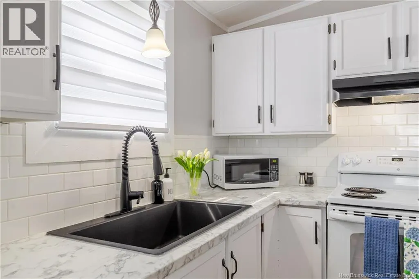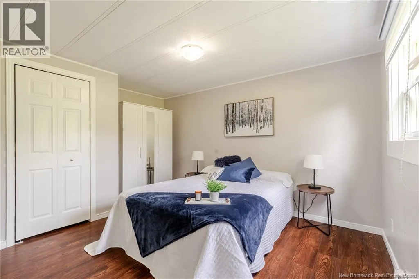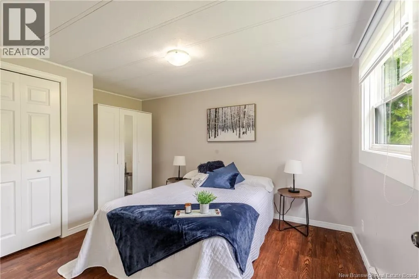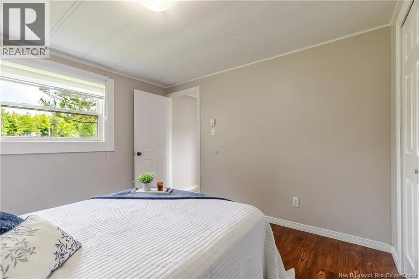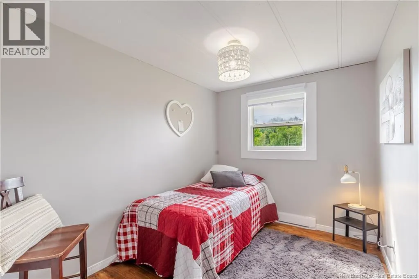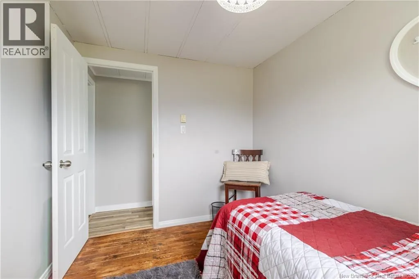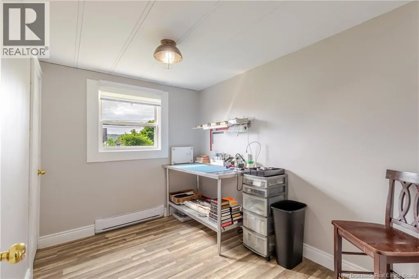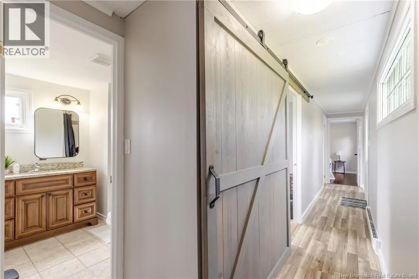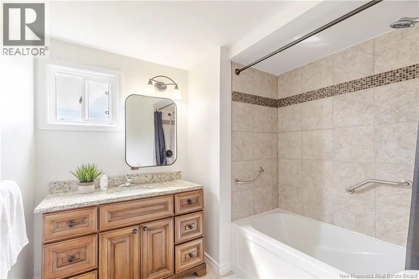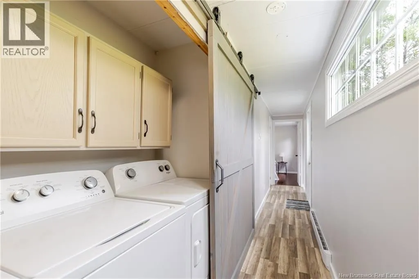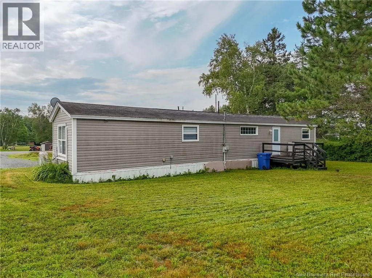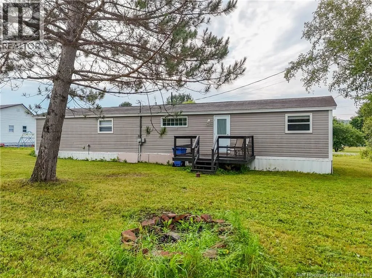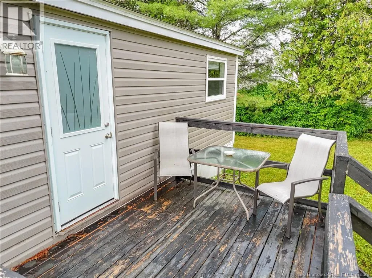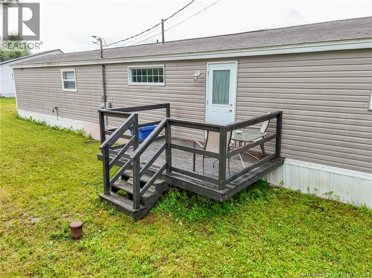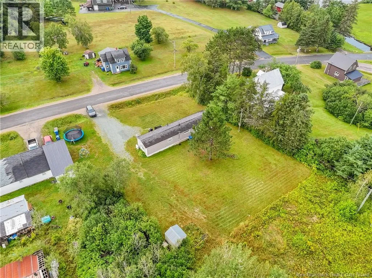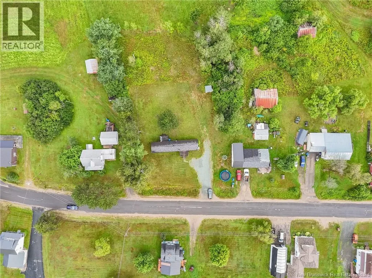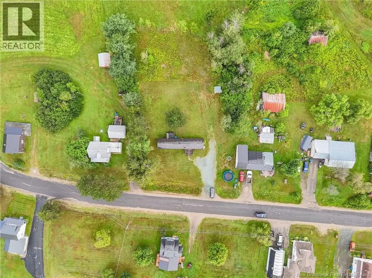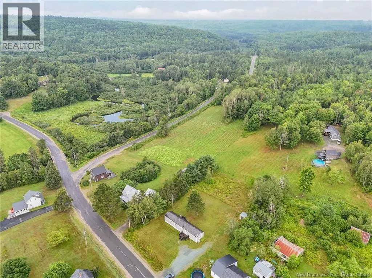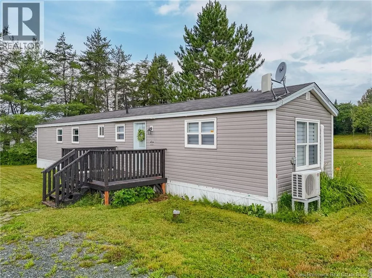
Follow Route 8 to Doaktown, turn left onto Hazelton Road in Doaktown, and then left on Storeytown Road. Follow road for about 4.7 km, house civic #484 on the right. Welcome home to 484 Storeytown Road a bright, beautifully maintained mini home offering comfortable country living just minutes from all of Doaktown's amenities! Vaulted ceilings and an open-concept layout create an airy, spacious feel throughout the living room and kitchen, with a ductless heat pump keeping things comfortable year-round. The updated kitchen impresses with crisp white cabinetry, subway tile backsplash, marble-look countertops, stainless steel refrigerator, and a convenient island with built-in dishwasher, plus a built-in dining nook with storage bench for casual meals. Down the hall, the full bath features tiled tub surround with grab bars and a granite-top vanity, while the bedrooms offer generous space and warm, inviting finishes. Enjoy the outdoors from the deck, overlooking a level, landscaped yard just a stone's throw from the picturesque Miramichi River and scenic trails. New skirting will be installed prior to closing, adding to the list of updates already in place. Conveniently located near Doaktown's grocery store, schools, golf course, arena, museum, Home Hardware, restaurants, and gym this property offers the perfect blend of tranquility and accessibility. Drilled well, septic system, and 200 amp service complete the package. Don't miss this opportunity for affordable, move-in-ready country living. (id:27476)