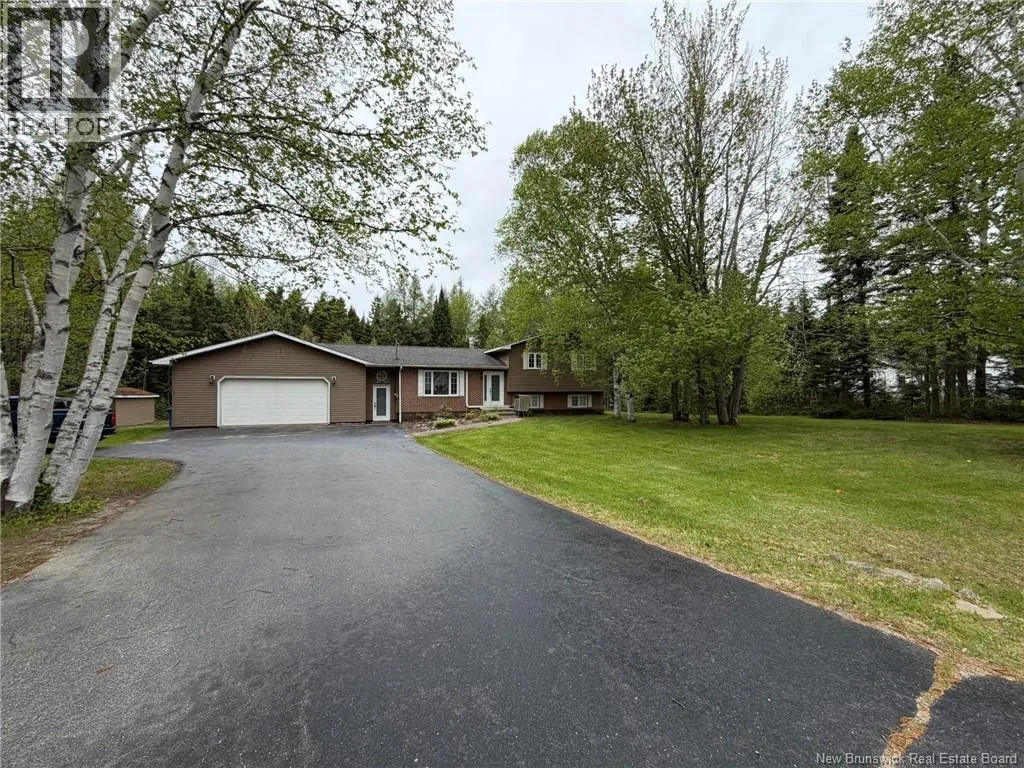
32 North Boom Road, Strathadam, New Brunswick E1V 4H4

Listed for:
$399,900
3 beds
2 baths
Listed 77 days ago
House for rent: 32 North Boom Road, Strathadam, New Brunswick E1V 4H4

View all 47 photos

About

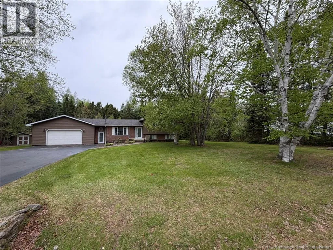
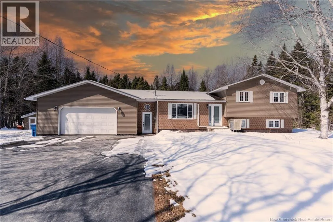
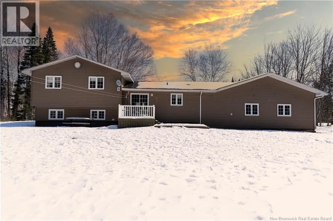
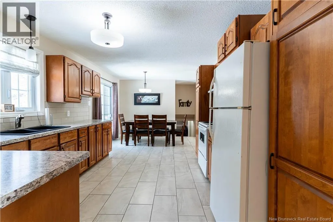
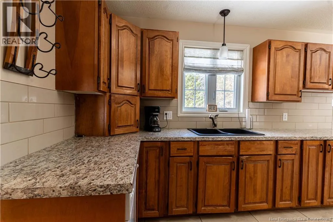
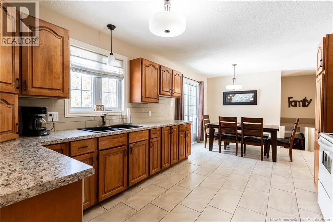
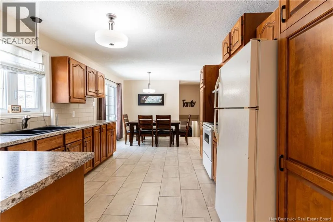
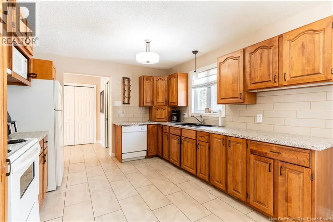
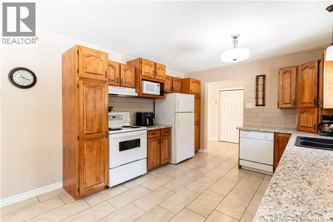
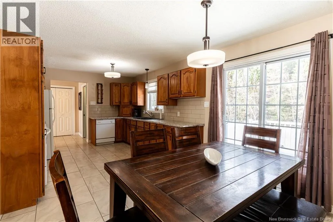
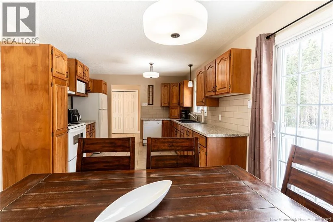
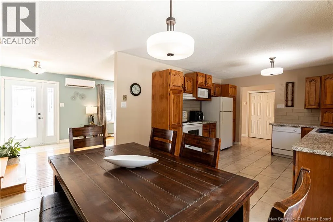
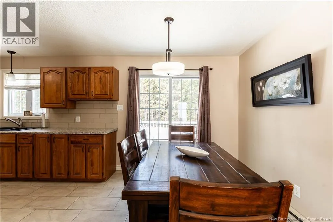
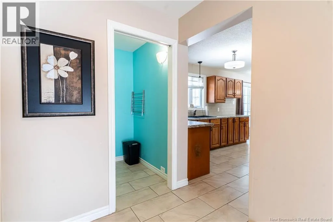
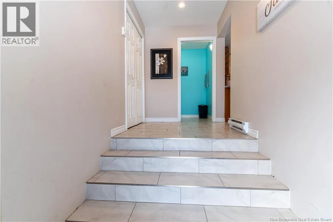
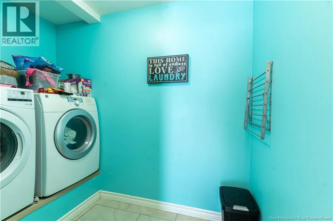
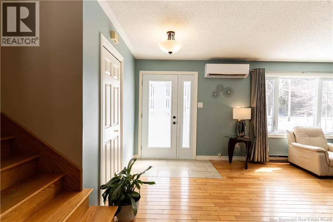
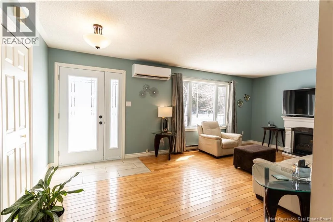
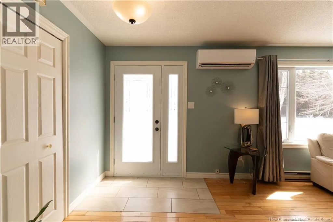
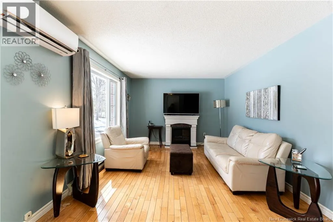
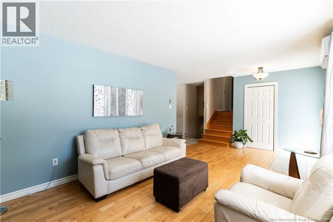
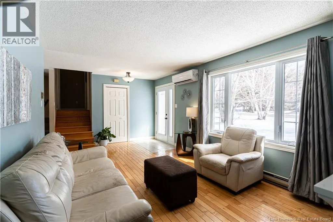
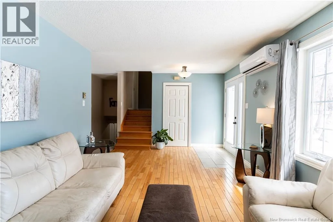
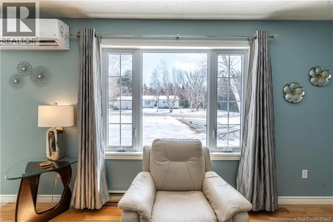
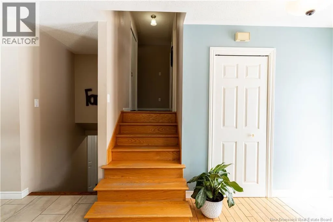
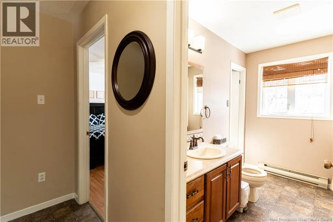

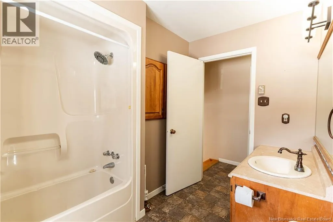
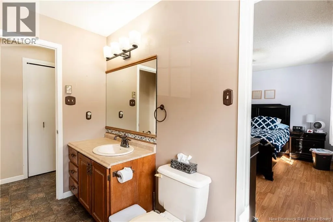
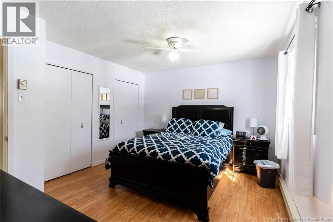
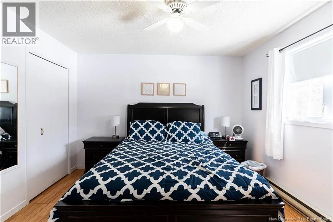
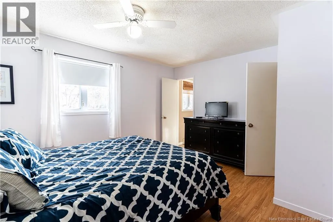
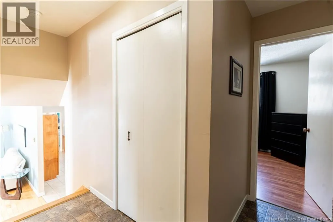
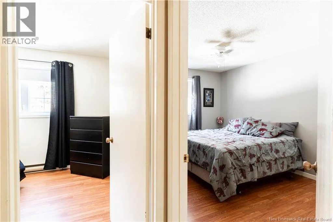
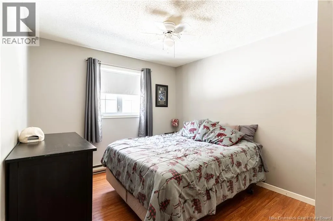
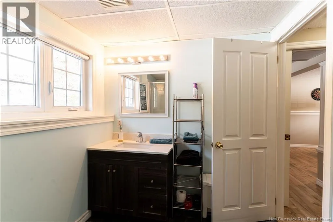
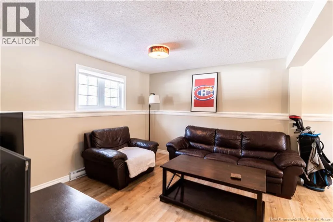
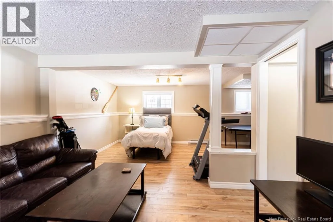
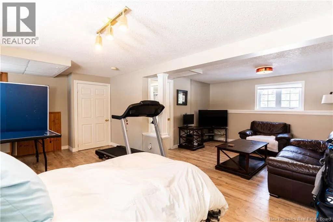
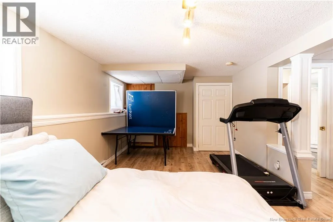
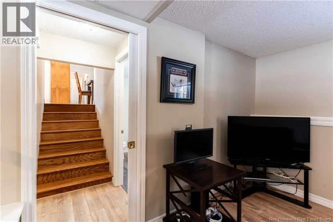
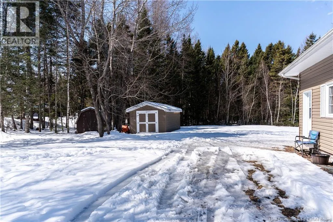
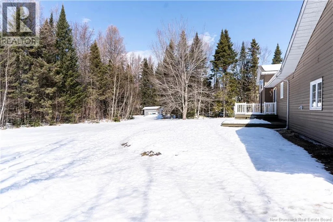
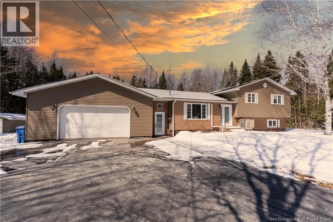
West on Rte 425, turn left onto North Boom Road. Property will be on the right. Welcome to 32 North Boom Road in Strathadam! This well maintained single family detached home offers space, comfort, and thoughtful updates throughout. This 4 level split entry home features 3 bedrooms and 2 full baths, making it ideal for families or those seeking extra room to grow. The home has seen key upgrades over the years, including new windows and doors in 2014, along with a beautifully renovated kitchen the same year. The fully refinished basement (2022) provides additional living space perfect for a rec room, home office, or guest area. Enjoy the convenience of main floor laundry, electric heating, and an energy-efficient ductless heat pump for year round comfort. The attached garage, added in 2002, offers both storage and practicality. Set on a generous 4000 sq m lot, this property provides plenty of outdoor space to relax or entertain. Serviced by well water and septic, this home combines rural charm with modern updates ready for its next owners to move in and enjoy their dream life. (id:27476)


Property Highlights

MLS® Number
NB135922
Type
Single Family
Ownership Type
Freehold
Land Size
4000 m2

Building

Building Type
House
Storeys
1.00
Square Footage
1655 sqft
Bathrooms Total
2
Bedrooms Above Ground
3
Bedrooms Total
3
Exterior Finish
Brick, Vinyl
Fireplace Present
No
Basement Type
Crawl space, Full
Basement Features
Building Heating Type
Baseboard heaters, Heat Pump
Heating Fuel
Electric
Building Cooling Type
Heat Pump

Utilities

Water
Well
Utility Sewer
Septic System

Room Layout

Bedroom
Second level
9'10'' x 12'6''
Bedroom
Second level
11'8'' x 9'5''
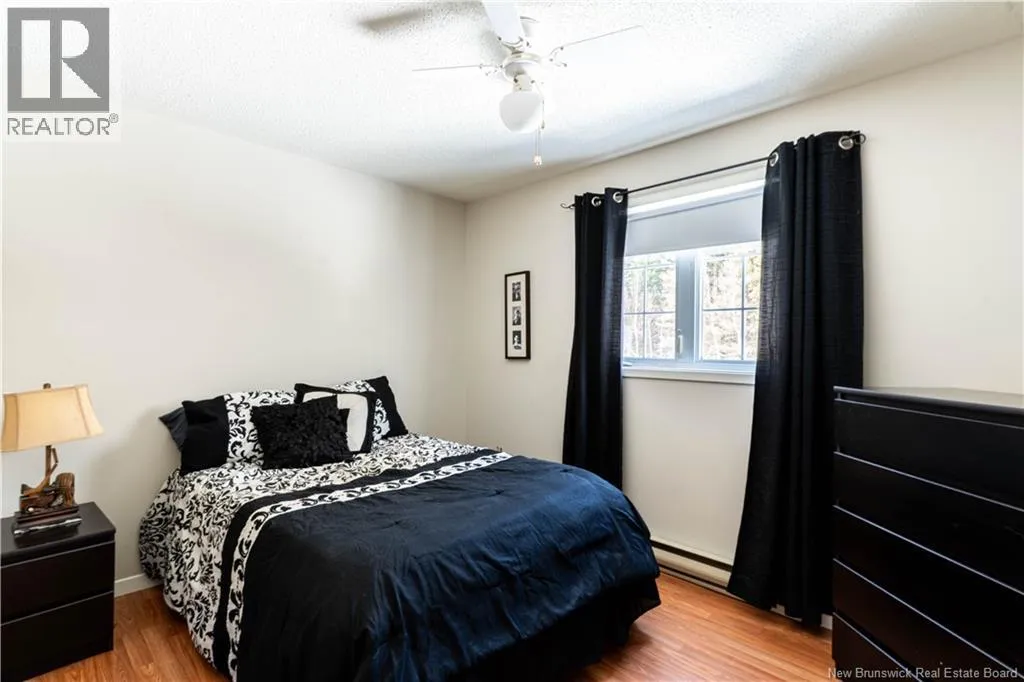
Primary Bedroom
Second level
13'10'' x 11'7''
Bath (# pieces 1-6)
Second level
9'9'' x 7'4''
Bath (# pieces 1-6)
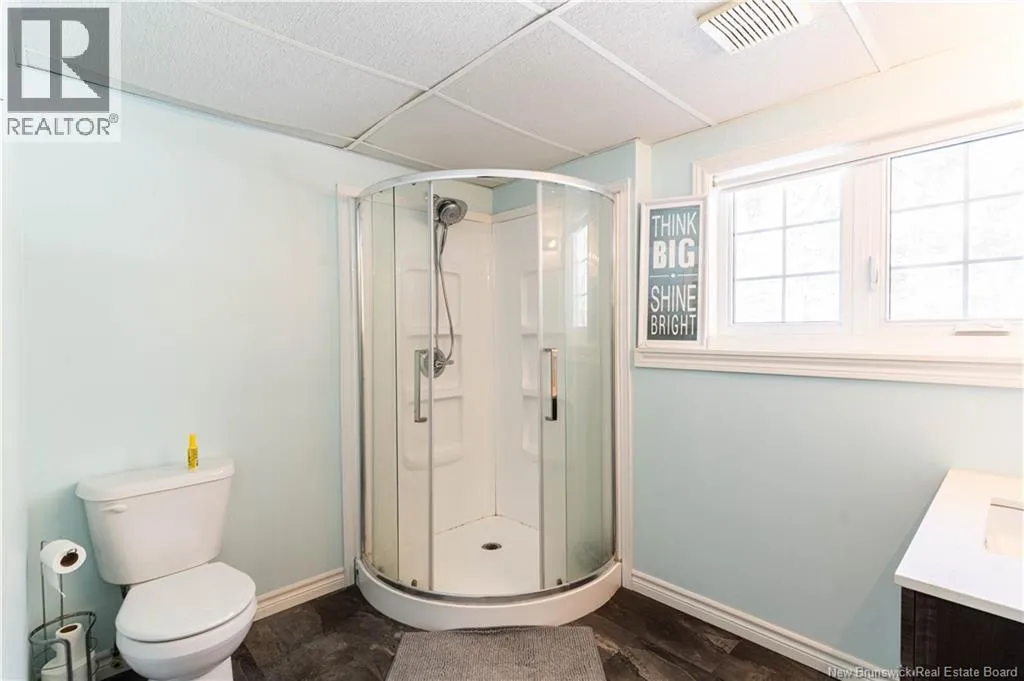
Basement
5'0'' x 7'0''
Other
Basement
7'3'' x 10'8''
Family room
Basement
12'4'' x 21'10''
Living room
Main level
11'2'' x 20'5''
Dining room
Main level
8'3'' x 11'2''
Kitchen
Main level
12'1'' x 11'2''
Laundry room
Main level
5'0'' x 8'5''
Foyer
Main level
5'11'' x 14'8''

Location

Learn more about this property
Listing provided by:
EXIT Realty Specialists
MLS® number:
NB135922
Agent:
Lisa Hare
*Indicates required field
Name is required
Email is required
Please enter a valid phone number (e.g., 416-111-1111).