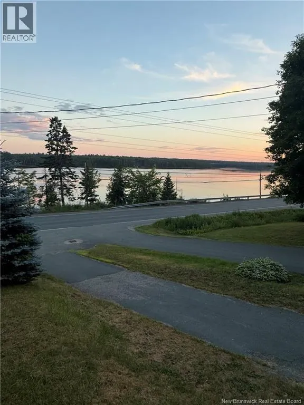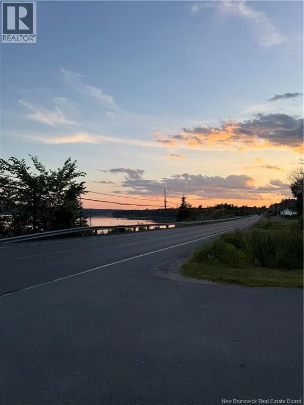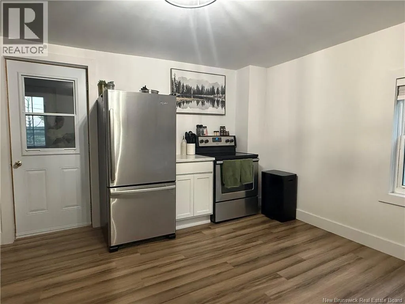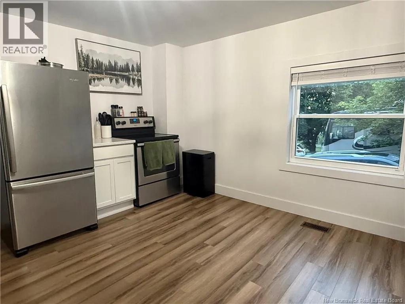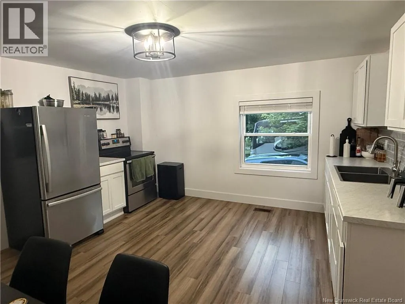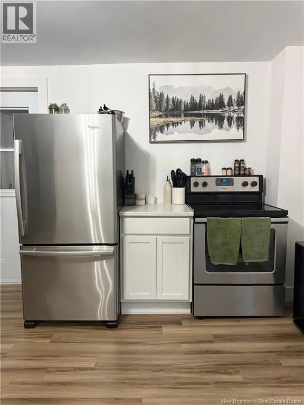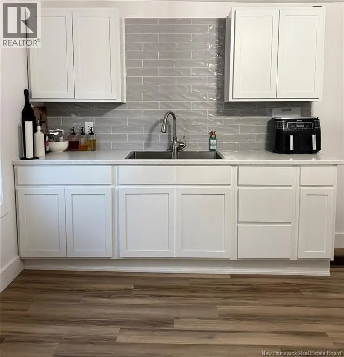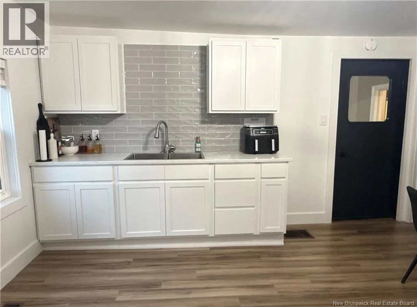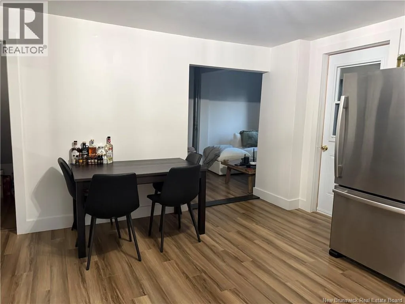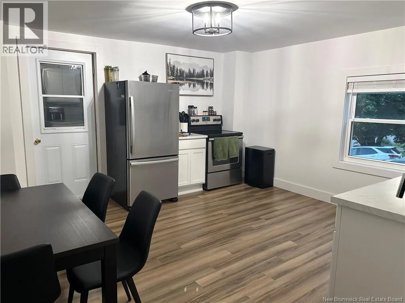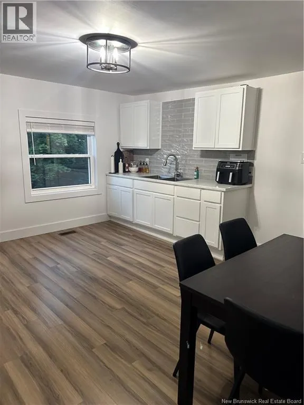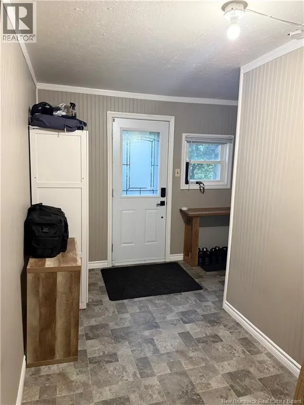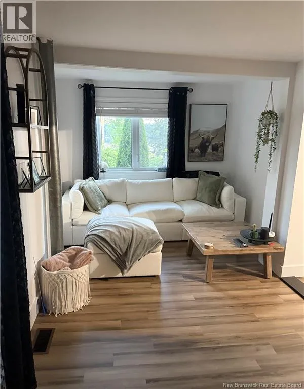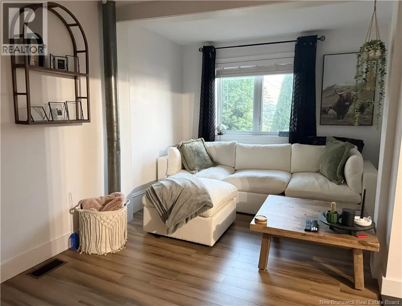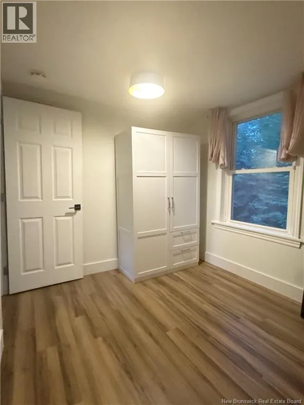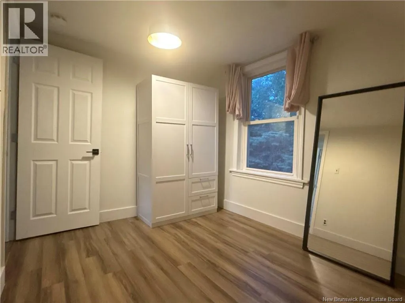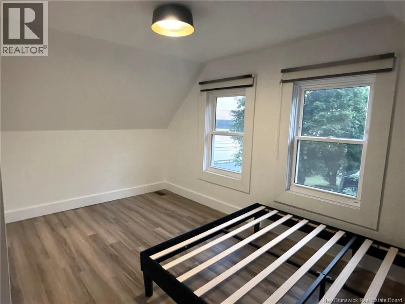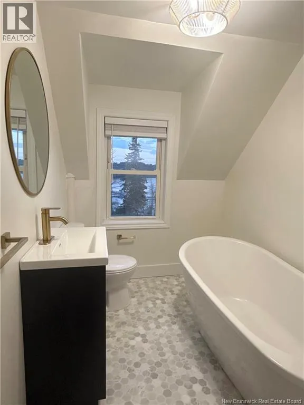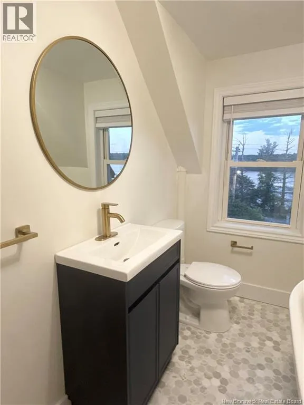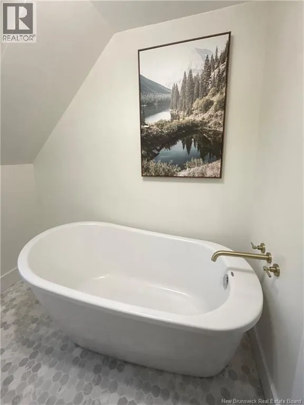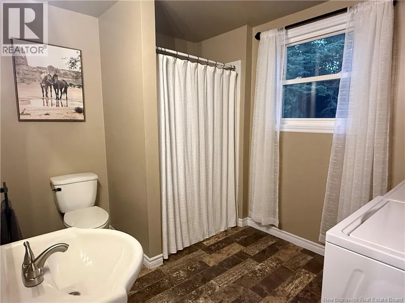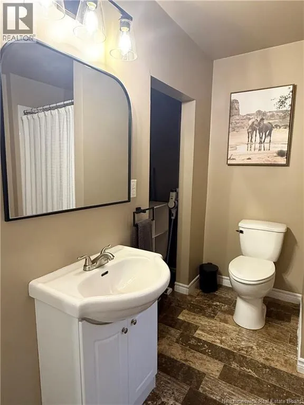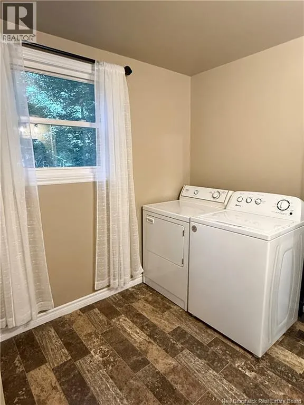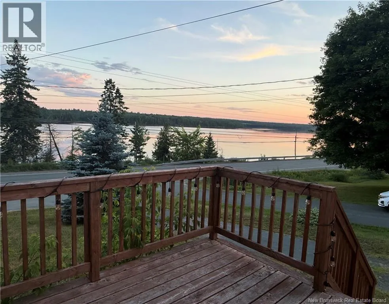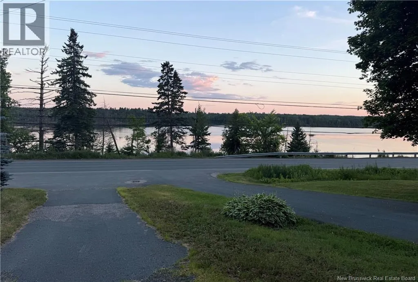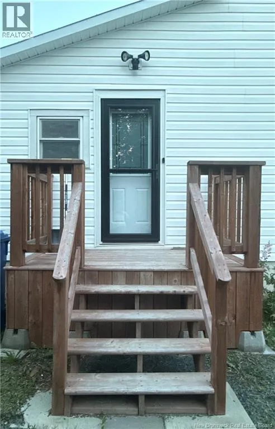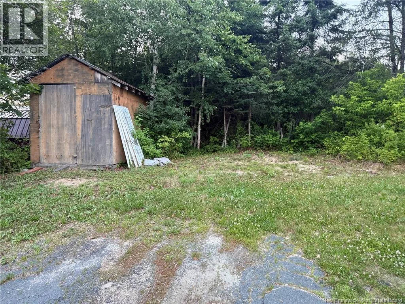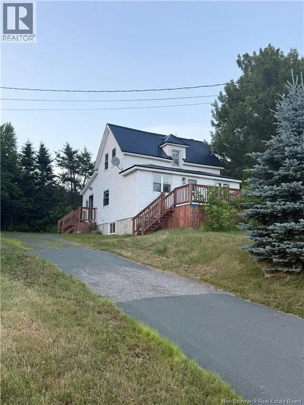
Take route 425 from Miramichi until you reach the home located on the right. Perched high on the hill with a commanding view of the Miramichi River, this completely renovated two-bedroom, two-bathroom home proves that a stunning setting doesn't have to come with a jaw-dropping price tag. Value and vista rarely arrive together, yet here they are, sharing the same address. Every corner of the interior has been thoughtfully refreshed, giving you the rare pleasure of moving in without a single project waiting on the to-do list. A new metal roof crowns the whole package, delivering decades of protection and one less thing to ever worry about. Downstairs, a full unfinished basement with a poured concrete foundation offers a blank canvas. Picture a workshop, a cozy family room, or that extra bedroom the sturdy bones are ready whenever inspiration strikes. The real headline, though, might be the numbers. This property pairs an approachable price point with lower taxes. Location seals the deal. You're just minutes from the city in a sought-after area, close enough for convenience yet far enough to enjoy peaceful surroundings and that ever-changing river panorama. Morning coffee has never had a better backdrop. Renovated top to bottom, sensibly priced, with a view worth waking up to this one truly delivers. Book your private showing today before someone else claims the hilltop. (id:27476)