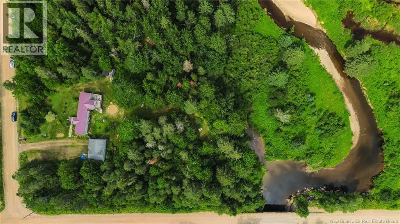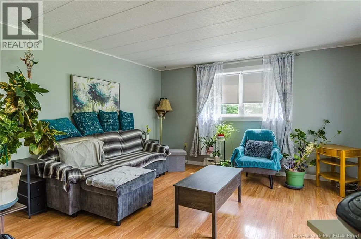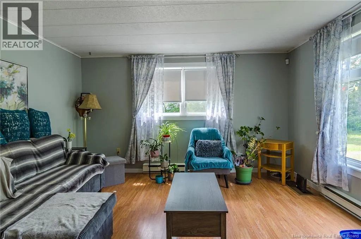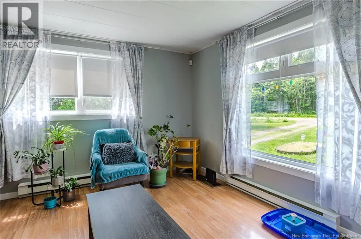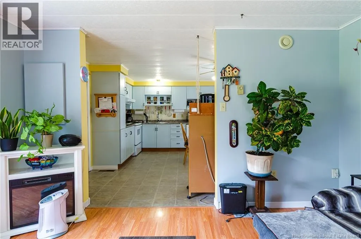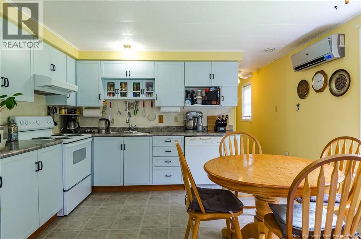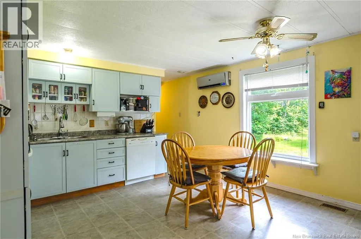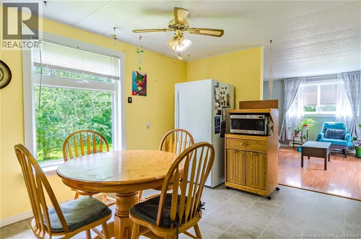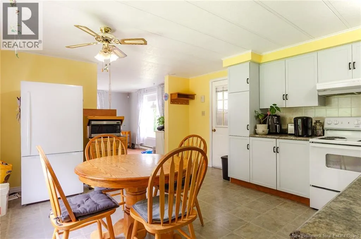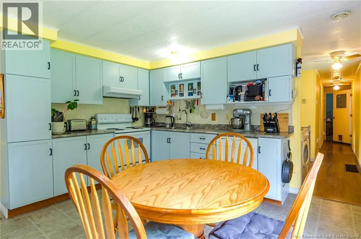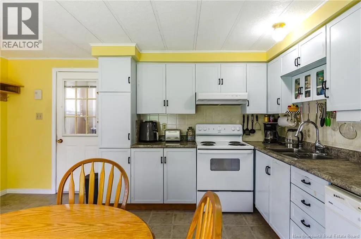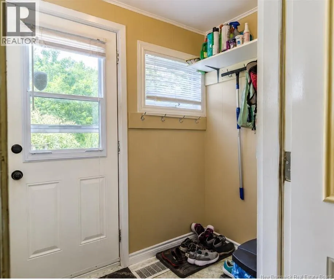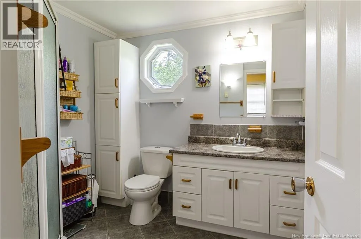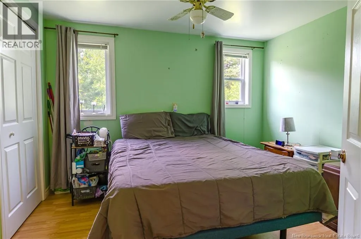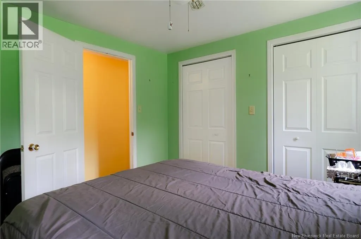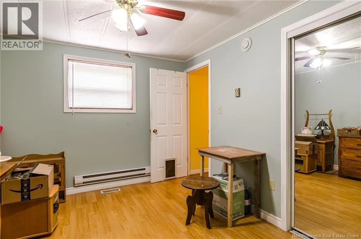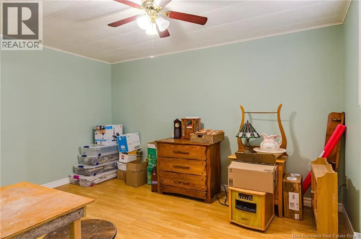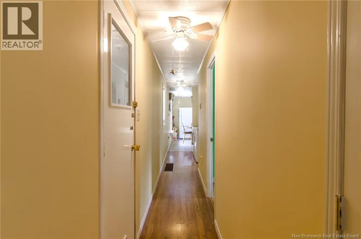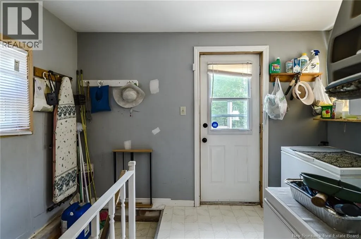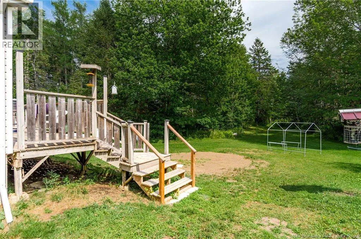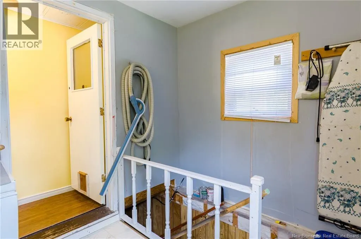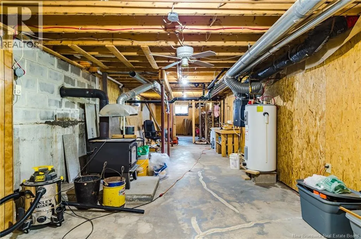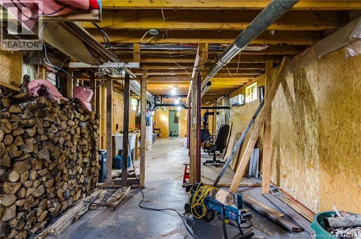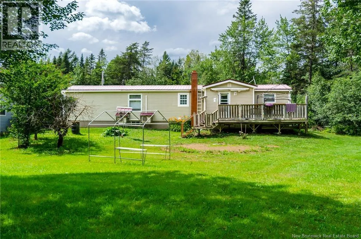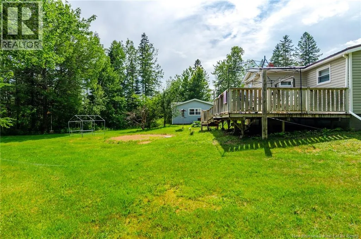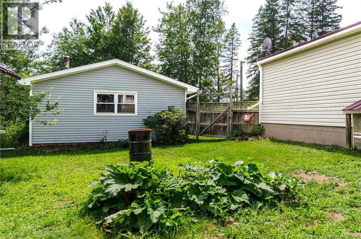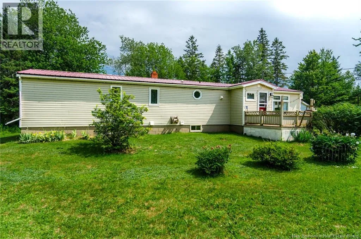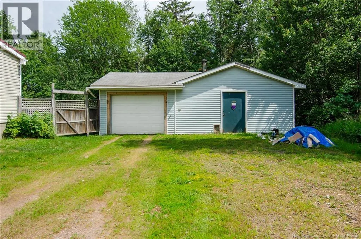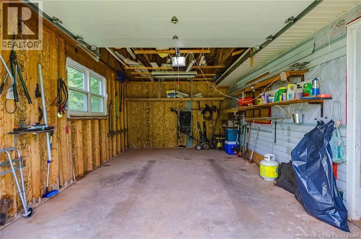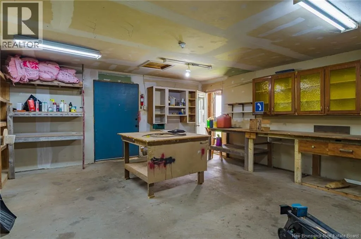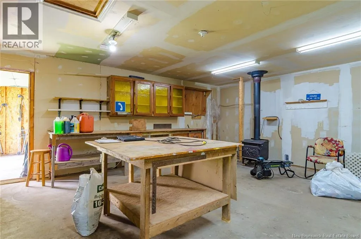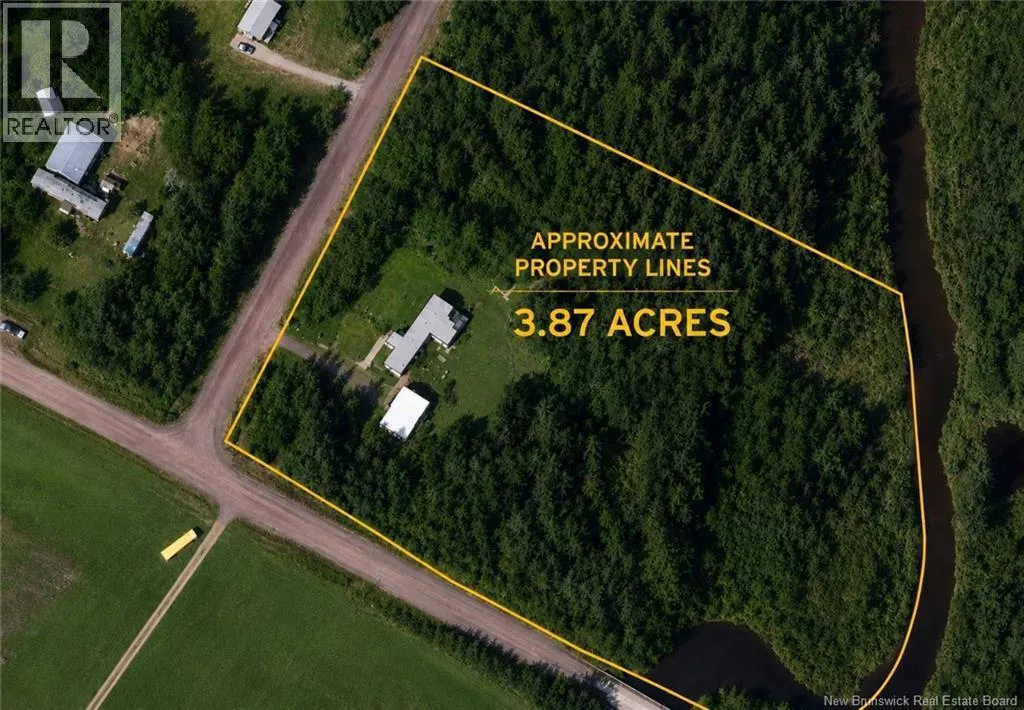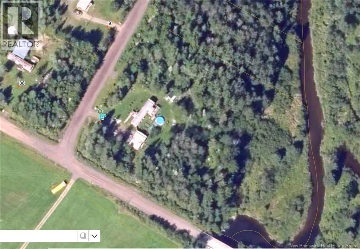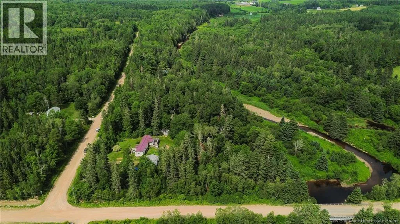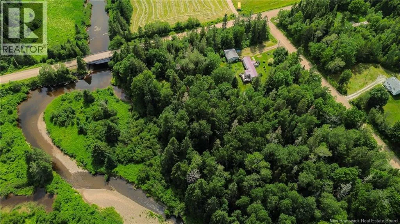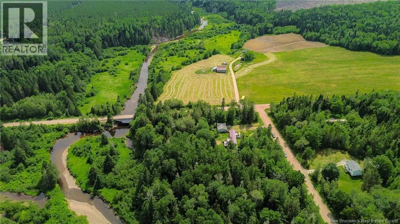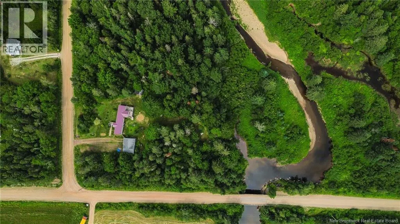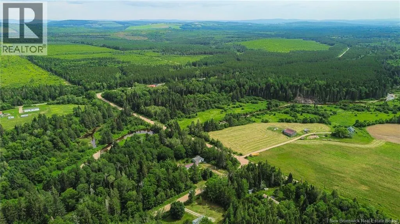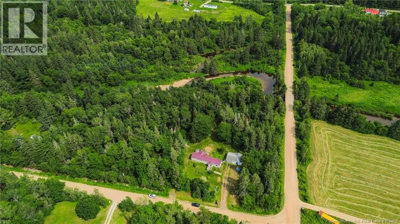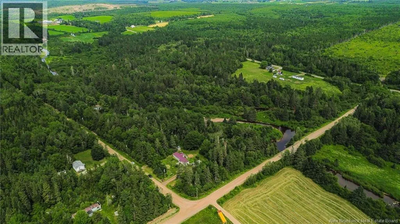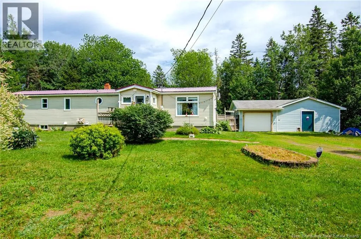
Coming from Sussex on Route 10 take a right at Berwick Corner onto Route 880. In 6 km turn left onto Schofield Rd. Back Rd is 400m on the right and 4 Back Rd is the first home on the right Nestled on 3.87 private acres with frontage on the Millstream River, this well-maintained 2-bedroom, 1-bath home offers the perfect blend of comfort, space, and nature. A welcoming front entry provides a convenient space for coats and shoes, while the back mudroom offers excellent storage and easy access to the basement. Inside youll find generously sized rooms and numerous updates, including a renovated kitchen, updated windows, new siding, and a durable metal roof. Stay comfortable year-round with two mini-split heat pumps, while the wood stove in the basement provides added warmth during the colder months. The unfinished basement offers excellent potential for additional living space, a family room, or hobby area. Outside, enjoy the peace and privacy of the spacious yard, complete with a single-car garage and attached workshop, ideal for storage or projects. The backyard leads to the Millstream River, providing a wonderful place to fish, relax, or simply enjoy the tranquil surroundings. Conveniently located just 15 minutes from Sussex, this property offers country living with easy access to town amenities. Dont miss your chance to own this charming riverside property! (id:27476)