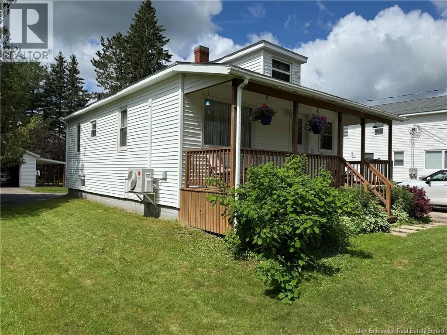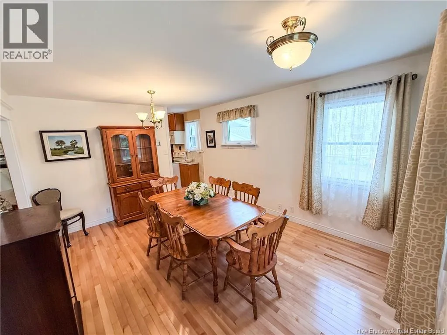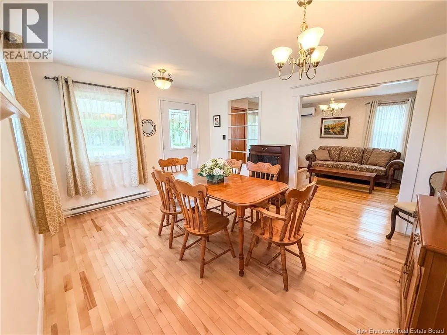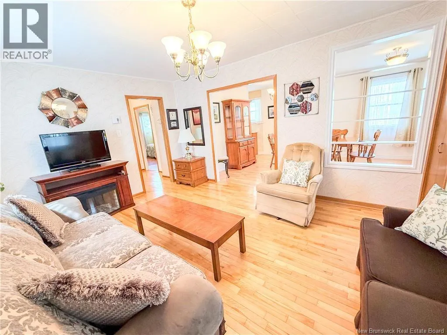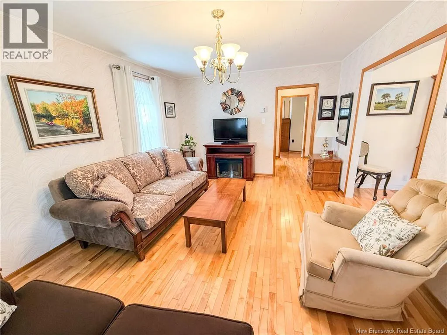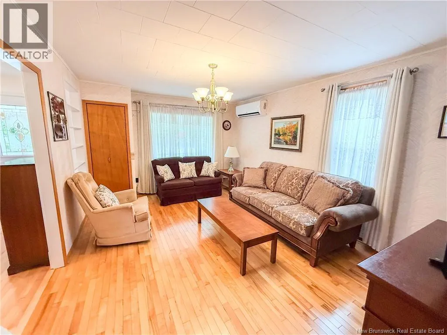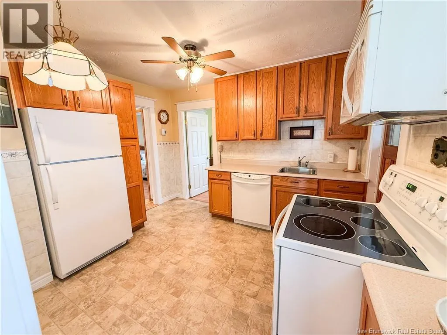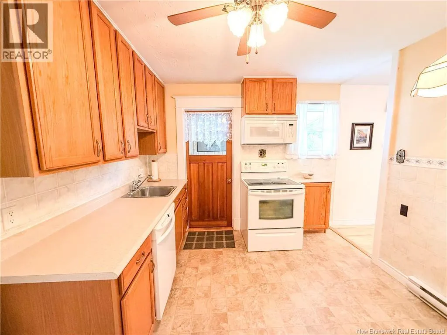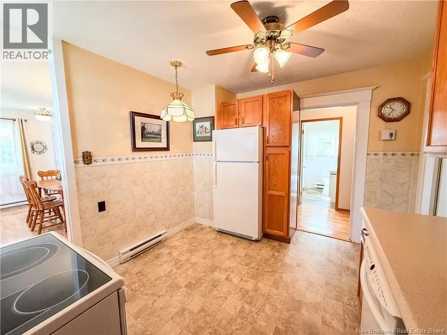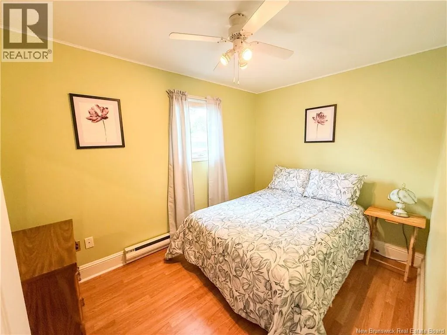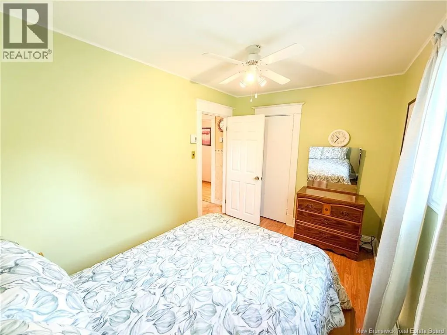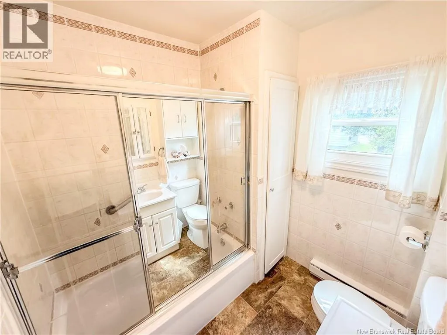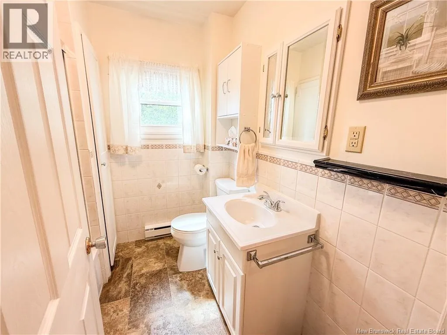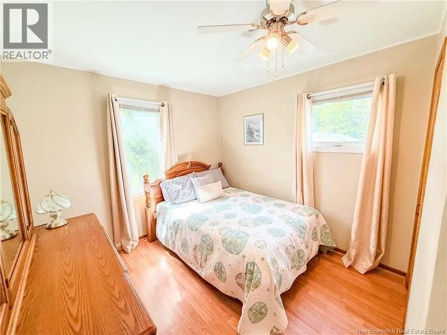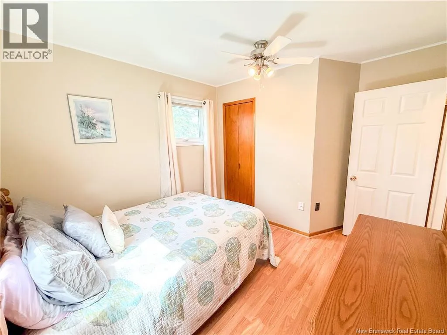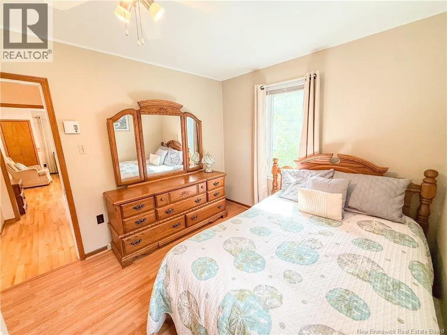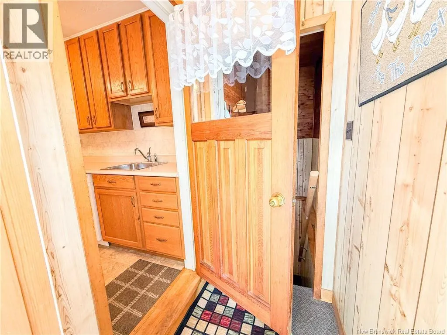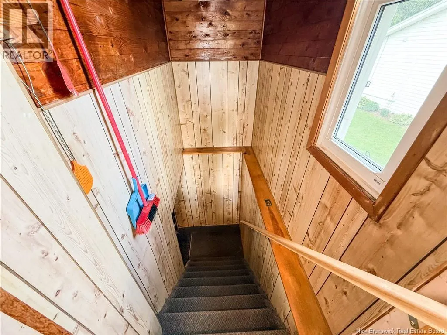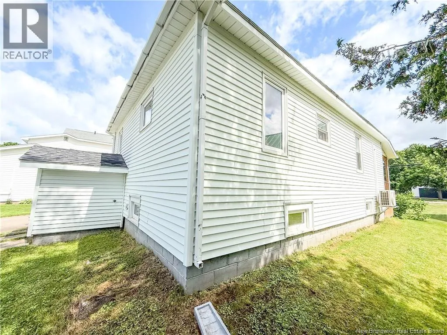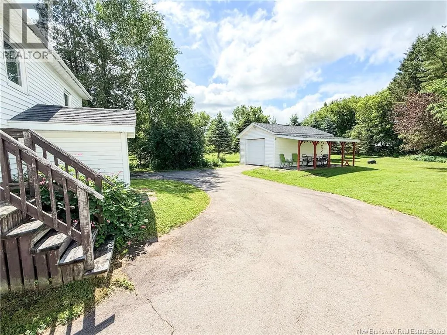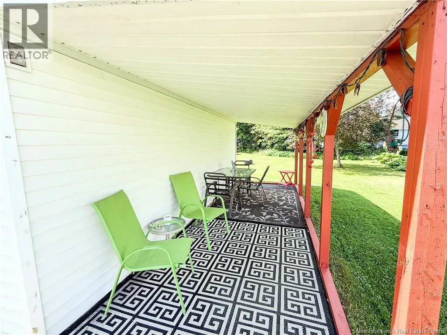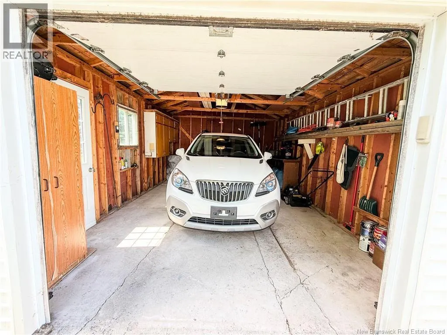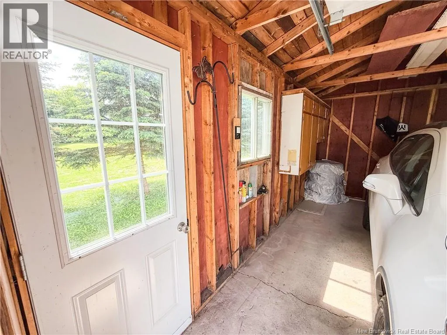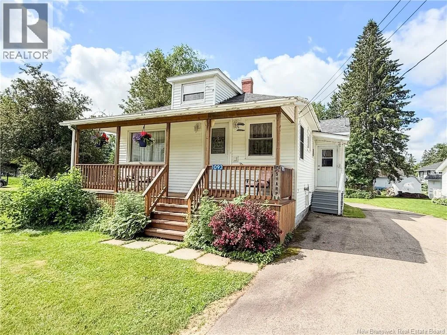
Main Street in Sussex Corner - on the right, heading towards Sussex Corner A beautiful property right in the heart of Sussex! This cozy 2-bedroom home has been immaculately maintained and thoughtfully updated over the years. Move-in ready and requiring nothing, all of the major expenses have already been taken care of. The home features beautiful hardwood floors in the living and dining room, updated vinyl windows, a heat pump, and is very economical to heat. Enjoy your morning coffee on the charming front porch, or spend time in the private backyard with plenty of green space for family gatherings, gardening, or simply relaxing. One of the property's most unique features is its location next to a large public park, providing additional green space and a beautiful view to enjoy from your backyard. It creates a wonderful sense of openness while still offering privacy and room to unwind. Outside, you'll find a detached single-car garage with a covered side area, perfect for lounging and enjoying the yard through three seasons of the year. The large, fully paved driveway offers ample parking, while the dry walk-out basement provides excellent storage space with convenient access. This property has been exceptionally well cared for and truly shines both inside and out. A wonderful opportunity to own a move-in-ready home in the heart of Sussex. (id:27476)