12 Meredith Drive, Sussex Corner, New Brunswick E4E 2T7

Listed for:
$399,900
4 beds
2 baths
Listed 9 days ago
House for rent: 12 Meredith Drive, Sussex Corner, New Brunswick E4E 2T7

View all 49 photos

About

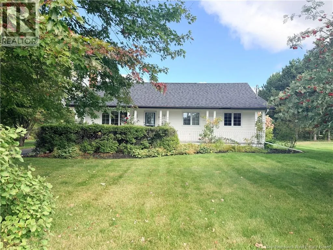
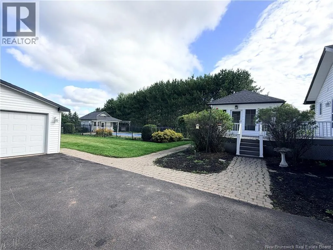
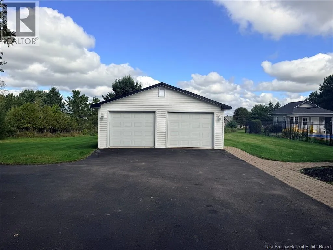
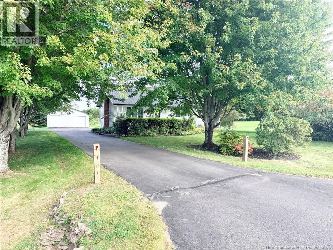
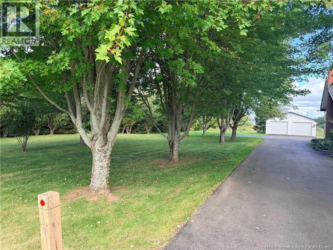
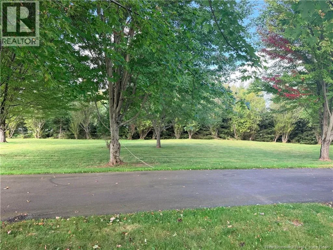
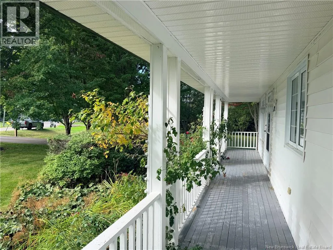
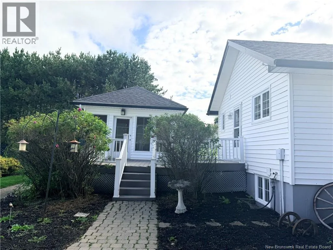
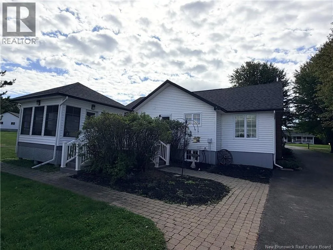
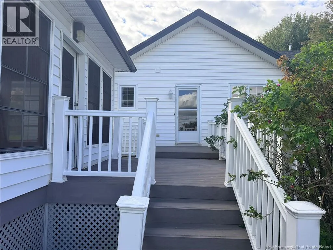
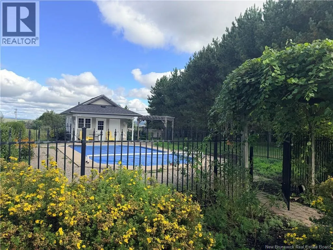
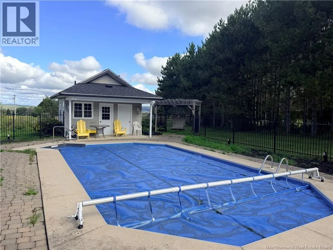
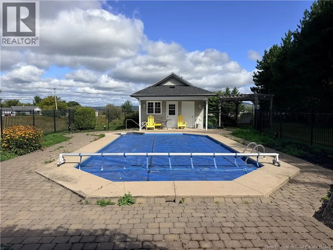
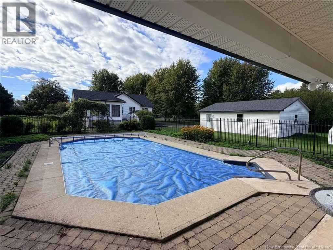
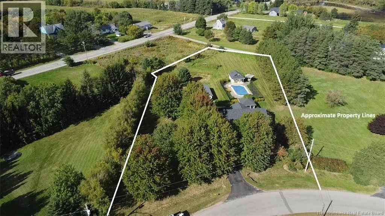
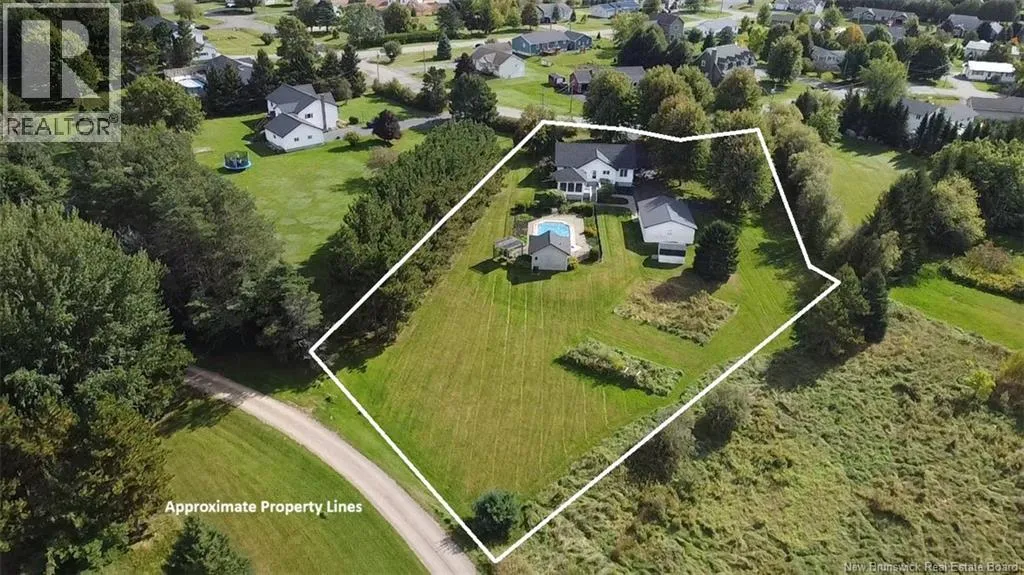
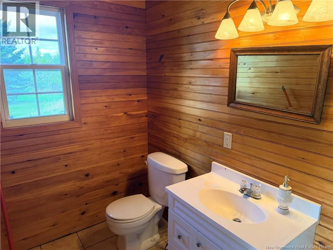
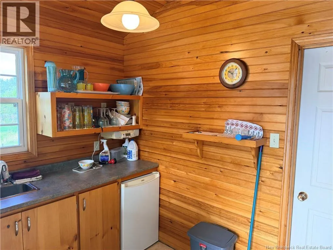
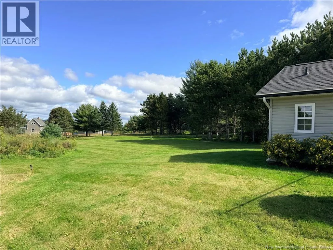
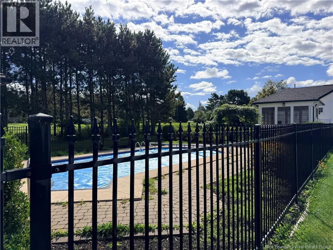
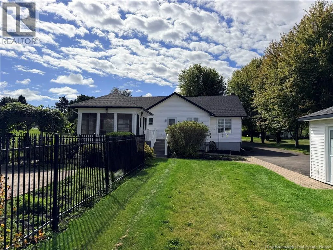
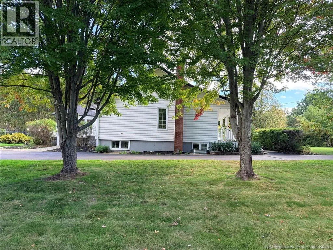
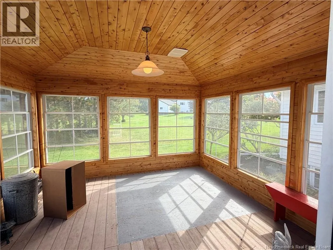
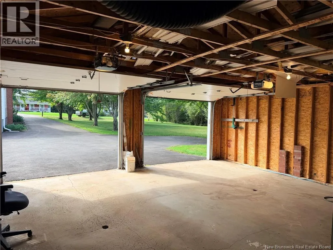
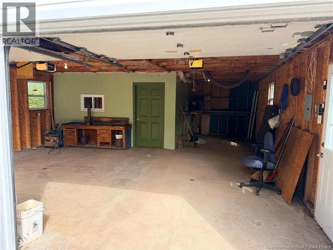
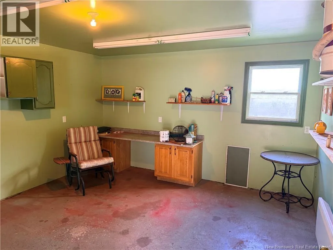
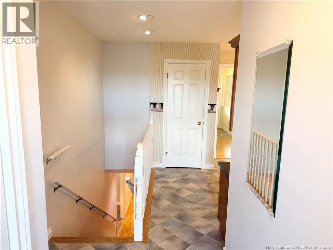
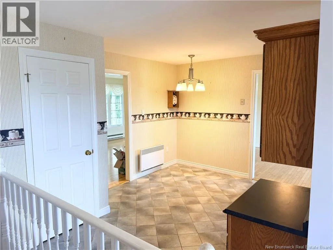
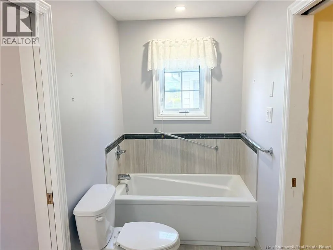
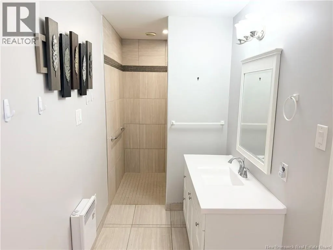
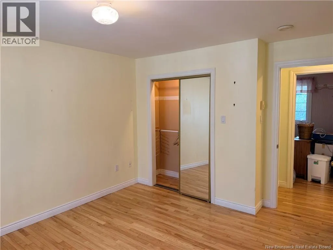
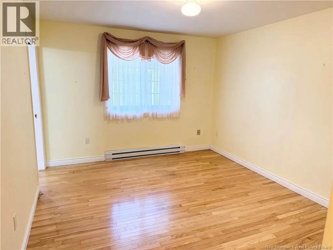
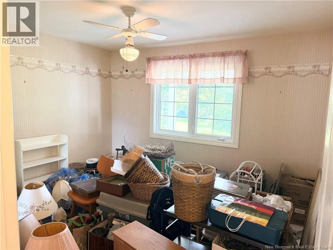
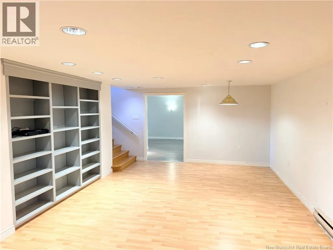
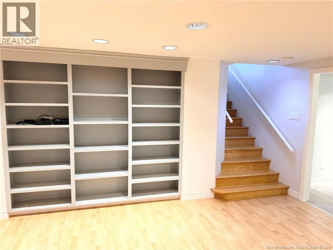
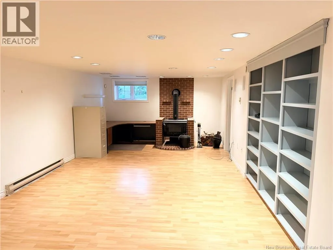
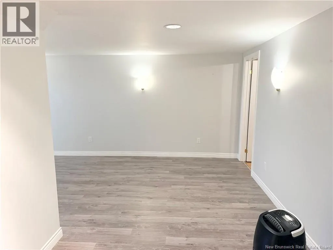
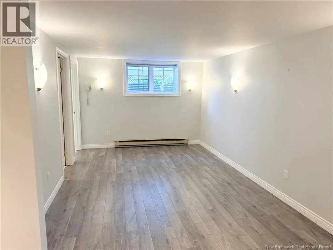
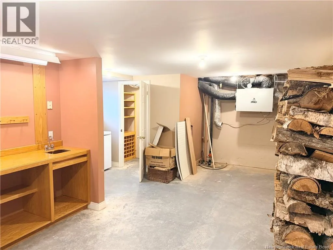
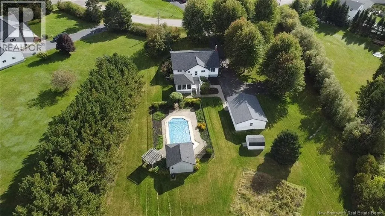
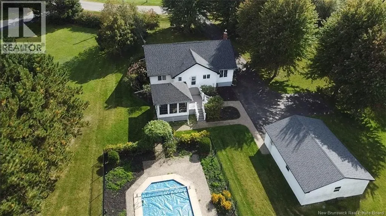
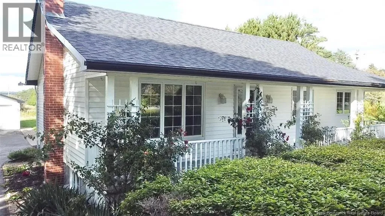
Route 111 to Post Road, to Meredith Drive Welcome to this charming one-level living bungalow located in a sought-after area of Sussex Corner! Situated on a spacious 1.39 acre lot, this property offers plenty of privacy and room to enjoy the outdoors. The main level features three bedrooms and one full bathroom, with convenient access to the deck and an impressive 3 season room surrounded by windows, perfect for enjoying the outdoors in comfort. The backyard is an entertainer's dream with an in-ground pool and pool house that is equipped with a bathroom, providing the ideal setting for summer gatherings. A double detached garage offers excellent storage and workspace. The lower level adds even more living space with an additional bedroom, full bathroom, and large recreation room complete with a wood stove. A great opportunity for those looking for space, privacy, and the convenience of one-level living in a desirable Sussex Corner location. (PID #30073126) (id:27476)


Property Highlights

MLS® Number
NB148335
Type
Single Family
Ownership Type
Freehold
Land Size
1.39 ac

Building

Building Type
House
Storeys
1.00
Square Footage
1906 sqft
Bathrooms Total
2
Bedrooms Above Ground
3
Bedrooms Total
4
Amenities
Ski hill
Exterior Finish
Vinyl
Fireplace Present
No
Basement Type
Full (Partially finished)
Basement Features
Building Heating Type
Baseboard heaters, Stove
Heating Fuel
Electric, Wood
Building Cooling Type

Utilities

Water
Municipal water
Utility Sewer
Municipal sewage system

Room Layout

Bedroom
Basement
21'10'' x 9'9''
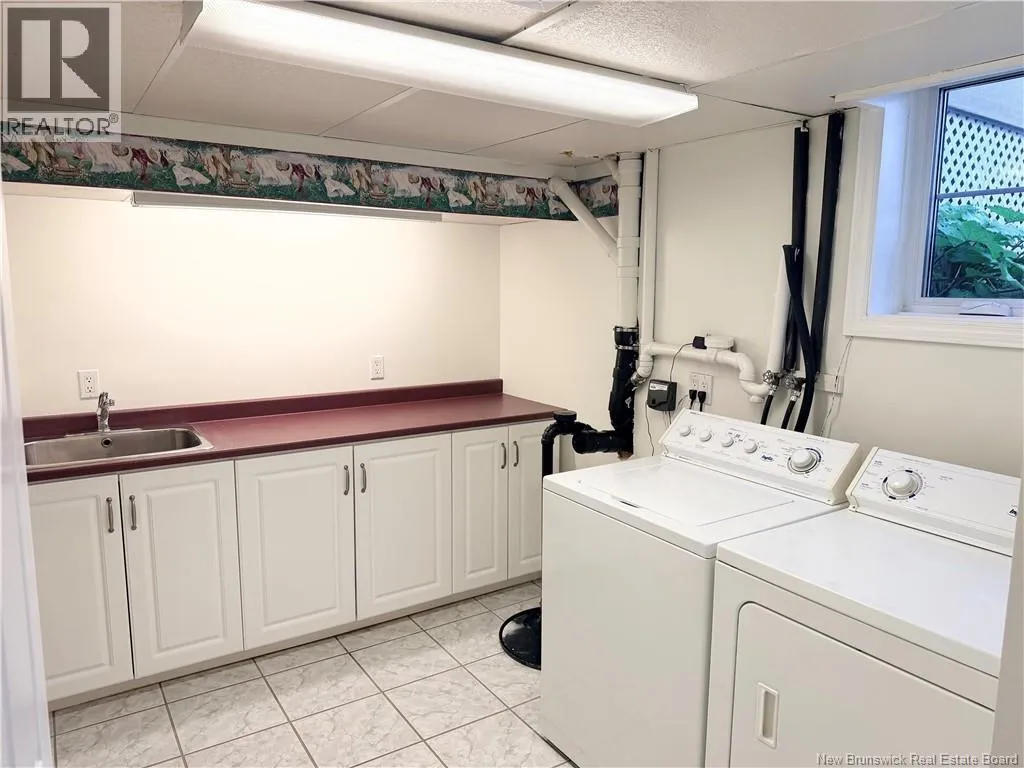
Laundry room
Basement
10'1'' x 7'10''
Cold room
Basement
7'5'' x 3'3''
Family room
Basement
25'8'' x 13'2''
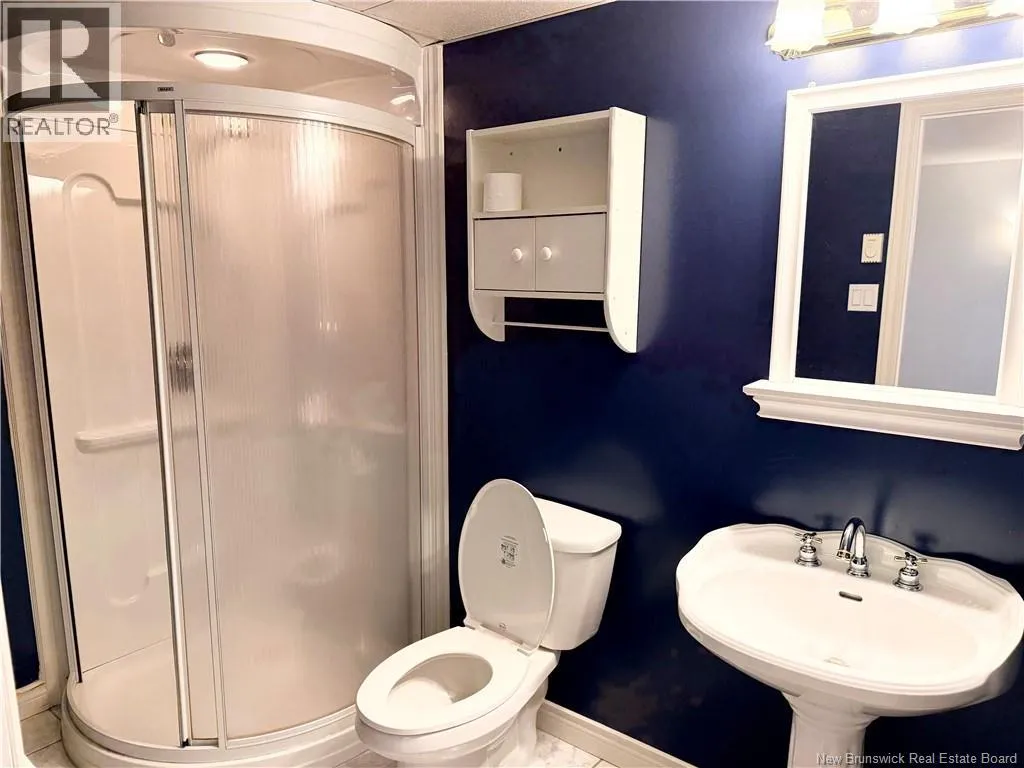
3pc Bathroom
Basement
9'4'' x 5'6''
Utility room
Basement
22'2'' x 13'3''
Cold room
Basement
16'0'' x 5'2''
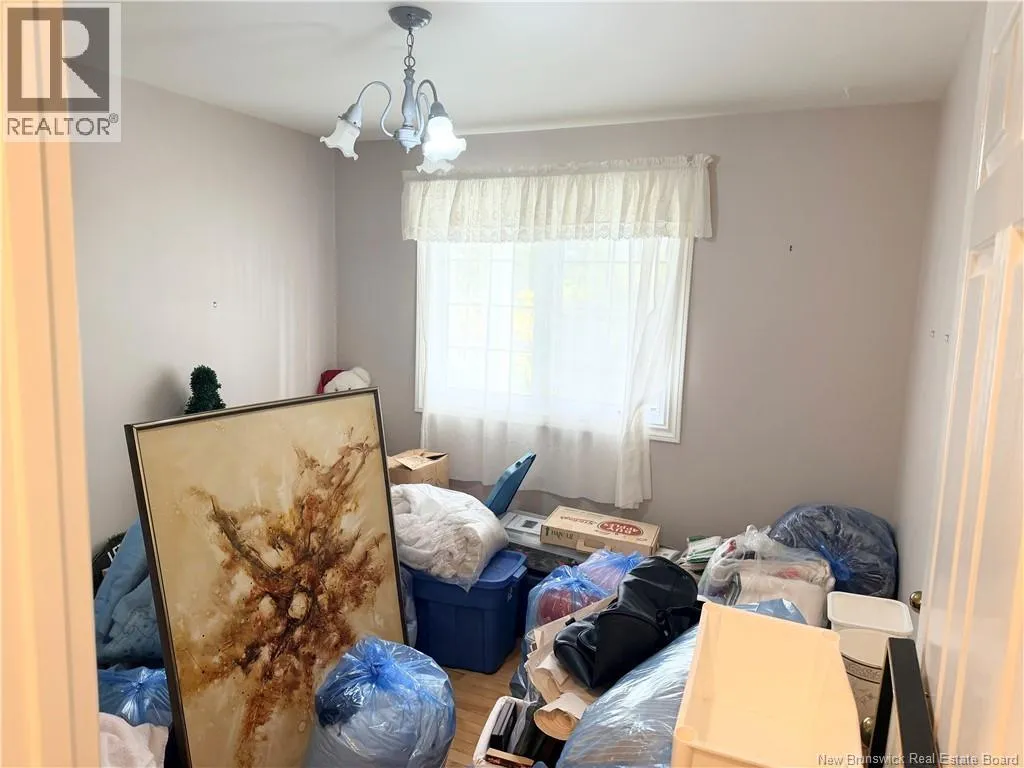
Bedroom
Main level
10'3'' x 10'2''
Bedroom
Main level
10'3'' x 11'1''
Primary Bedroom
Main level
14'5'' x 11'5''
4pc Bathroom
Main level
5'4'' x 18'4''
Mud room
Main level
8'6'' x 6'3''
Foyer
Main level
4'8'' x 6'9''
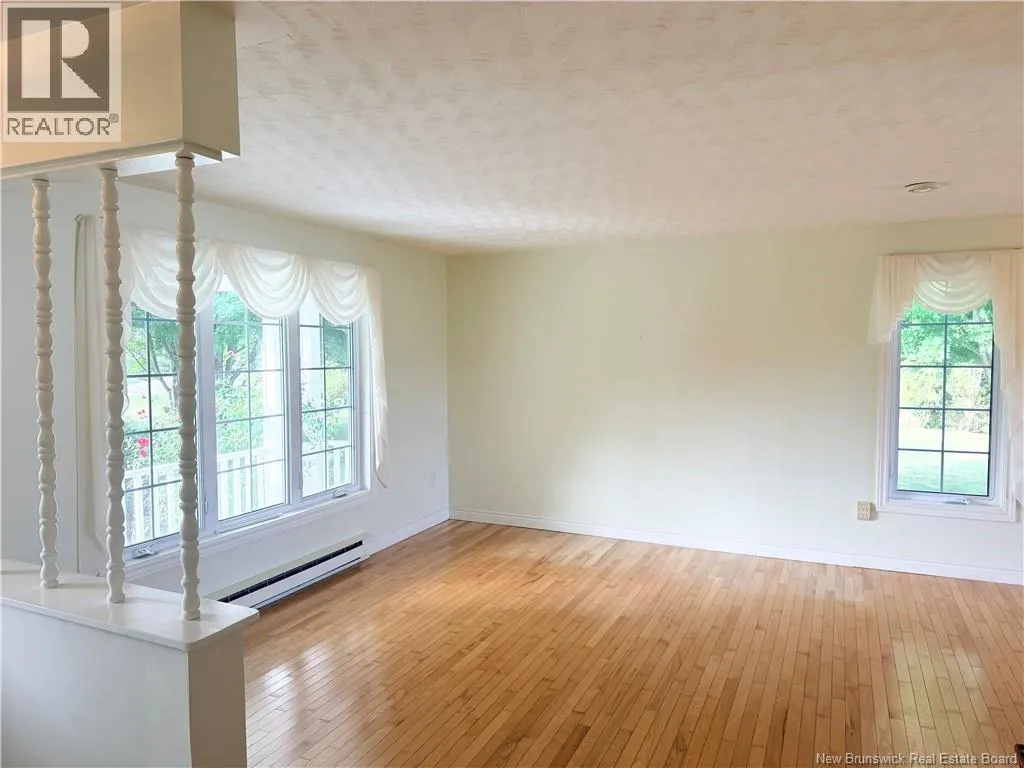
Living room
Main level
13'8'' x 14'5''
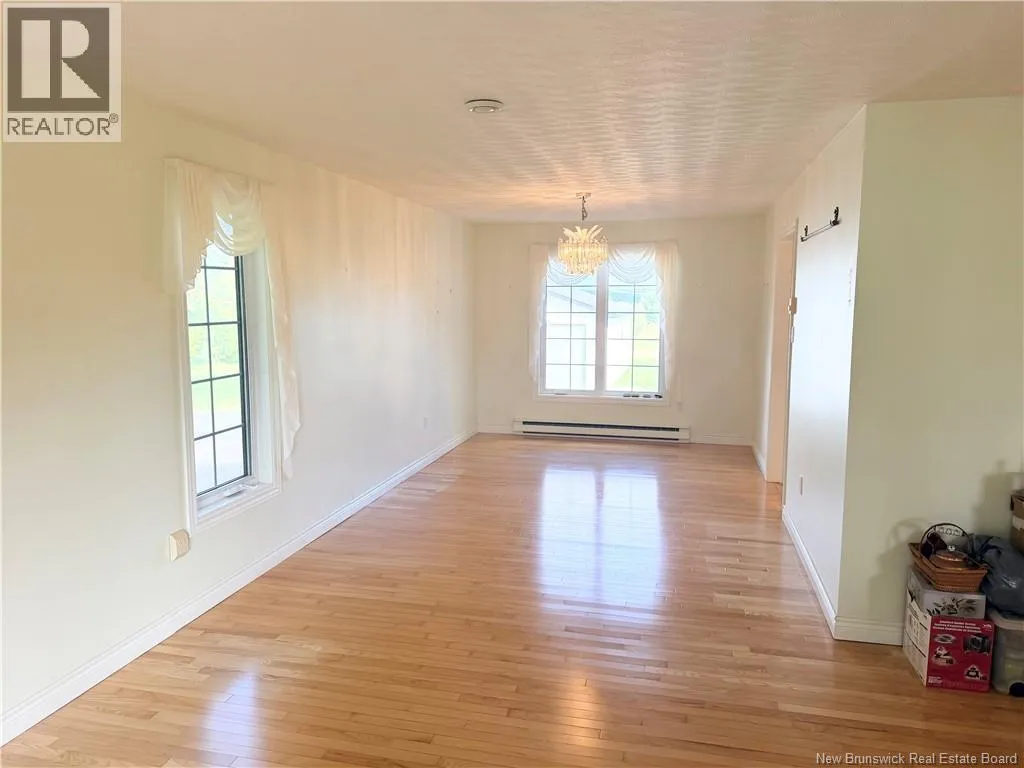
Dining room
Main level
15'3'' x 10'5''
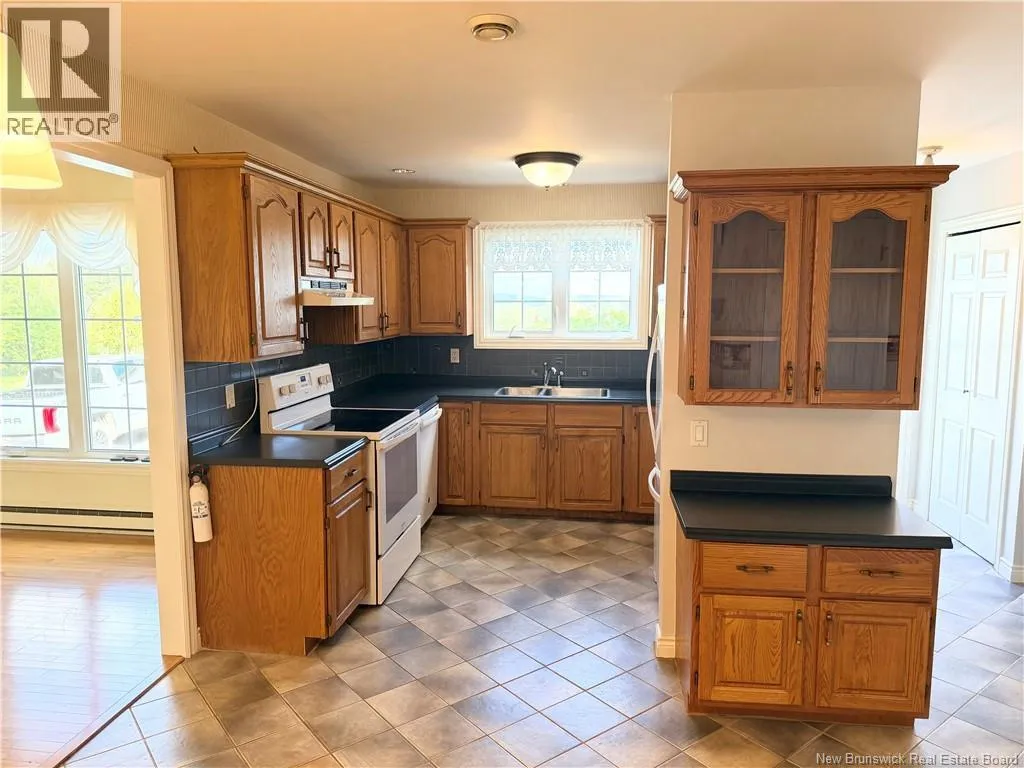
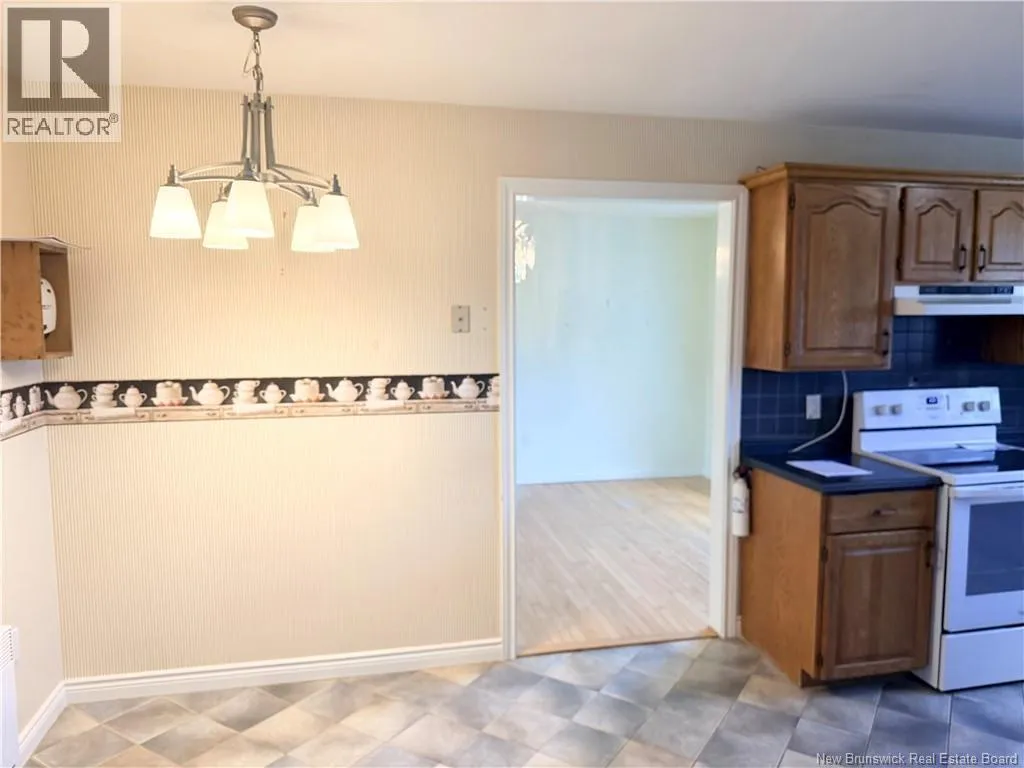
Kitchen
Main level
18'5'' x 10'4''

Location

Learn more about this property
Listing provided by:
Keller Williams Capital Realty
MLS® number:
NB148335
Agent:
Mike Millican
*Indicates required field
Name is required
Email is required
Please enter a valid phone number (e.g., 416-111-1111).