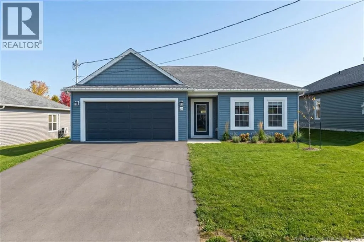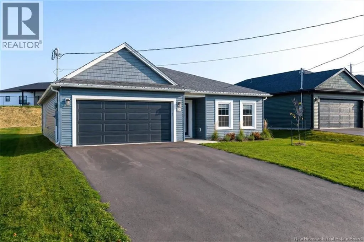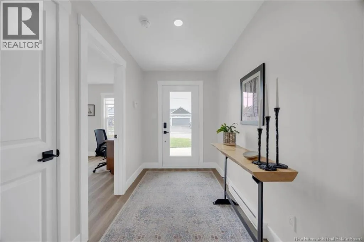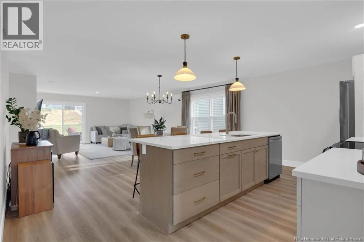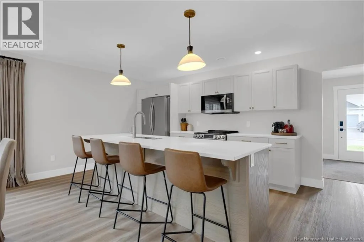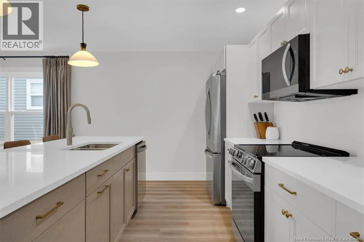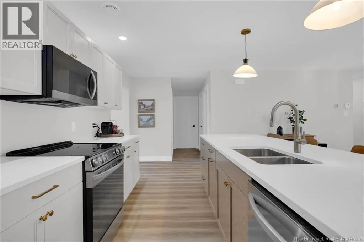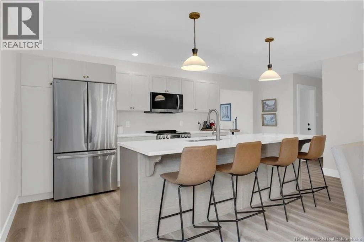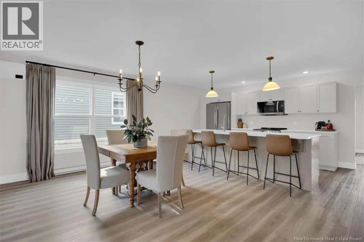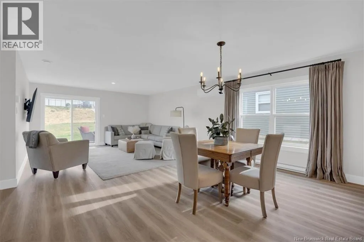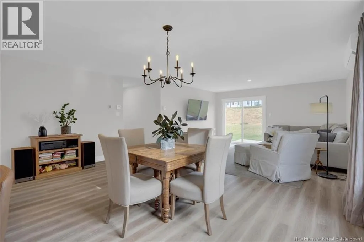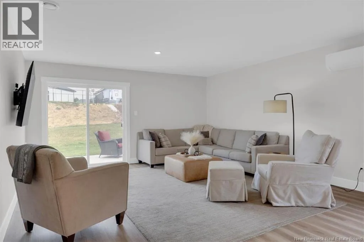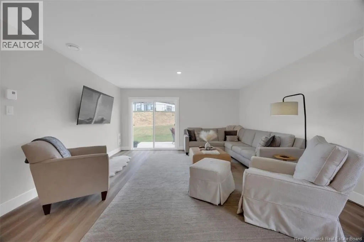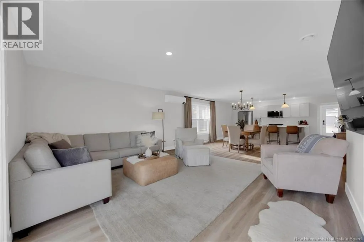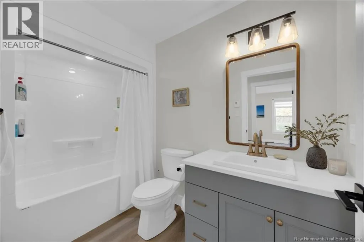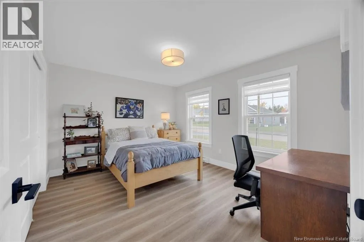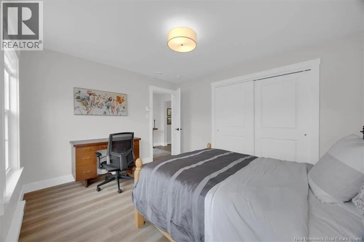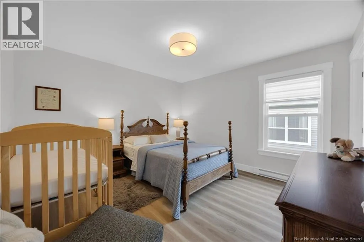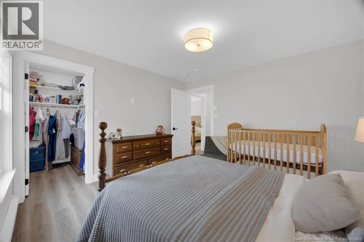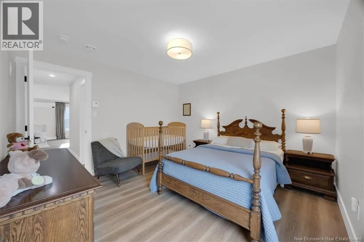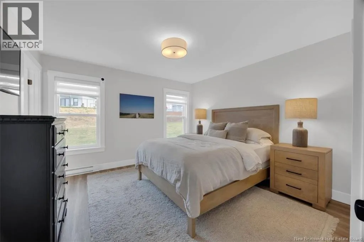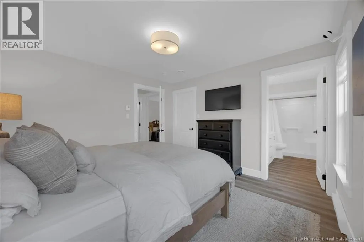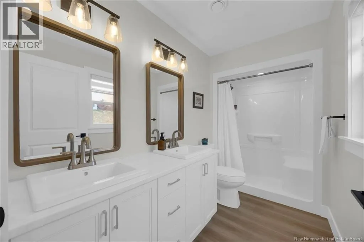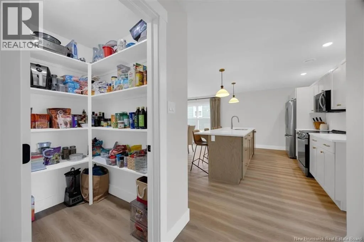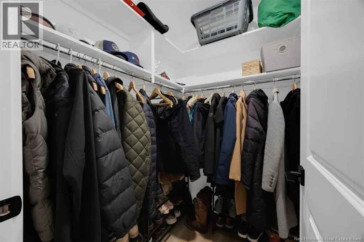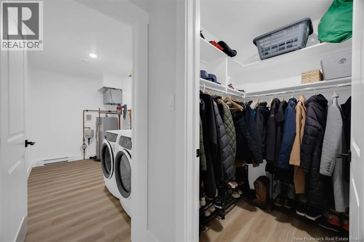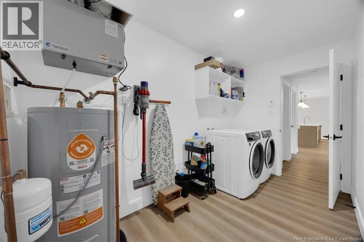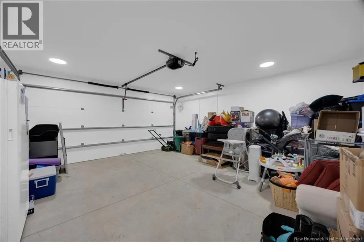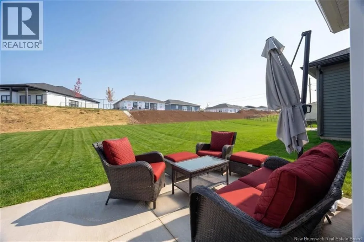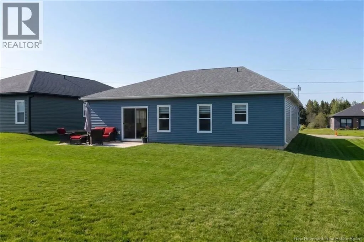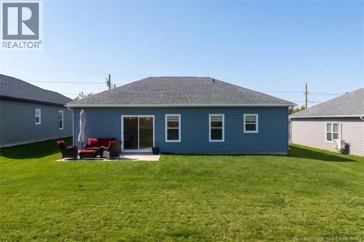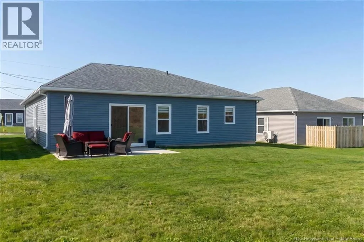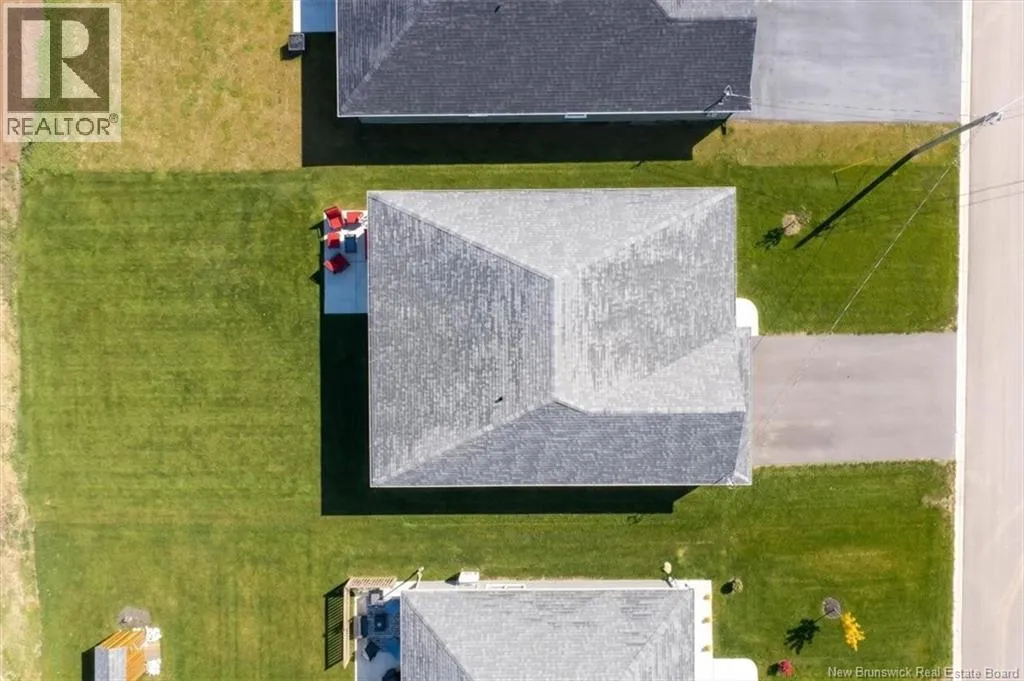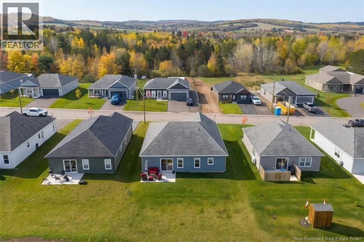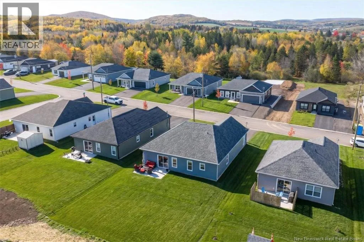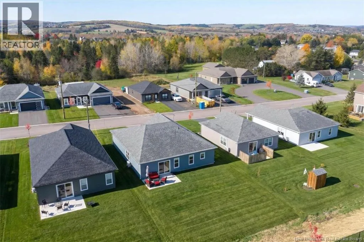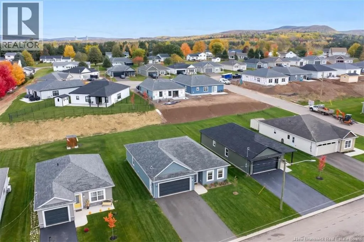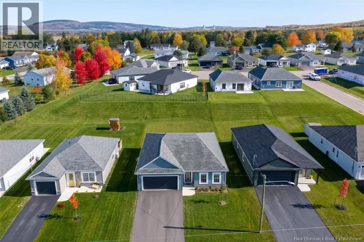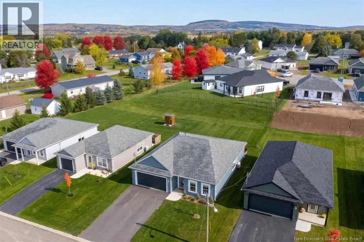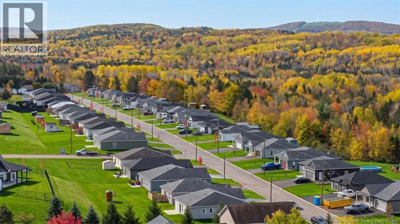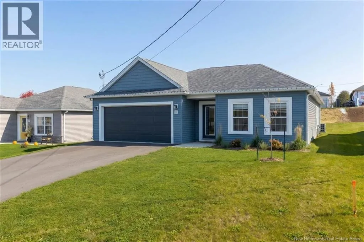
Main Street Sussex to Sussex Corner then onto Post Road on the left and up to Buchanan Drive at the top of the hill on the right. Have you been eyeing the new construction on Buchanan Drive? Heres your chance to call one of these beautiful homes your own! Built in 2025, this thoughtfully designed 3 bedroom, 2 bath home offers modern finishes, a functional layout and plenty of storage. Step inside to a spacious 6 foot wide entryway that immediately gives the home an open, airy feel. Just off the entrance is a bedroom that could easily serve as a den or home office, complete with a wall-to-wall closet. Continuing towards the heart of the home, youll appreciate the walk-in coat closet, oversized laundry room with plumbing for a future sink, and convenient walk-in pantry located near the interior garage entrance and kitchen. The kitchen is sure to impress with quartz countertops, bright cabinetry and a 9 foot island, perfect for entertaining or gathering with family and friends. The open layout flows beautifully into the dining area and spacious living room, where patio doors lead to a 16ft x 10ft concrete patio. A ductless heat pump provides year-round comfort. A short hallway leads to the main bathroom with a full tub and shower surround, along with a second bedroom featuring its own walk-in closet. The primary bedroom offers a walk-in closet and private ensuite with double vanity sinks. Outside, much of the work has already been done for you, with an established seeded lawn, a tree and paved driveway. The attached garage provides approximately 400 sq. ft. of space and features an electric overhead door. With its thoughtful layout, generous storage, FOUR walk-in closets, beautiful finishes and Lux Home Warranty, this home offers a wonderful combination of comfort, style and everyday convenience. (id:27476)