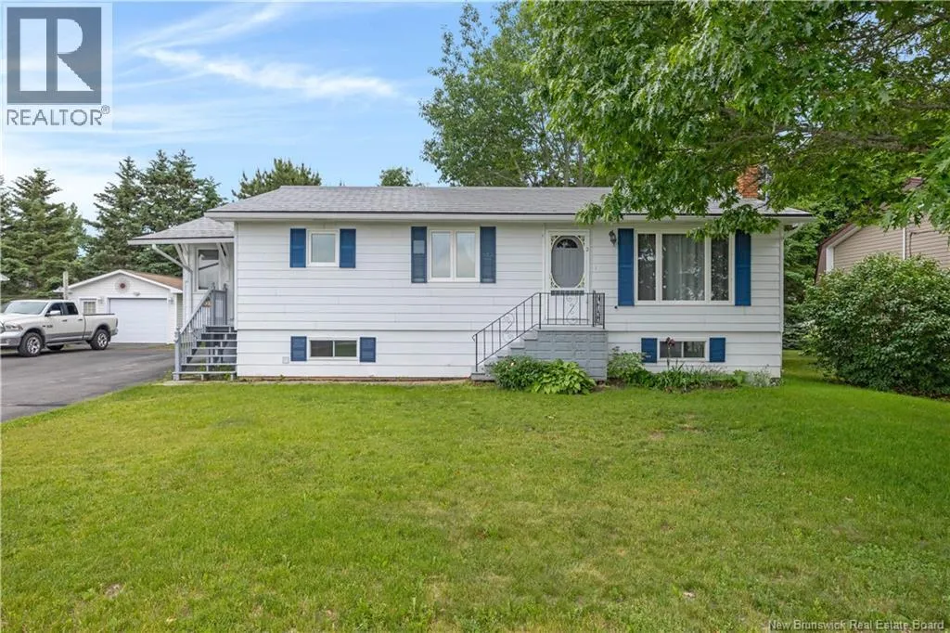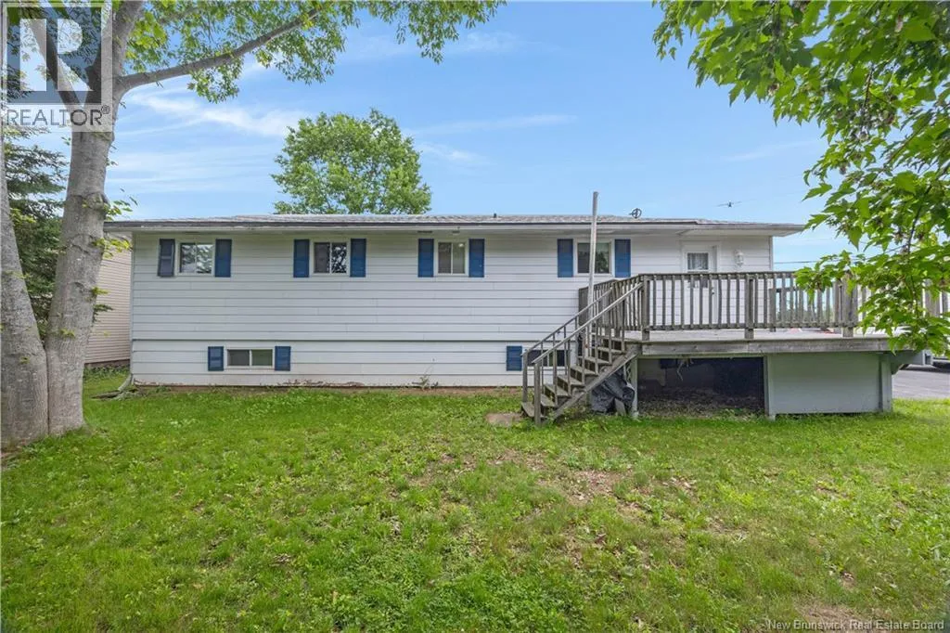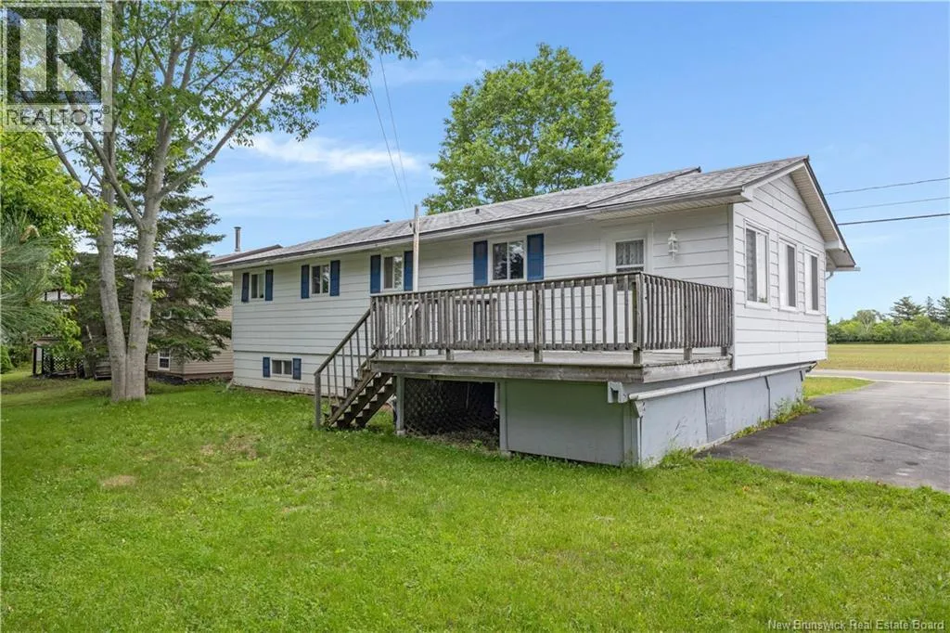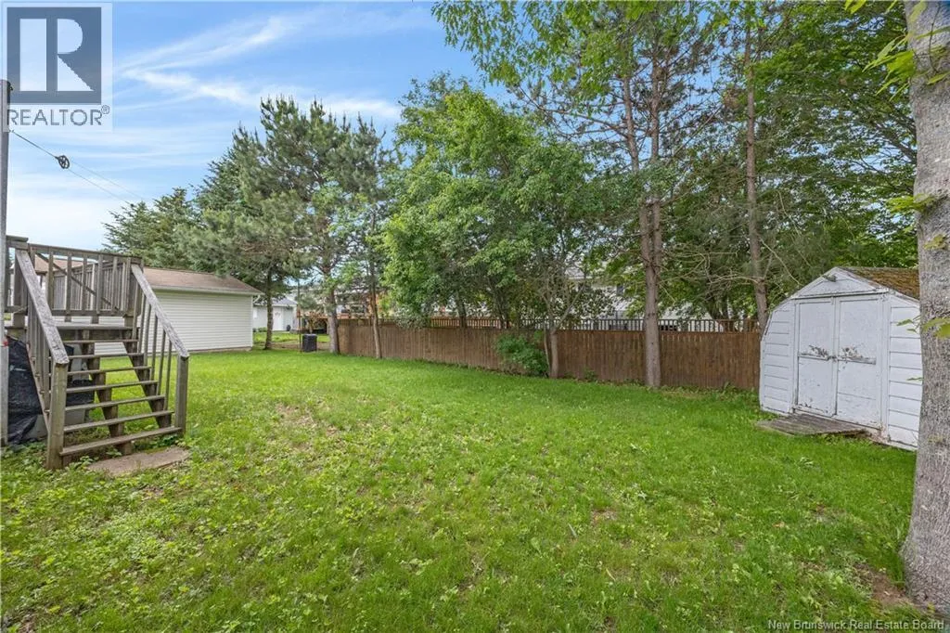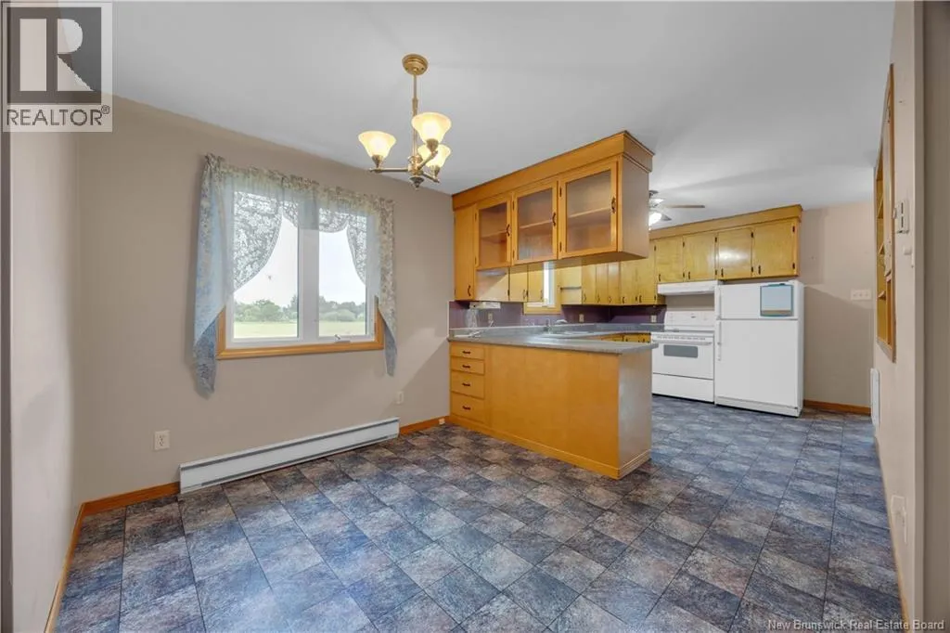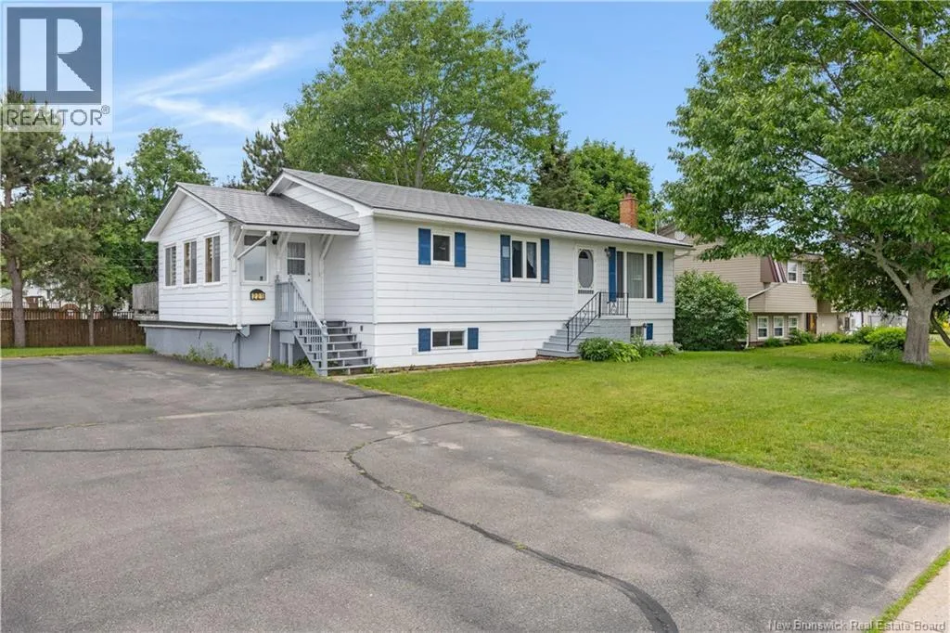
221 Magnolia Avenue, Sussex, New Brunswick E4E 2H5

Listed for:
$325,000
3 beds
2 baths
Listed 38 days ago
House for rent: 221 Magnolia Avenue, Sussex, New Brunswick E4E 2H5

View all 37 photos

About

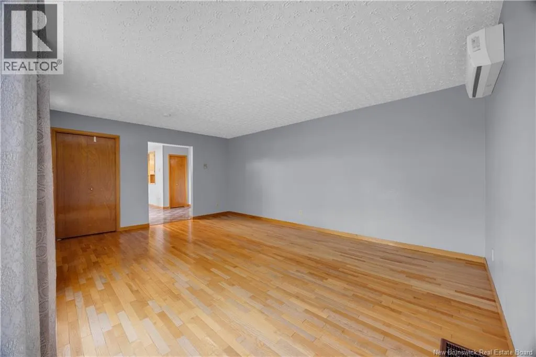
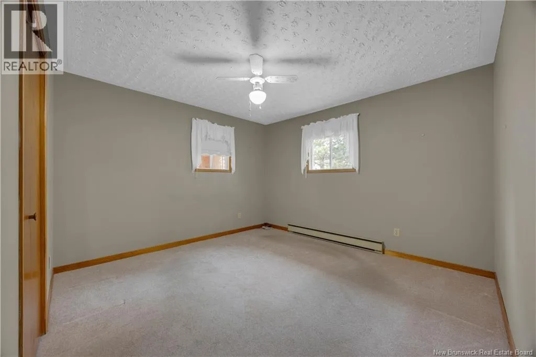
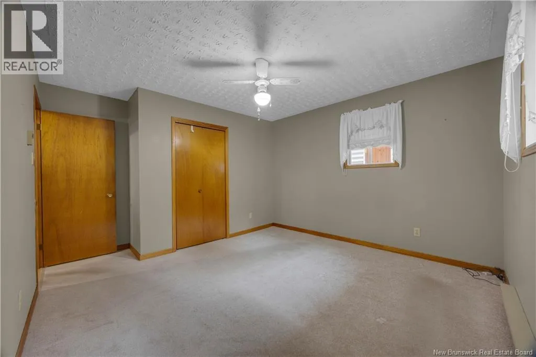
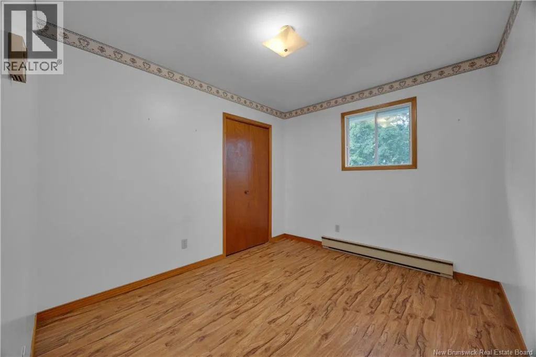
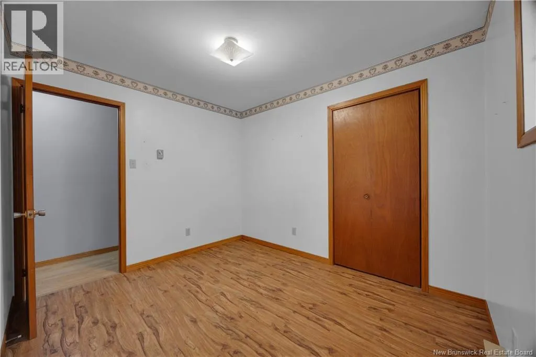
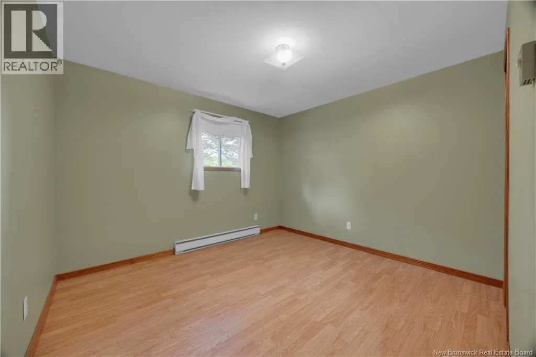
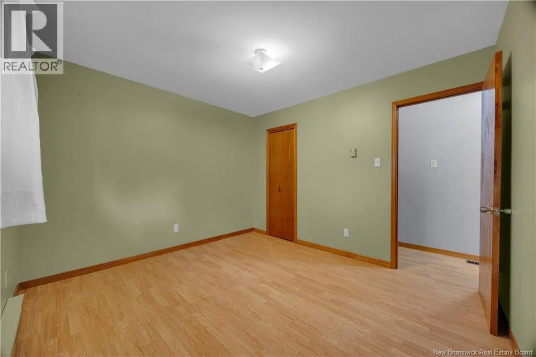
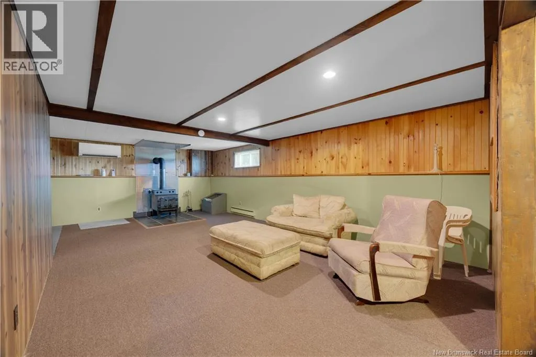
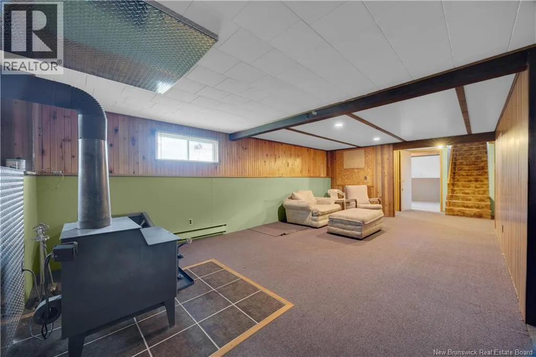
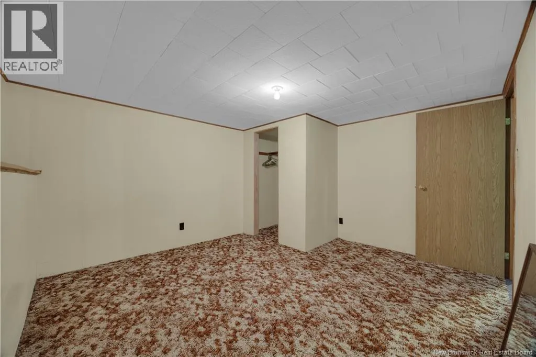
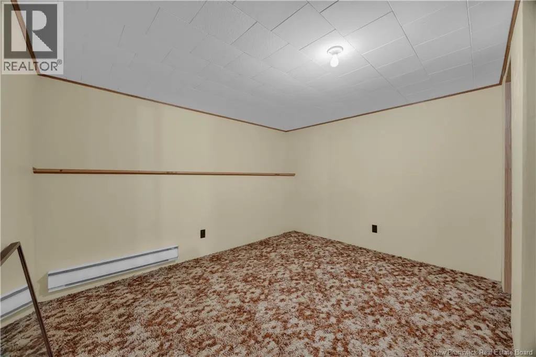
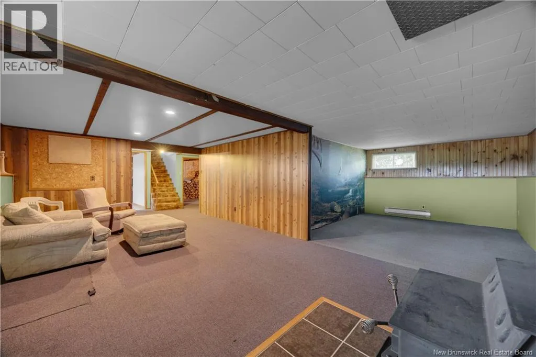
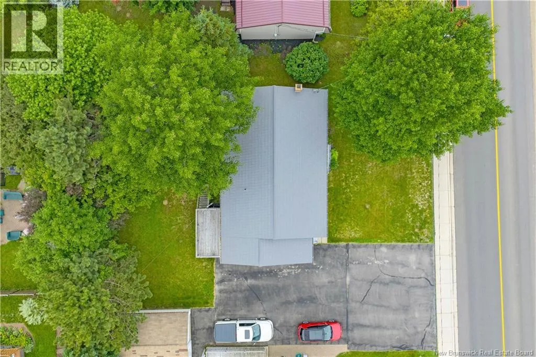
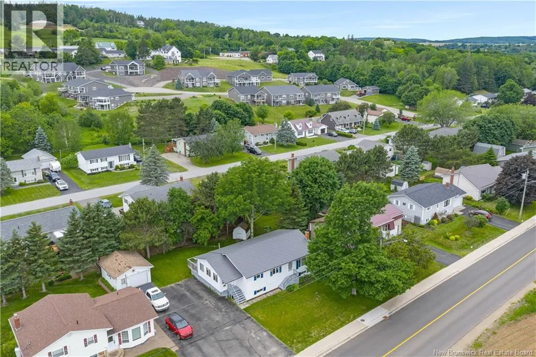
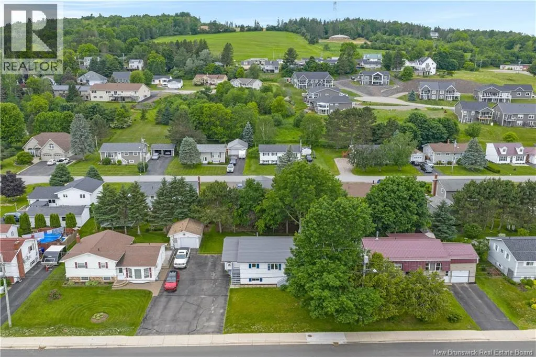
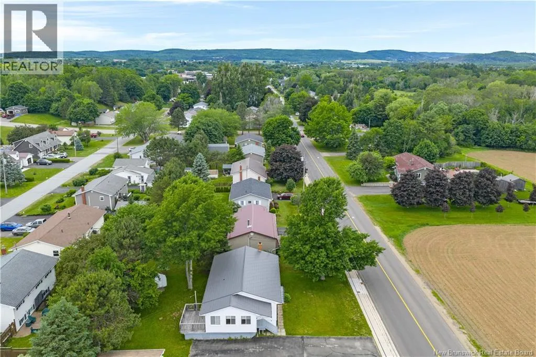
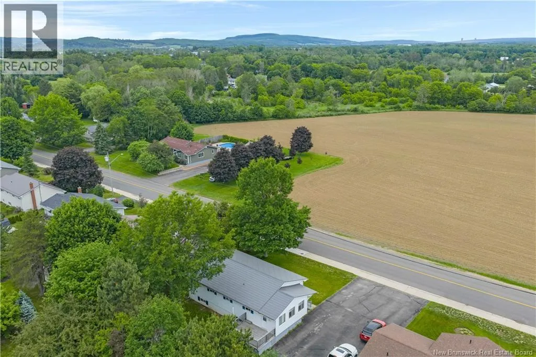
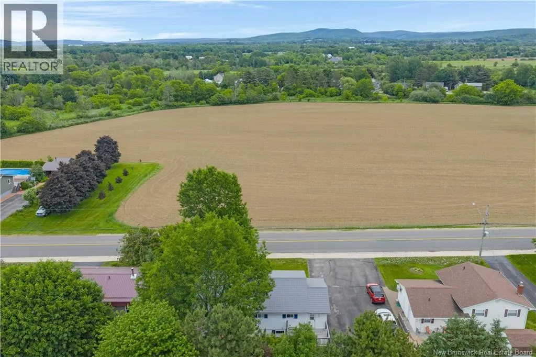
Main st, turn onto Magnolia Ave. Look for the sign. Welcome to 221 Magnolia Ave. in the heart of Sussex, NB. This large raised bungalow has everything you need and want in a home. Its great proximity to all amenities like, schools, shopping, the balloon festival and much more. It has a decorative metal roof, so you will be worry free for many years to come. This home boasts a large, double wide, paved driveway to house your family and all the company you want. 3 good sized bedrooms all on the main level, with a lower level, non conforming bedroom on the lower level offer space for children and office alike. This home will offer someone the opportunity to create their own dream home or move right in and start living. The two heat ductless pumps offer cooling in the summer and efficient heat in the winter. The woodstove is an added bonus when the temperature dips below your comfort zone. Call today for your private viewing. (id:27476)


Property Highlights

MLS® Number
NB143583
Type
Single Family
Ownership Type
Freehold
Land Size
0.17 ac

Building

Building Type
House
Storeys
1.00
Square Footage
2123 sqft
Bathrooms Total
2
Bedrooms Above Ground
3
Bedrooms Total
3
Amenities
Golf Course, Ski hill, Recreation Nearby, Park, Hospital
Exterior Finish
Colour Loc
Fireplace Present
No
Basement Type
Full (Partially finished)
Basement Features
Building Heating Type
Baseboard heaters, Heat Pump, Stove
Heating Fuel
Electric, Wood
Building Cooling Type
Heat Pump

Utilities

Water
Municipal water
Utility Sewer
Municipal sewage system

Room Layout

Storage
Basement
10'8'' x 9'9''
Recreation room
Basement
26'7'' x 22'11''
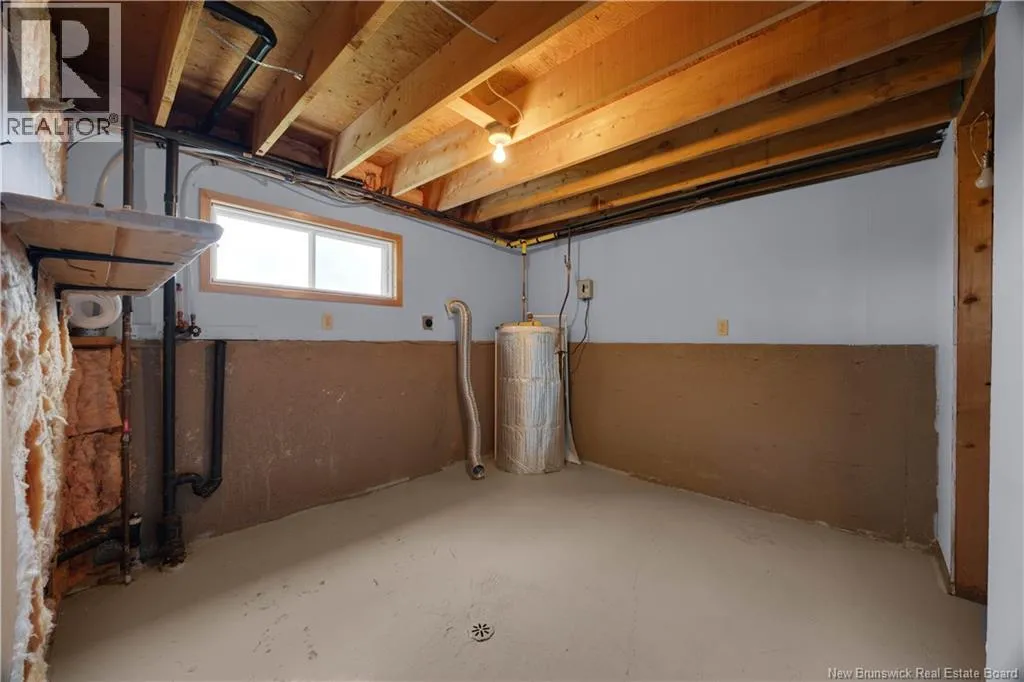
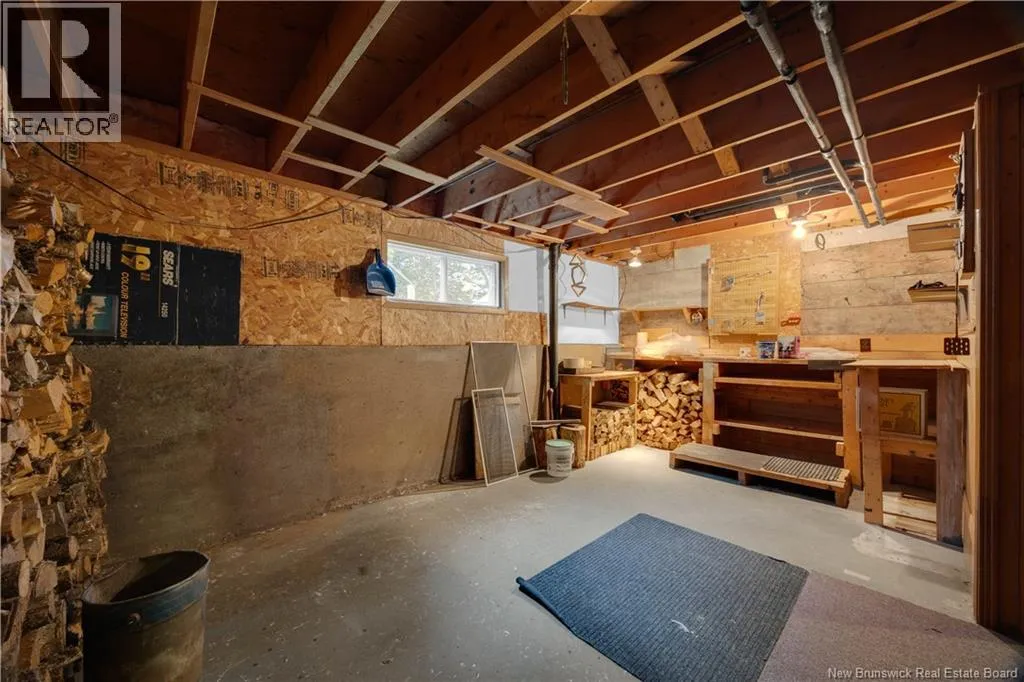
Utility room
Basement
16'11'' x 13'3''
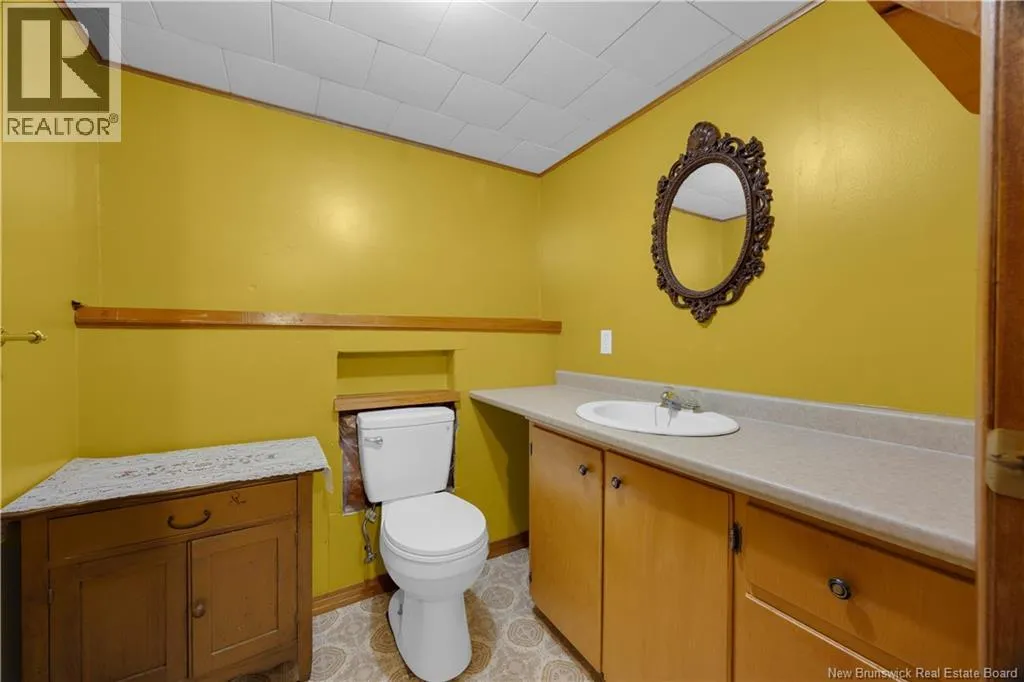
2pc Bathroom
Basement
6'1'' x 6'7''
Bedroom
Basement
13'3'' x 11'6''
Primary Bedroom
Main level
13'8'' x 11'8''
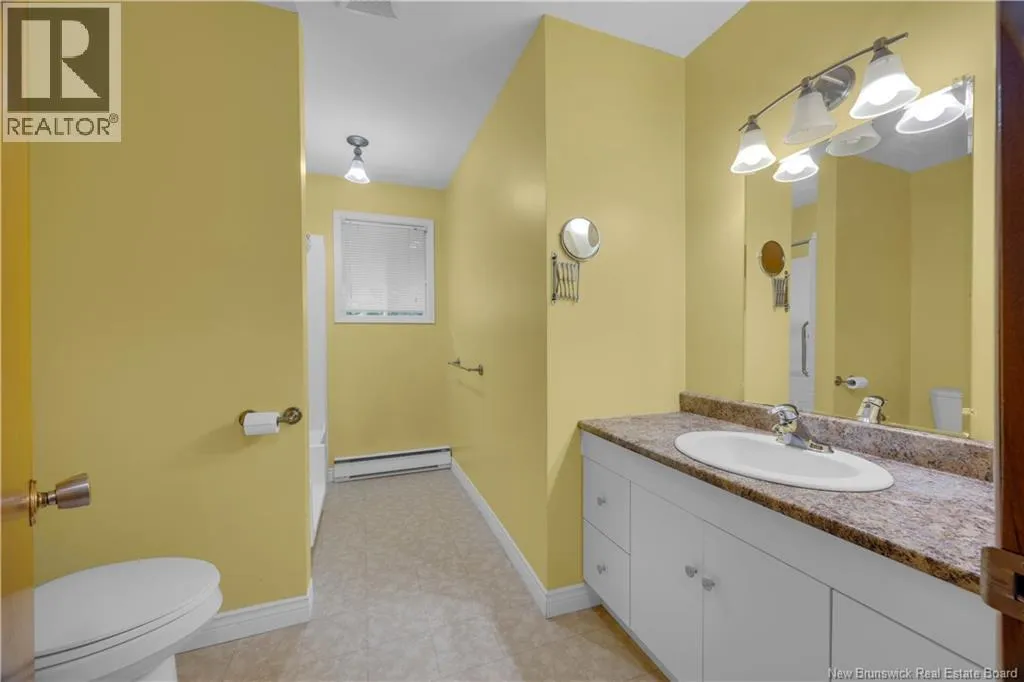
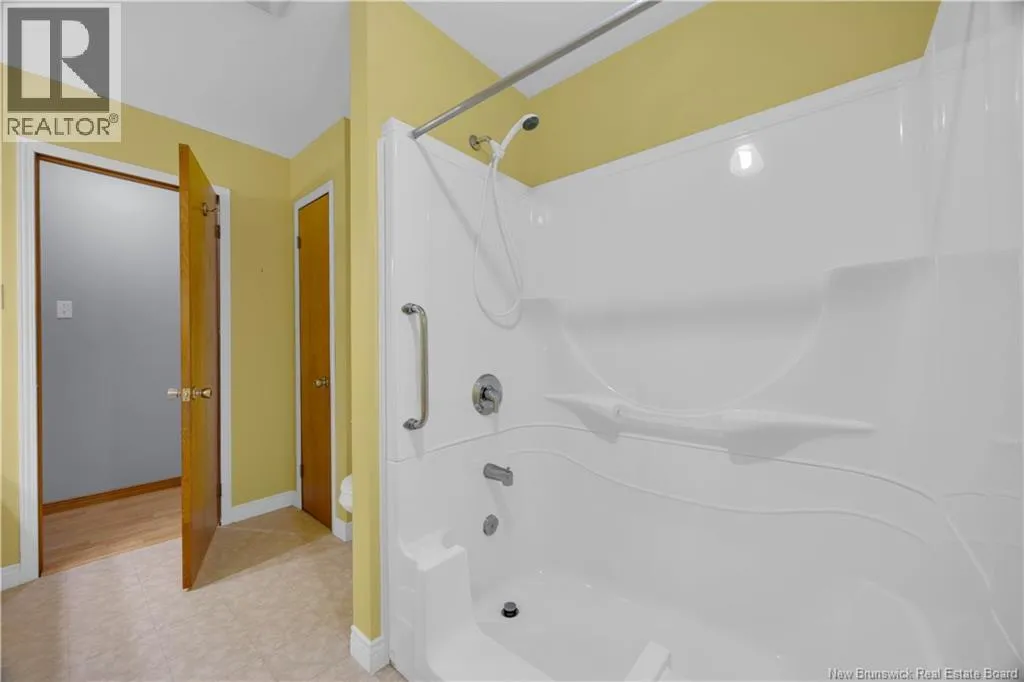
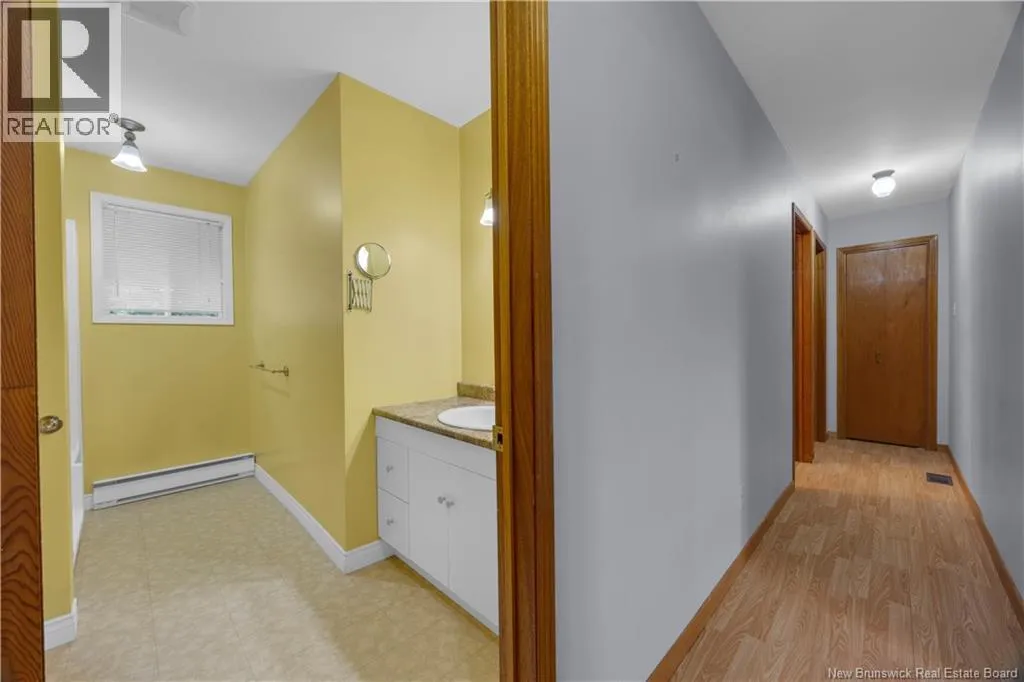
4pc Bathroom
Main level
8'3'' x 10'5''
Bedroom
Main level
11'0'' x 10'4''
Bedroom
Main level
8'9'' x 10'4''
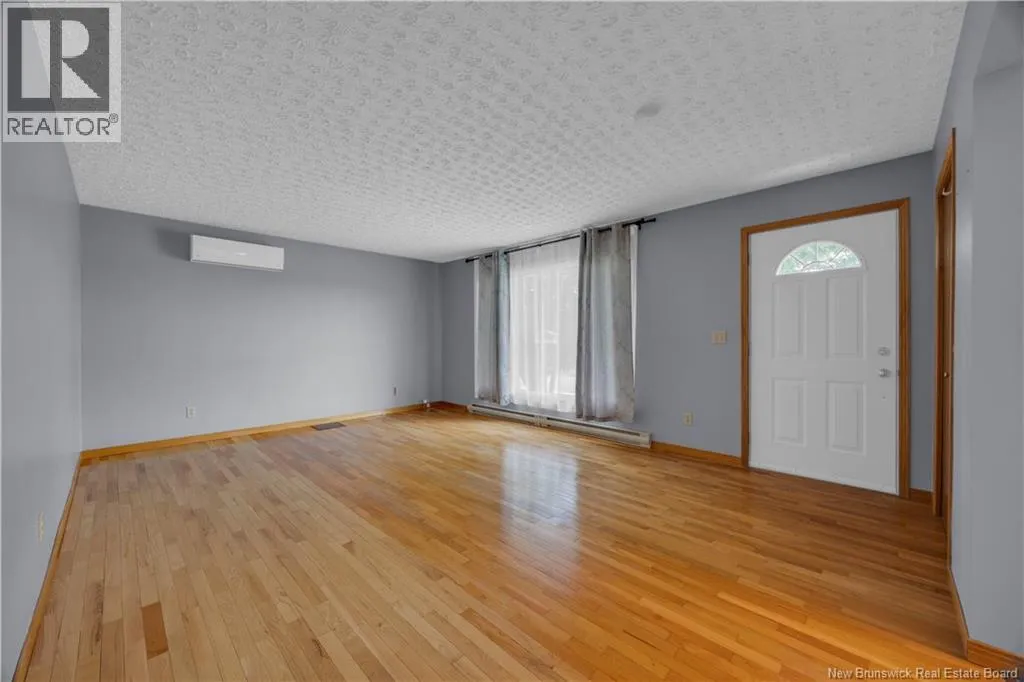
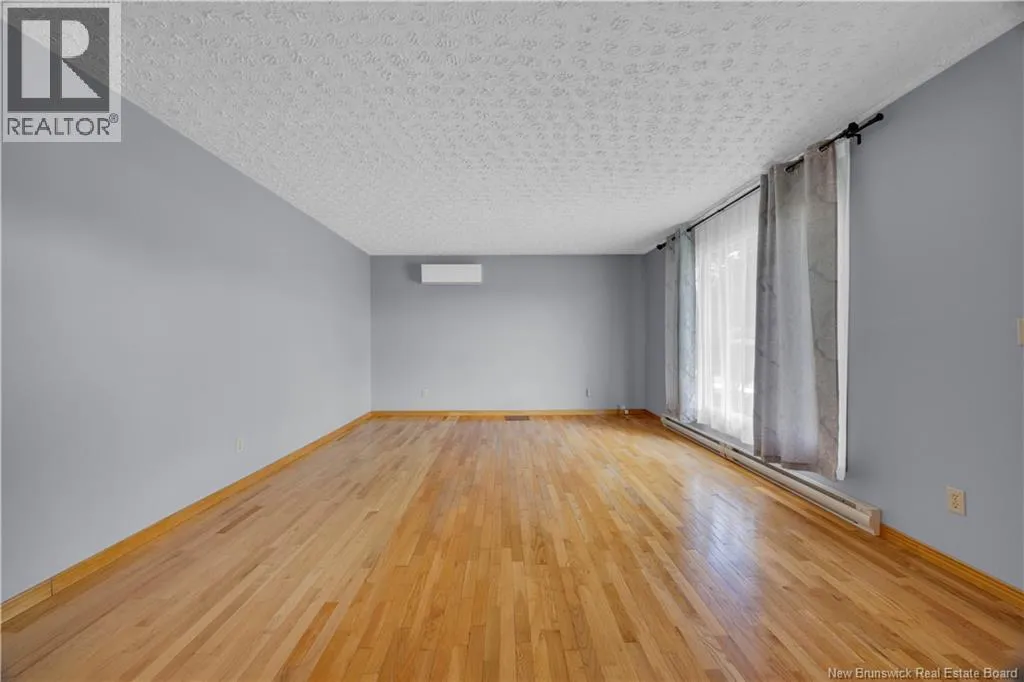
Living room
Main level
18'1'' x 13'3''
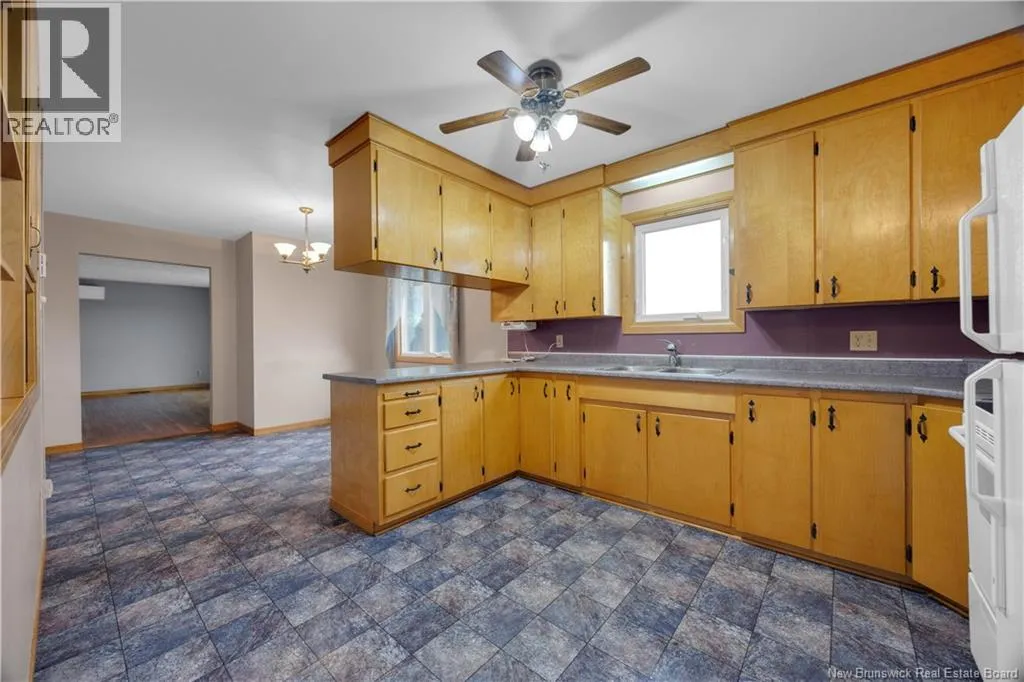
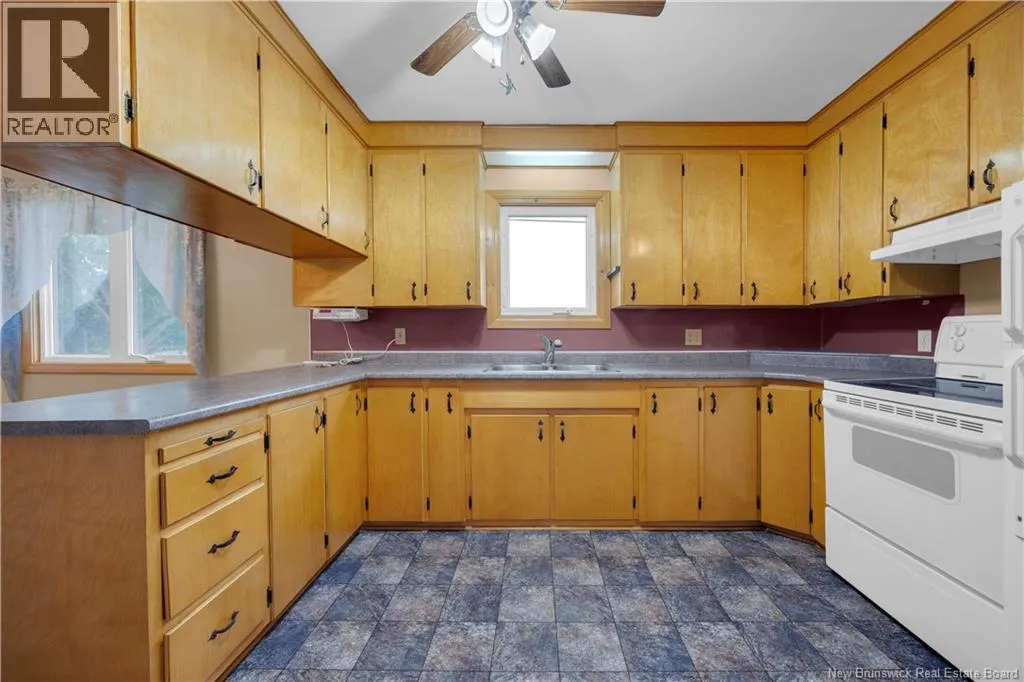
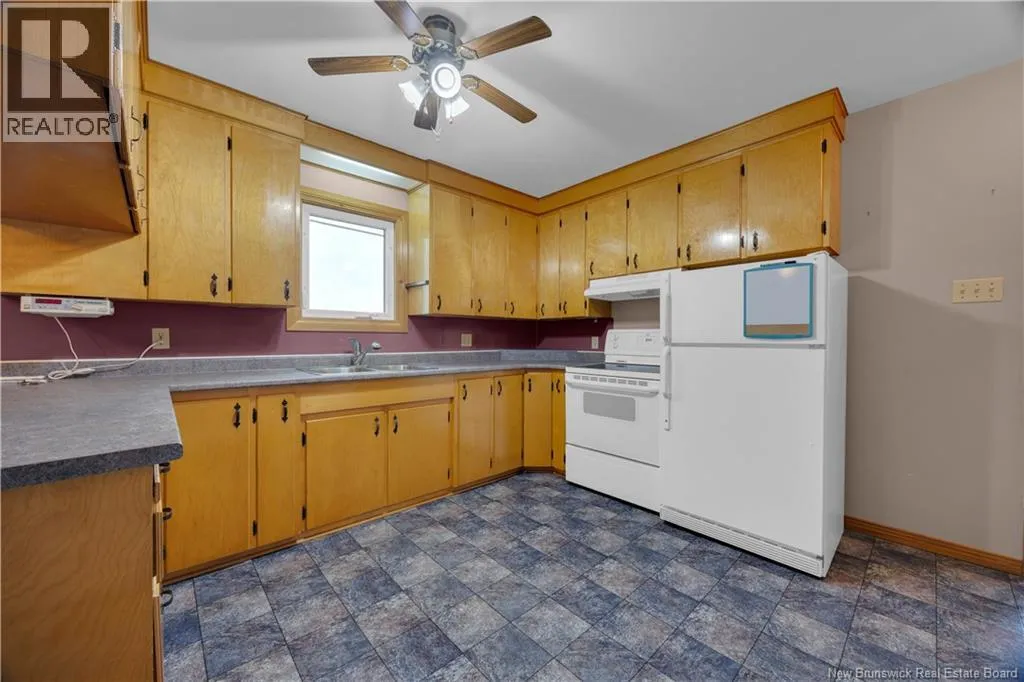
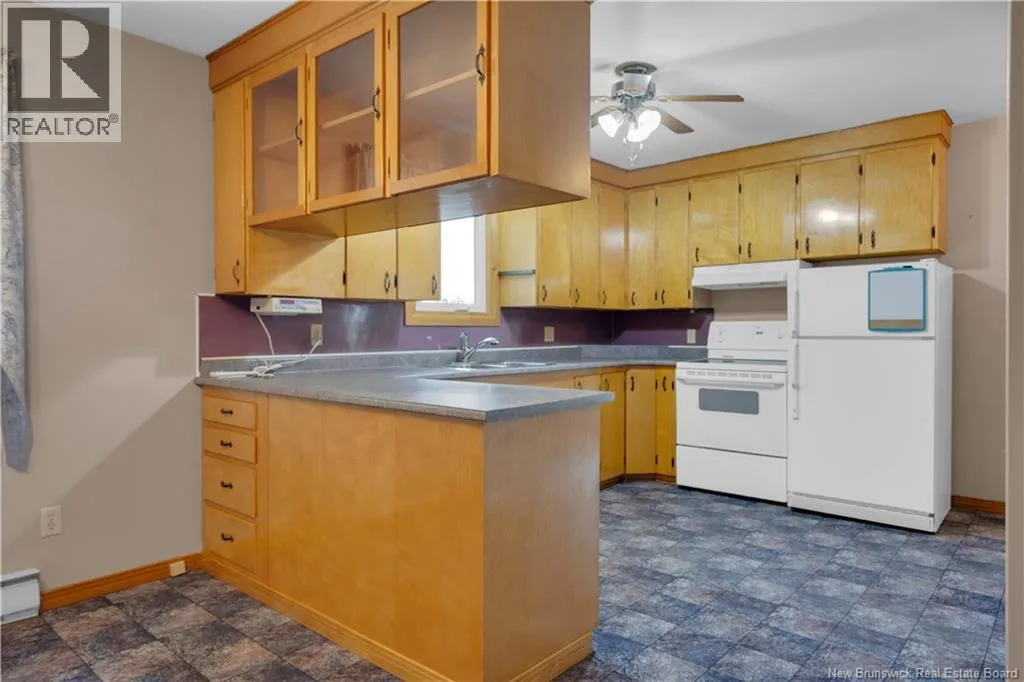
Kitchen/Dining room
Main level
22'9'' x 13'3''
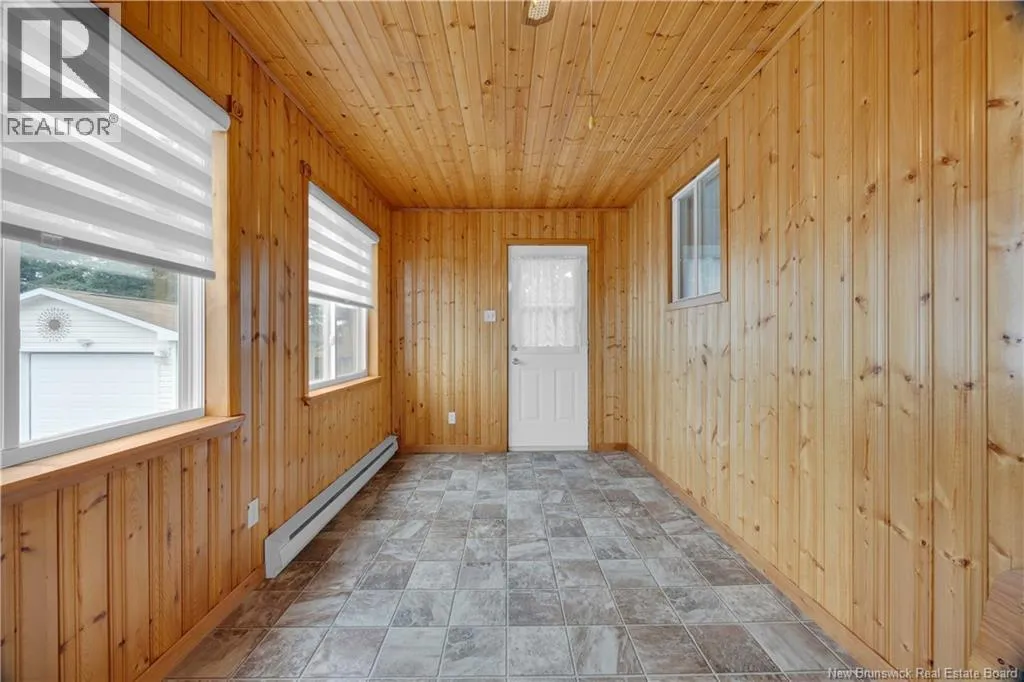
Sunroom
Main level
18'10'' x 7'10''

Location

Learn more about this property
Listing provided by:
Keller Williams Capital Realty
MLS® number:
NB143583
Agent:
Shaun Campbell
*Indicates required field
Name is required
Email is required
Please enter a valid phone number (e.g., 416-111-1111).