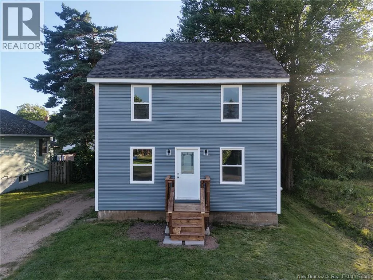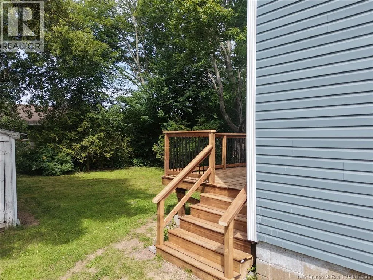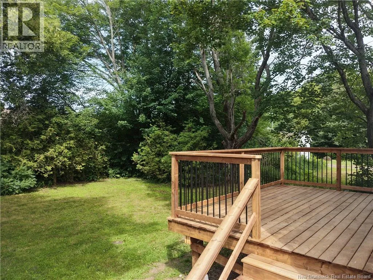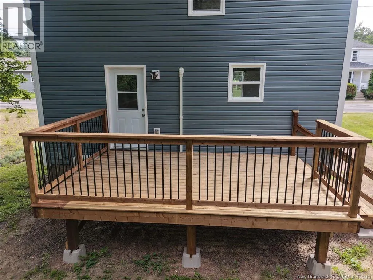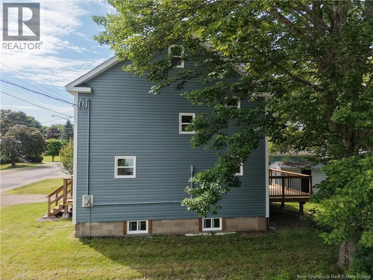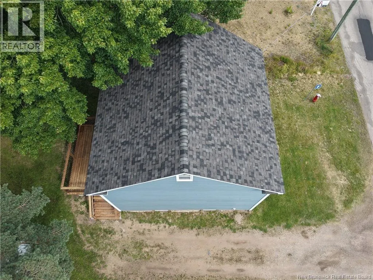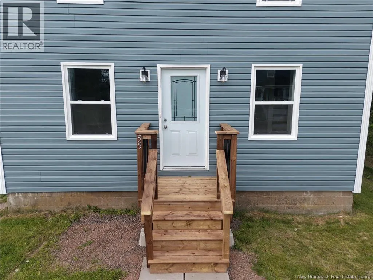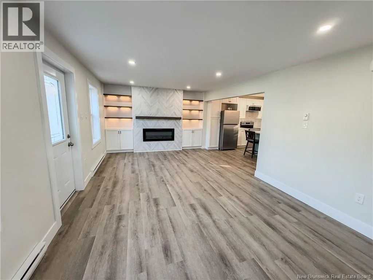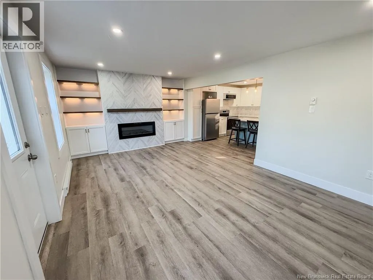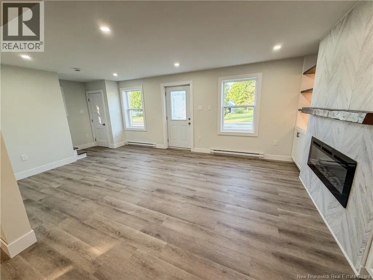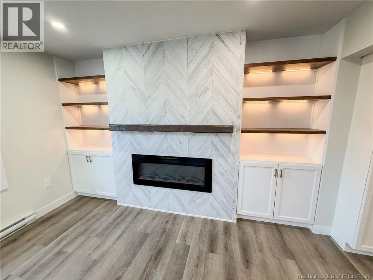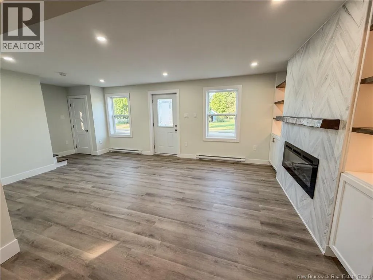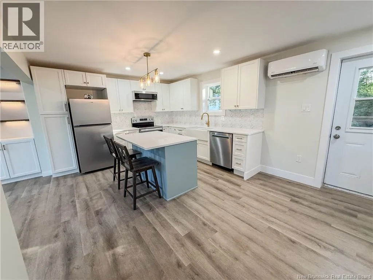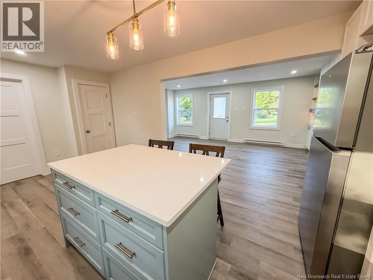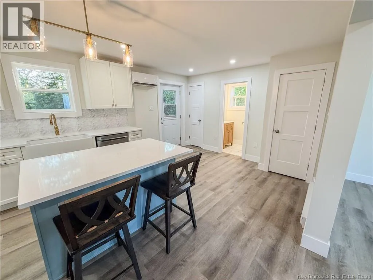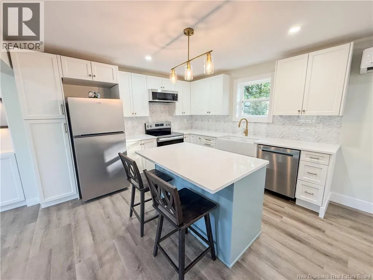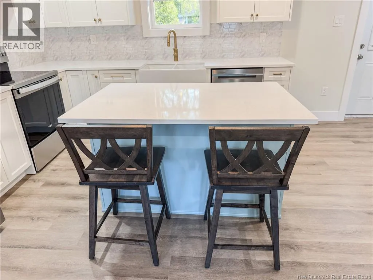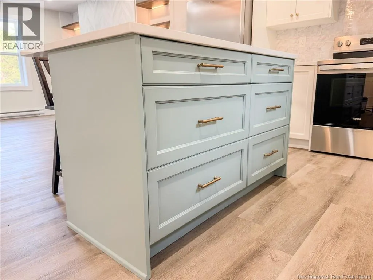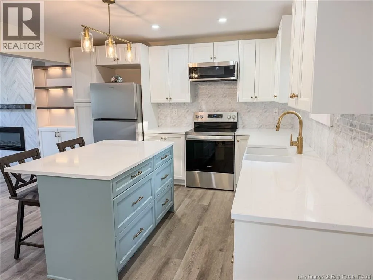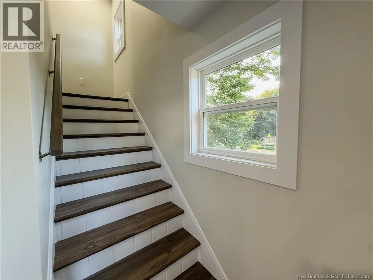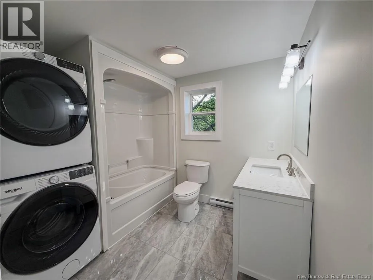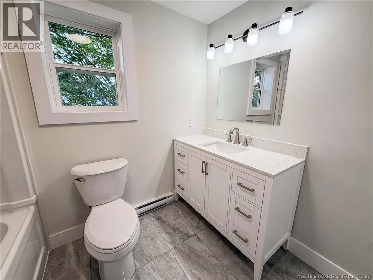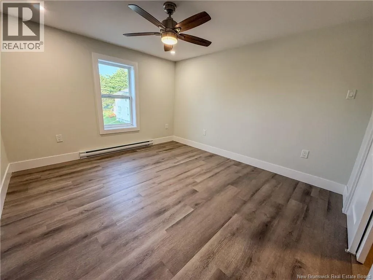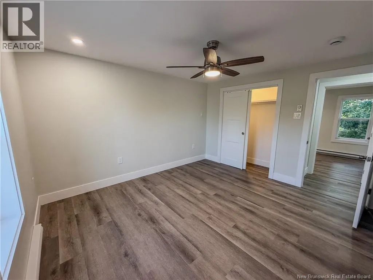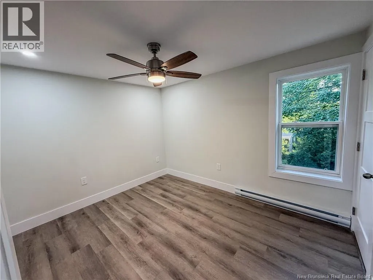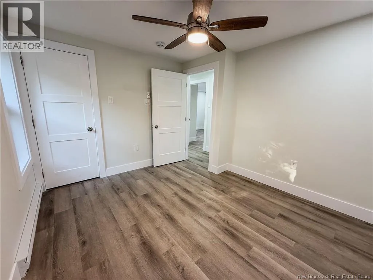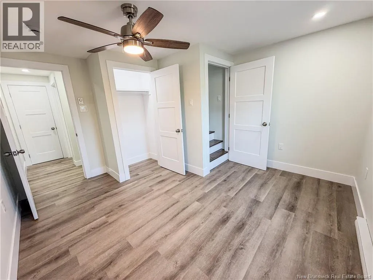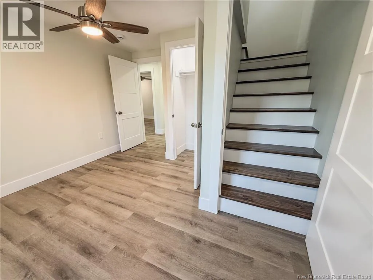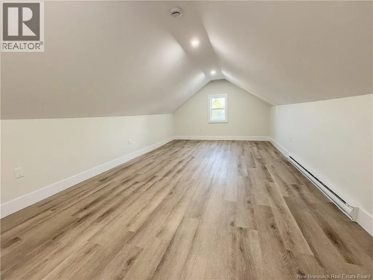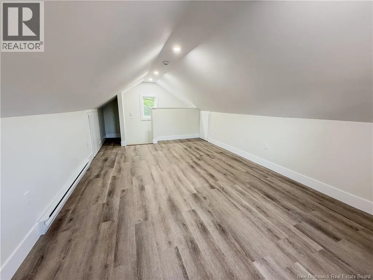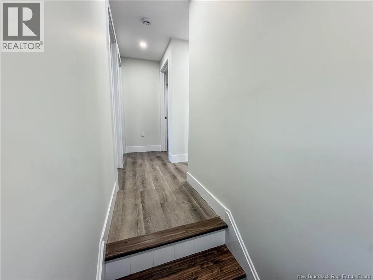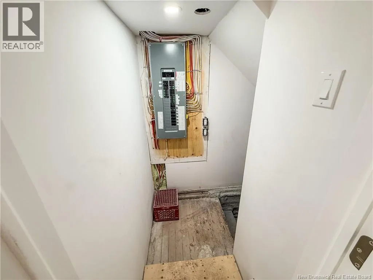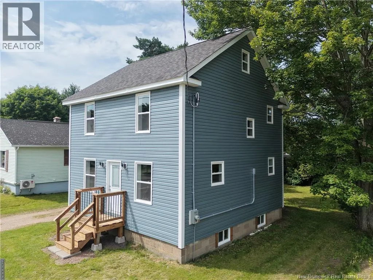
Main Street Sussex, onto Queen Street Completely renovated from the studs up, this stunning home offers the perfect blend of timeless charm and modern convenience. Every detail has been thoughtfully redesigned, including all new plumbing, electrical, heat pump, windows, roof, siding, and newly built front and back decks. The basement has also been upgraded with spray foam insulation, adding comfort and energy efficiency. The heart of the home is the beautifully finished kitchen, featuring crisp white cabinetry, quartz countertops, elegant gold fixtures and faucets, and a full set of brand-new appliances. Designed with everyday living in mind, the open-concept main level flows seamlessly into the spacious living room, where a beautiful fireplace, custom built-in shelving, and cabinetry create a warm and inviting gathering space. Upstairs, you'll find three generously sized bedrooms, each offering ample closet space. One bedroom also features access to a finished attic, providing the perfect bonus space for a cozy reading nook, playroom, home office, or private retreat. The spacious main bathroom is both stylish and functional, complete with a brand-new stackable washer and dryer for added convenience. No detail was overlooked during this exceptional renovation. Every finish was carefully selected, and every space was thoughtfully designed to create a home that is both beautiful and practical. Truly move-in ready, this is a home where all the work has been done. Simply unpack, settle in, and enjoy. (id:27476)