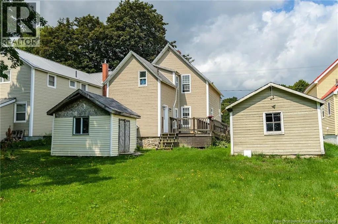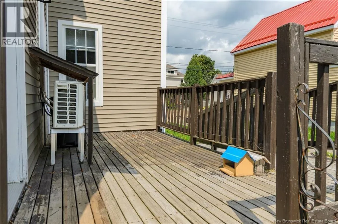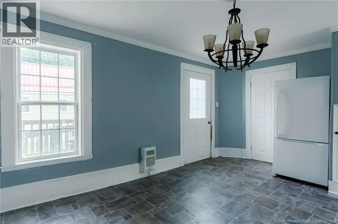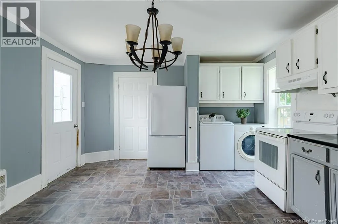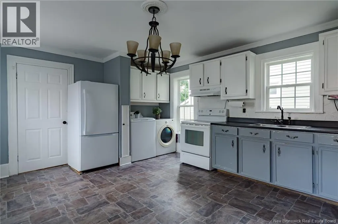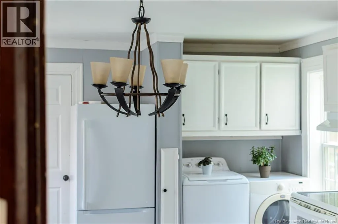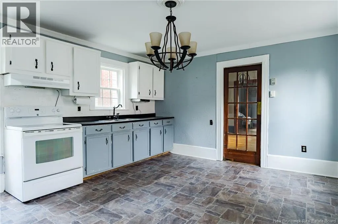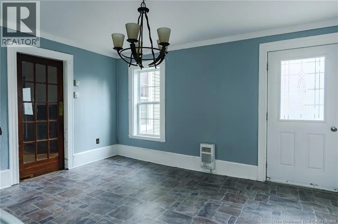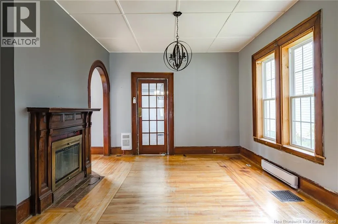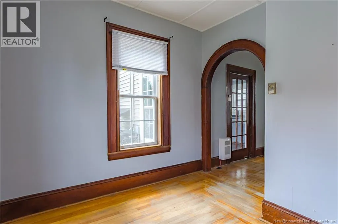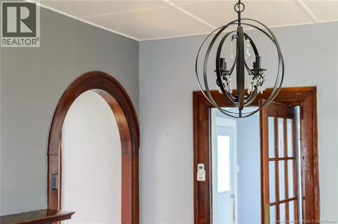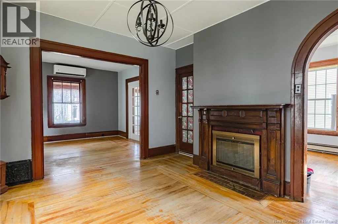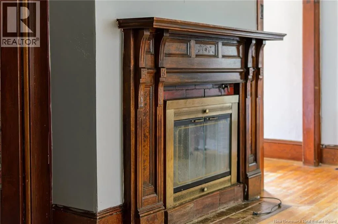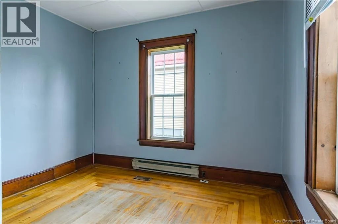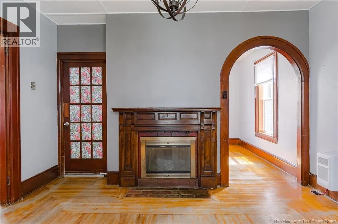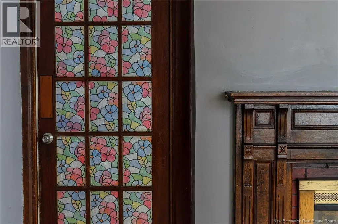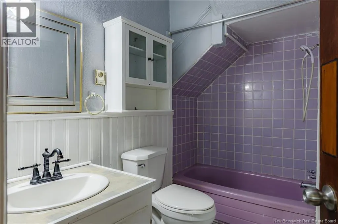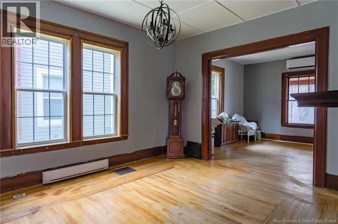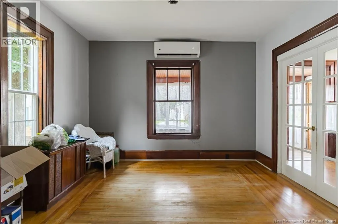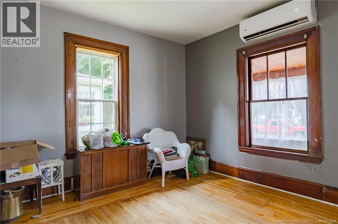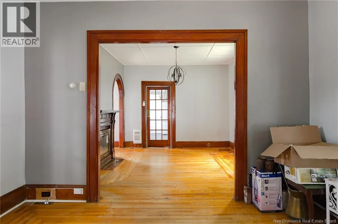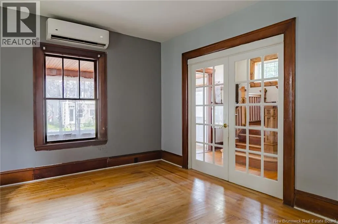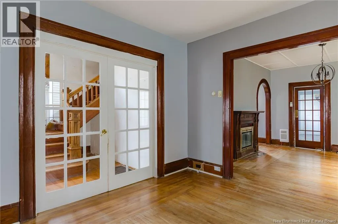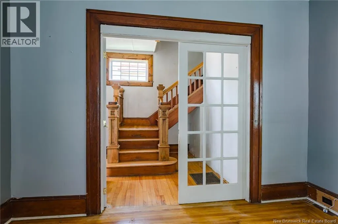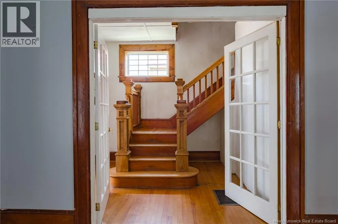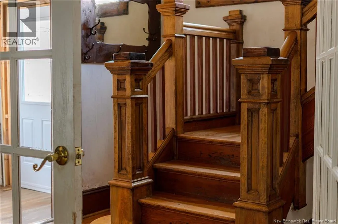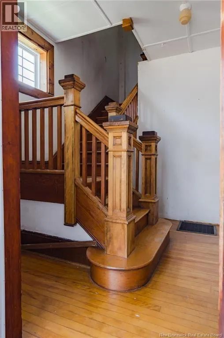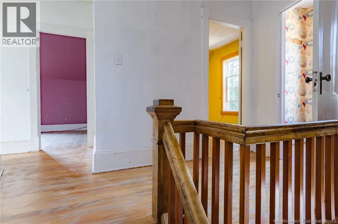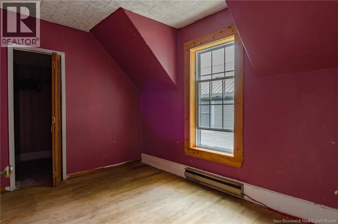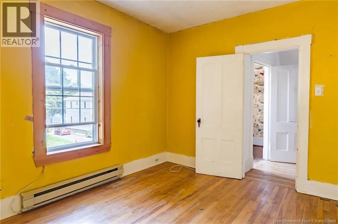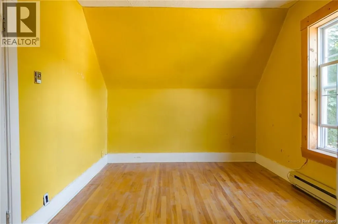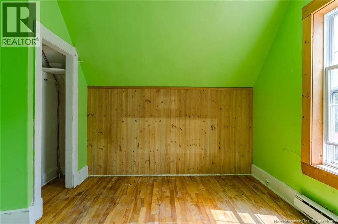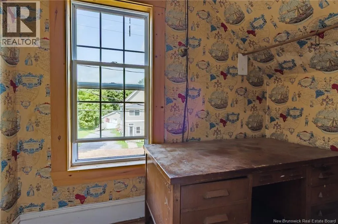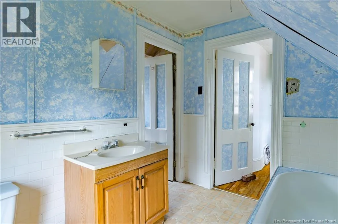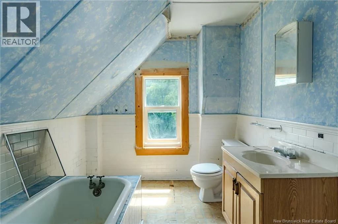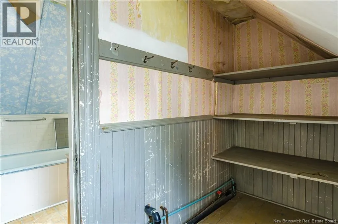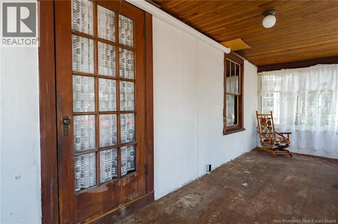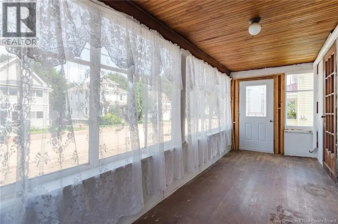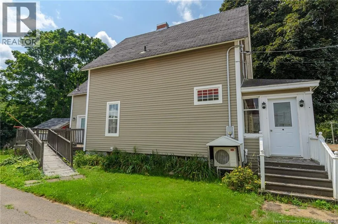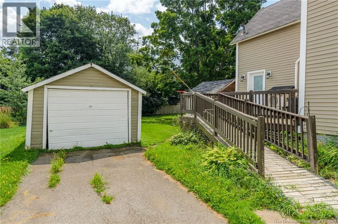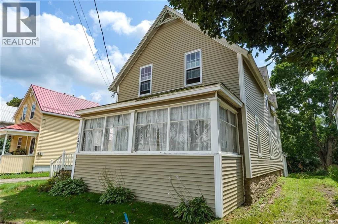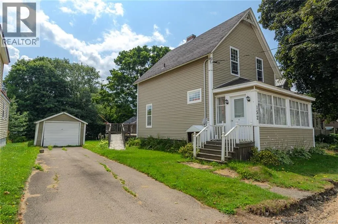
Take Sussex exit by Walmart, just past Atlantic Super Store turn right onto Lansdowne Avenue continue to stop sign and turn left onto St George Street. Note road is closed in front of property due to maintenance. You will have to park your car before barricade and walk, its only a few houses on the right. Step inside and step back in time with this spacious 2-storey family home, ideally located in the heart of Sussex within walking distance to schools, parks, churches and shopping. Filled with character, the main level features a large eat-in kitchen with convenient laundry and access to the backyard. A swinging door leads into the dining room where beautiful hardwood floors, wide wood casings and an old fireplace showcase the charm of days gone by. Just off the dining room is a cozy den or office surrounded by windows offering plenty of natural light. At the front of the home, glass doors open to a welcoming living room off the front foyer, while a full bathroom completes the main level. As you make your way upstairs, the beautiful woodwork continues along with hardwood floors. Here youll find 3 bedrooms, a second bathroom and a versatile bonus room perfect for a playroom, home office or additional storage. Relax and watch the world go by from the 3-season porch stretching across the front of the home, or enjoy the backyard with plenty of space for children and pets to play. A single-car garage and storage shed complete the property. Updates over the years include windows, siding, electrical panel and 2 ductless mini-splits. This character-filled home is ready for someone with a little vision and love to bring back its shine and make it their own. (id:27476)