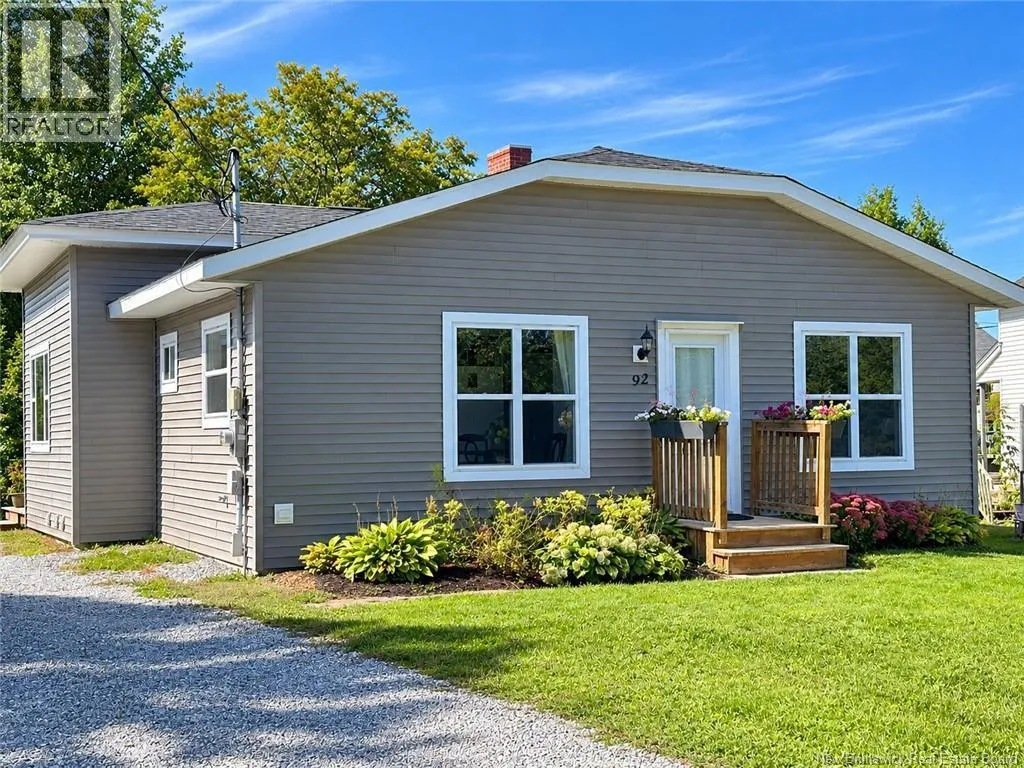
92 Albert Street, Sussex, New Brunswick E4E 1K5

Listed for:
$279,900
3 beds
2 baths
Listed 6 days ago
House for rent: 92 Albert Street, Sussex, New Brunswick E4E 1K5

View all 29 photos

About

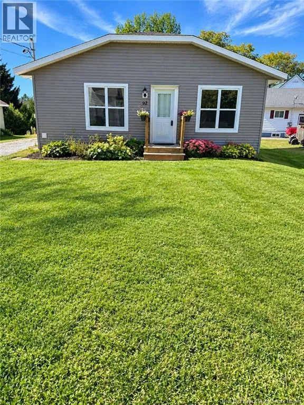
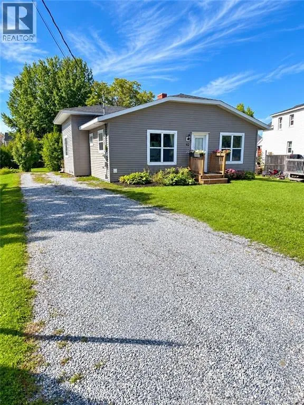
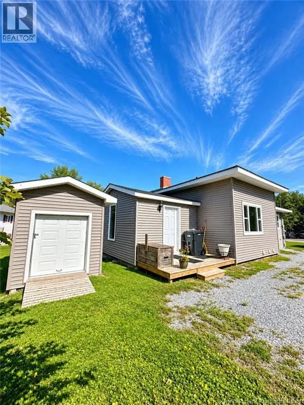
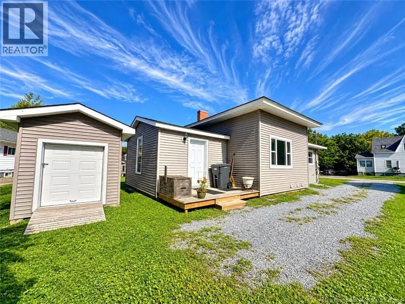
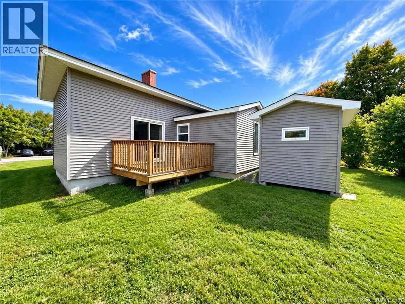
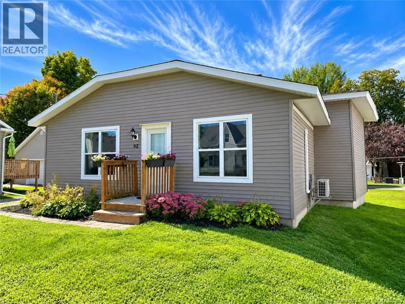
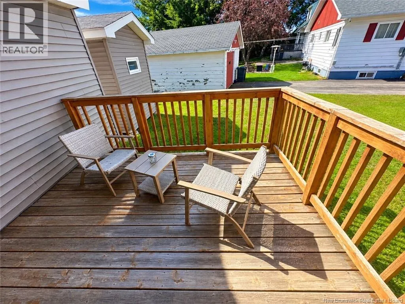
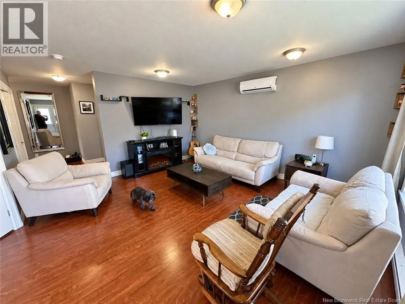
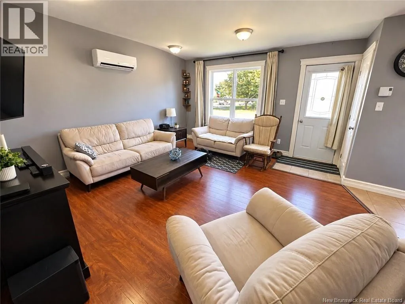
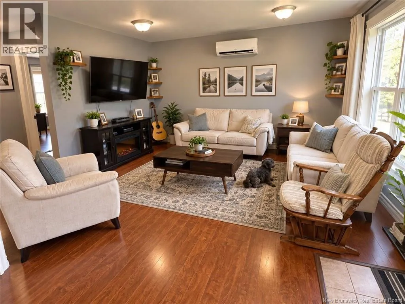
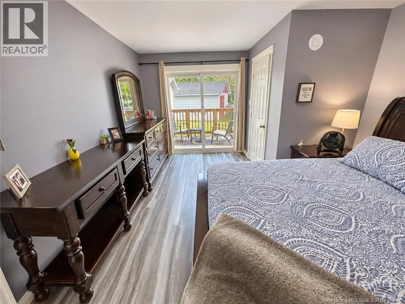
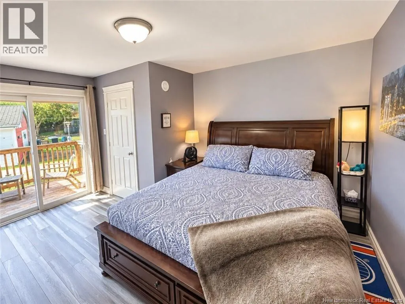
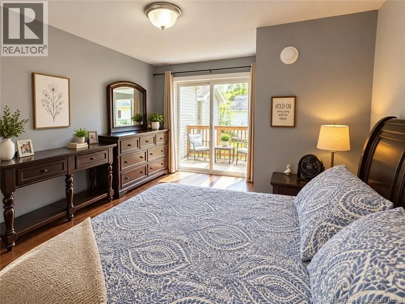
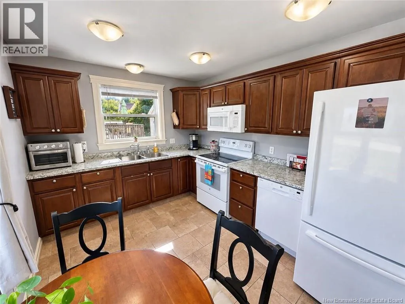
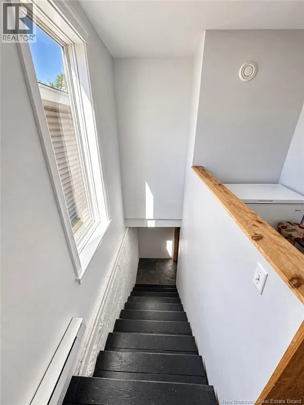
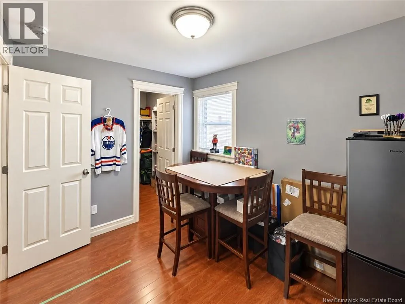
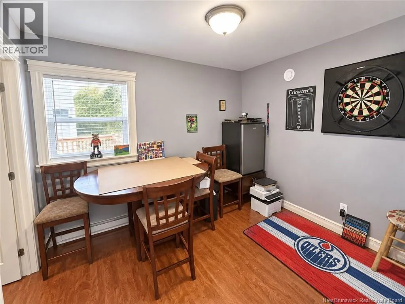
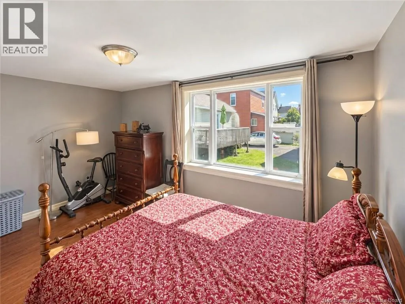
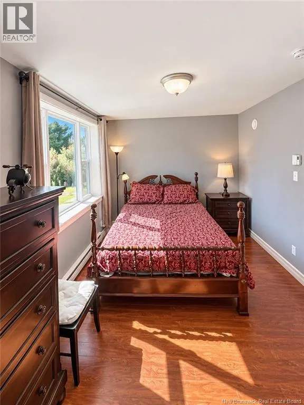
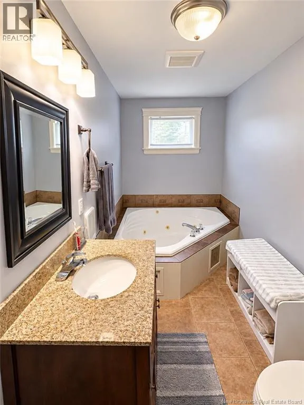
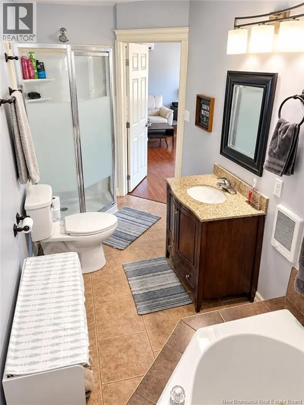
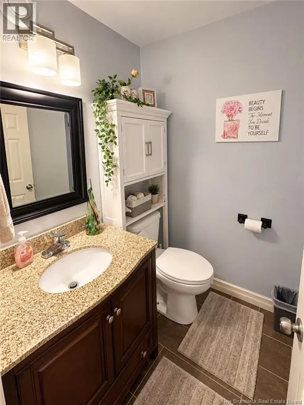
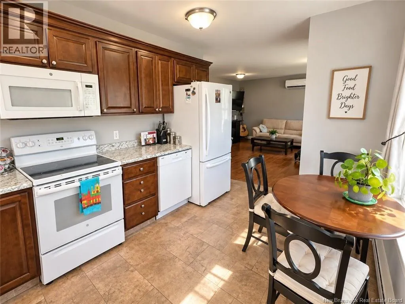
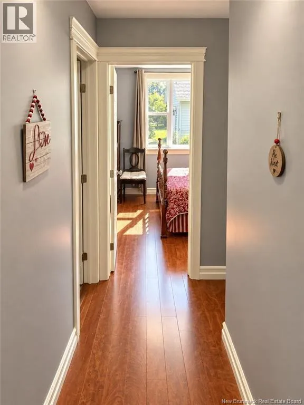
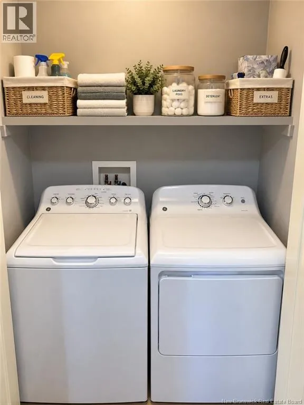
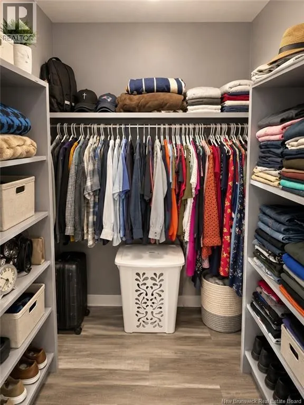
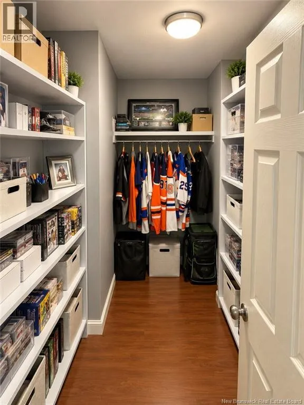
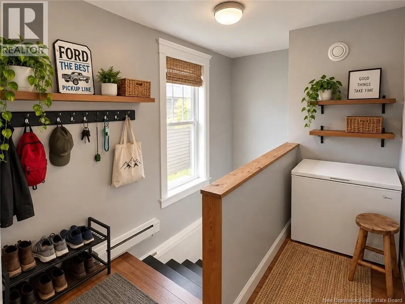
From Saint John, take Route 1 toward Sussex, then follow Main Street to Albert Street and continue to 92 Albert St. Welcome to this affordable 3-bedroom, 1.5-bathroom home in central Sussex! Almost completely renovated and updated in recent years, this move-in-ready home offers comfort, convenience, and great value. The main level features a spacious living room and eat-in kitchen with attractive cabinetry, countertops, and newer appliances. The main bathroom offers a large whirlpool tub and neo-angle shower, while the convenient main-floor laundry is tucked away in a closet. The primary bedroom features a huge walk-in closet and patio doors leading to the deck. Two additional bedrooms and a convenient half bath complete the main level, with the smaller bedroom also offering a large walk-in closet. A mudroom with a deep freeze provides access to the dry basement. Recent updates include a new heat pump for year-round comfort and efficiency. Outside, enjoy a good-sized deck and a 16' x 8' shed. Located directly across from a park, playground, and oval track, and within easy walking distance to Sussex Elementary School and shopping. This is a true turnkey opportunityjust move in and enjoy! Call your REALTOR® today to book your viewing! (id:27476)


Property Highlights

MLS® Number
NB147622
Type
Single Family
Ownership Type
Freehold
Land Size
0.13 ac

Building

Building Type
House
Storeys
1.00
Square Footage
1353 sqft
Bathrooms Total
2
Bedrooms Above Ground
3
Bedrooms Total
3
Amenities
Golf Course, Ski hill, Recreation Nearby, Hospital, Shopping
Exterior Finish
Vinyl
Fireplace Present
No
Basement Type
Basement Features
Building Heating Type
Baseboard heaters, Heat Pump
Heating Fuel
Electric
Building Cooling Type
Heat Pump

Utilities

Water
Municipal water
Utility Sewer
Municipal sewage system

Room Layout

Storage
Basement
15'6'' x 11'6''
Mud room
Main level
10'0'' x 7'5''
Other
Main level
7'6'' x 5'5''
2pc Bathroom
Main level
5'0'' x 4'5''
Other
Main level
5'0'' x 5'6''
Primary Bedroom
Main level
15'5'' x 12'1''
Bedroom
Main level
15'0'' x 9'9''
Living room
Main level
15'6'' x 14'0''
Kitchen
Main level
15'1'' x 11'1''
Bedroom
Main level
10'6'' x 8'5''
5pc Bathroom
Main level
5'10'' x 15'7''

Location

Learn more about this property
Listing provided by:
Keller Williams Capital Realty
MLS® number:
NB147622
Agent:
Shaun Campbell
*Indicates required field
Name is required
Email is required
Please enter a valid phone number (e.g., 416-111-1111).