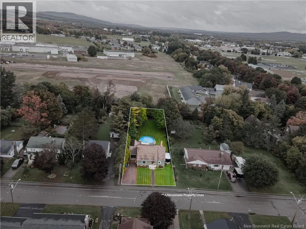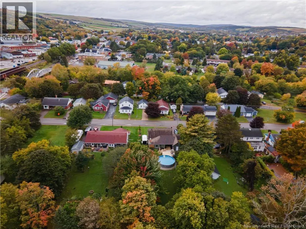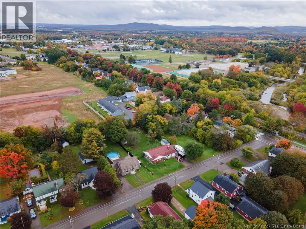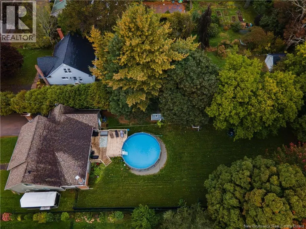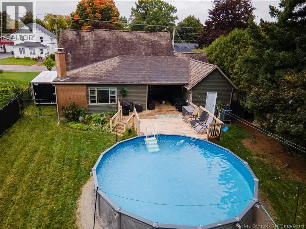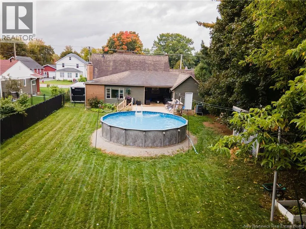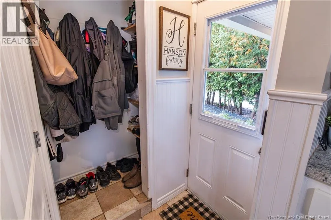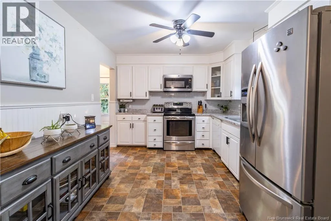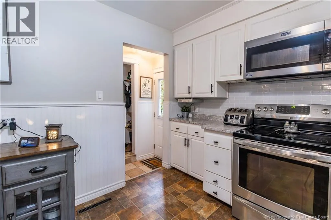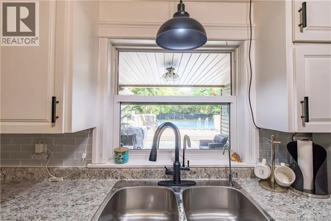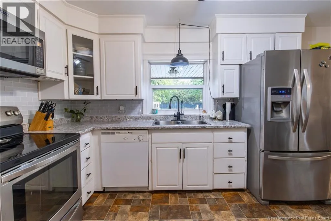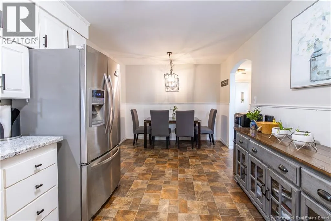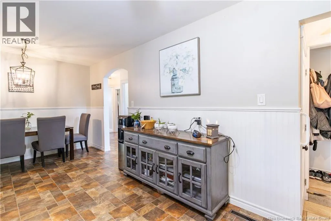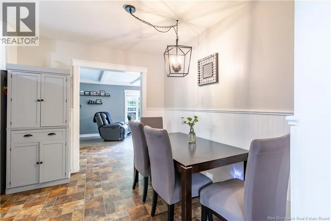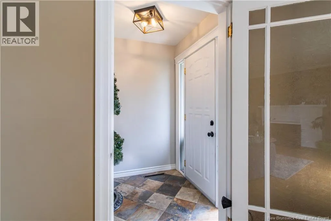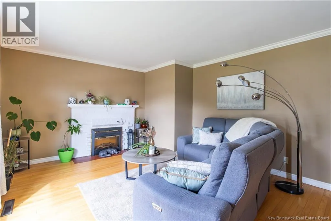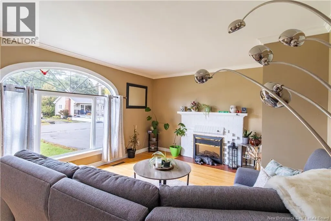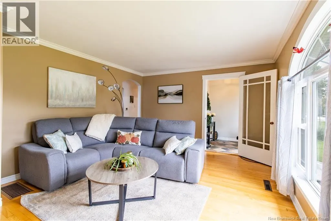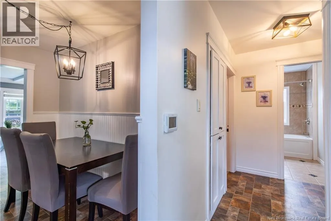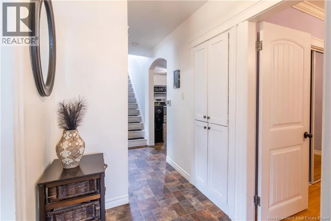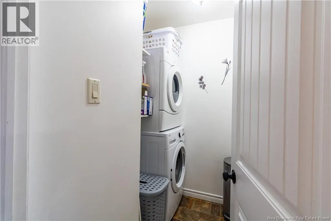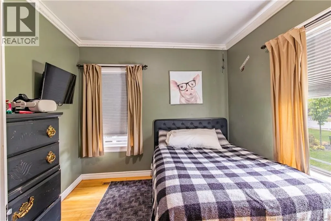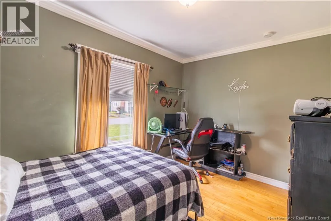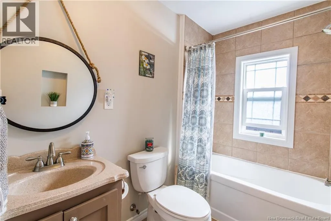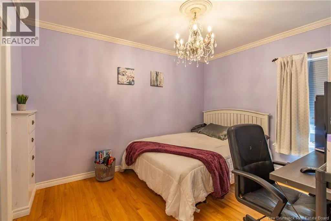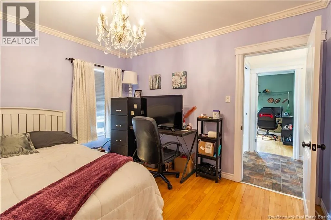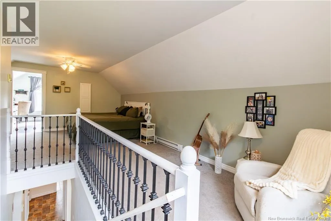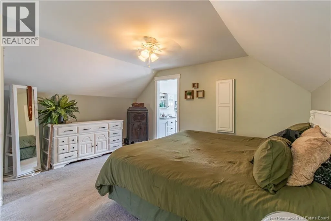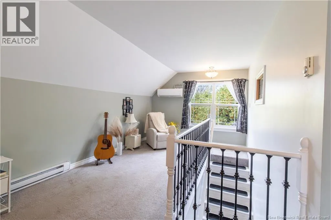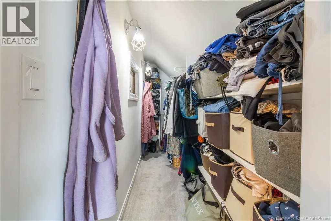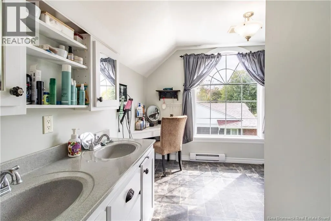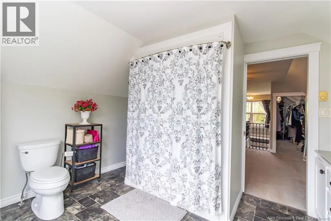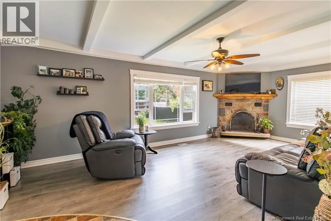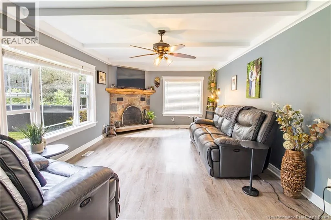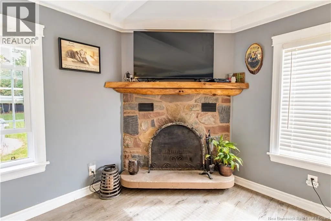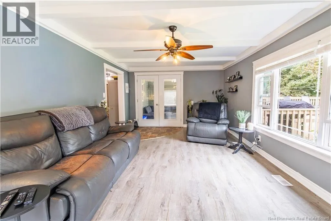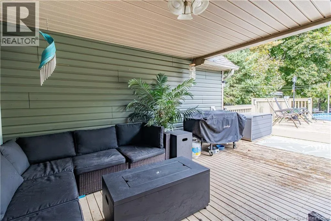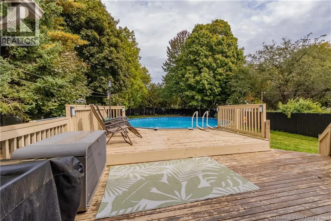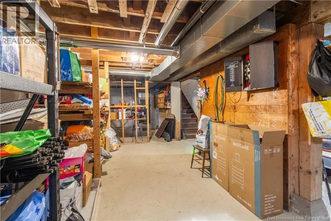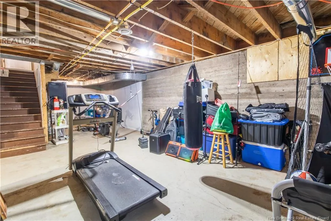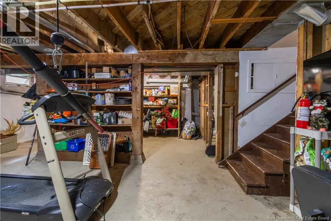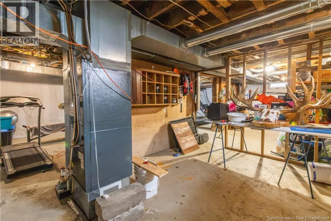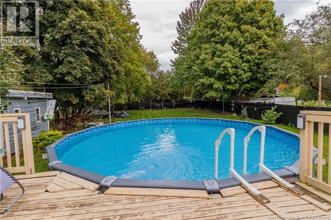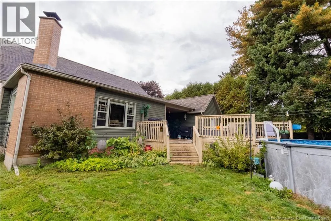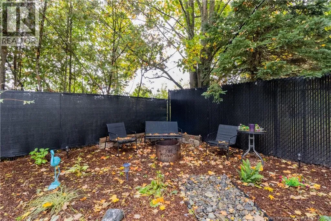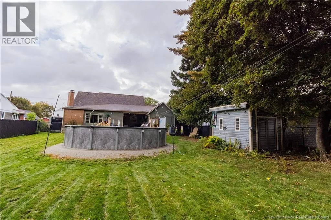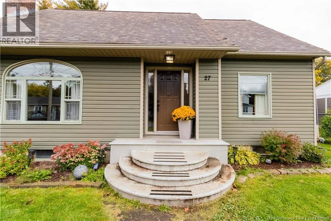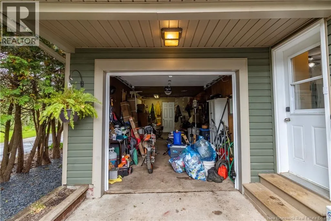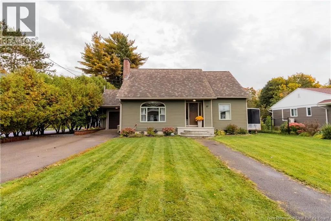
Maple Ave to Stewart Ave. Enjoy the best of in-town living at 27 Stewart Avenue, conveniently located within walking distance of downtown Sussex, this updated 1.5 storey home is ready for it's next owners. Step through the front entrance into a welcoming foyer that leads into the bright living room, followed by the kitchen and dining area. Down the hall are two good-sized bedrooms, a 4-piece bathroom and a separate laundry room, making everyday living easy and functional. Off the kitchen, a spacious family room offers even more room to relax and entertain, with patio doors opening to the covered deck and new above-ground pool. Upstairs is dedicated entirely to the private primary suite, complete with a walk-in closet and large 5-piece ensuitea peaceful space to unwind at the end of the day. The unfinished basement provides plenty of storage today with great potential to create additional living space in the future. Outside, lovely landscaping, an attached single-car garage and newly added privacy fence in the large backyard add even more to enjoy. With shops, restaurants, schools and downtown Sussex just a short walk away, this home offers space, privacy and convenience all in one. Call your favorite REALTOR® to book a private viewing and see what life at 27 Stewart Avenue could look like. (id:27476)