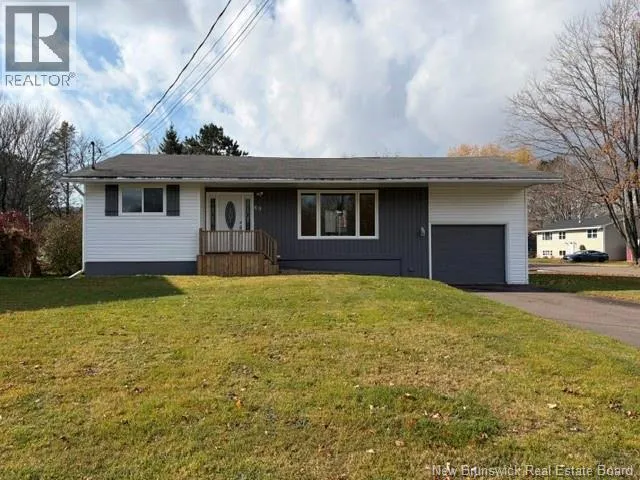
69 Fowler Avenue, Sussex, New Brunswick E4E 2K8

Listed for:
$259,900
4 beds
2 baths
Listed 12 days ago
House for rent: 69 Fowler Avenue, Sussex, New Brunswick E4E 2K8

View all 37 photos

About

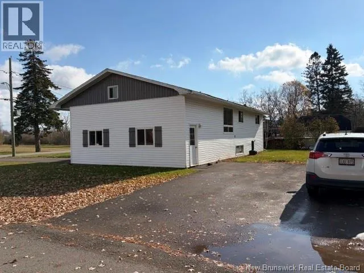
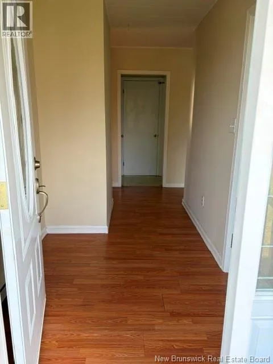
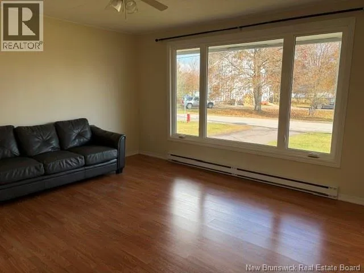
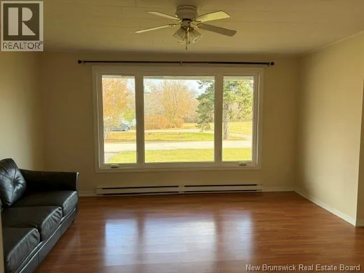
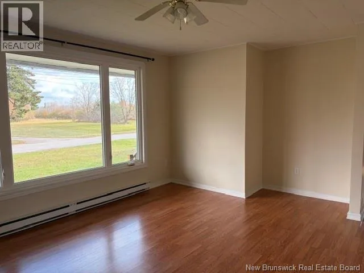
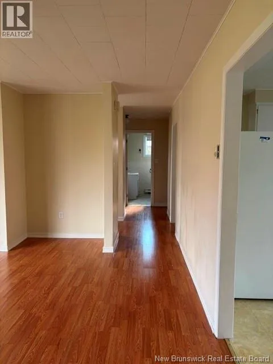
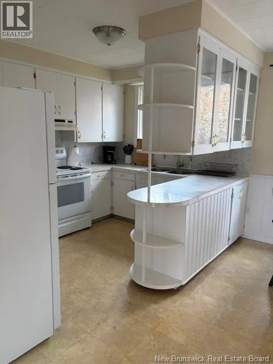
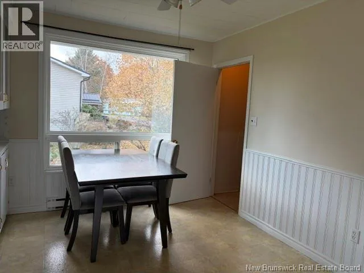
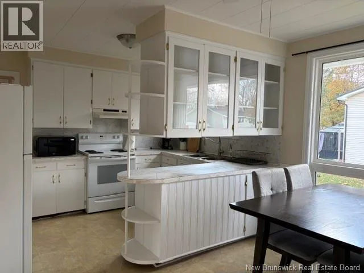
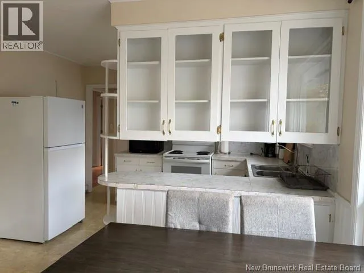
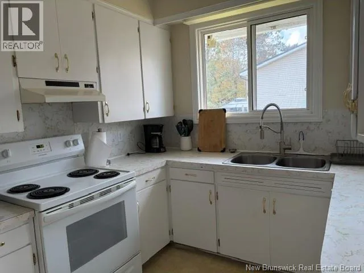
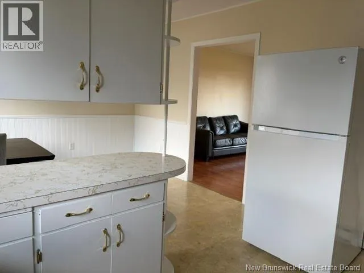
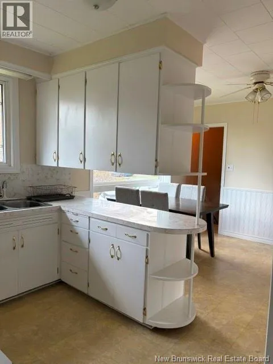
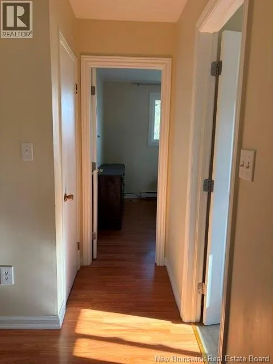
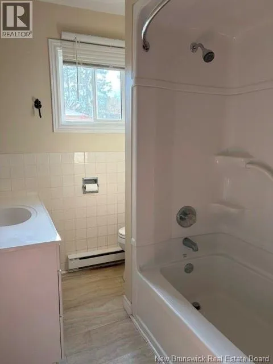
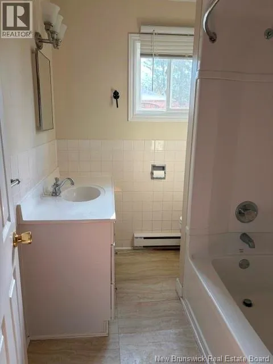
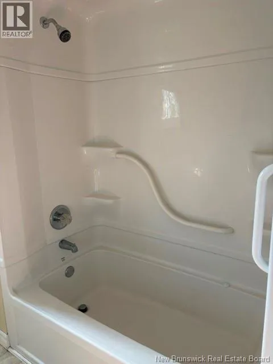
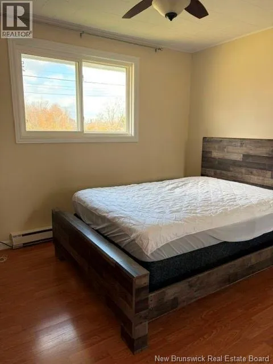
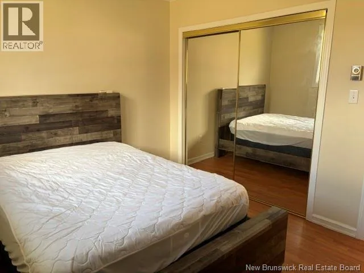
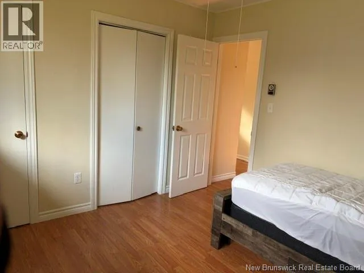
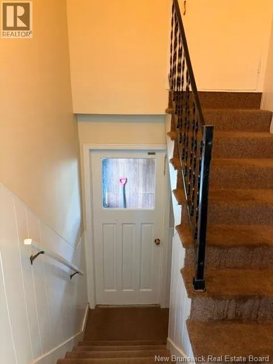
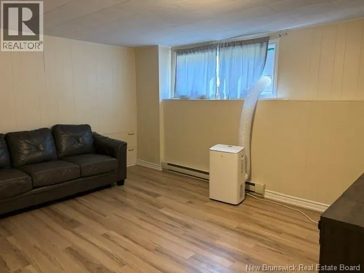
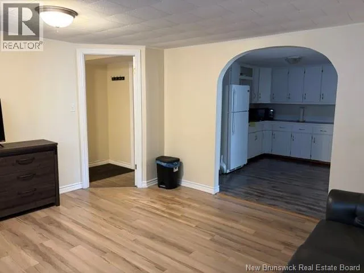
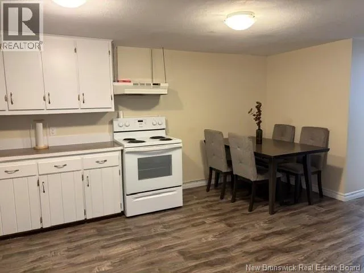
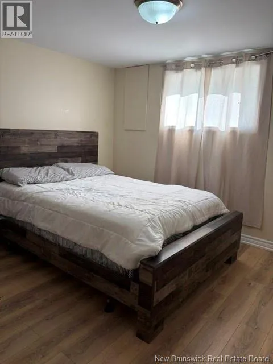
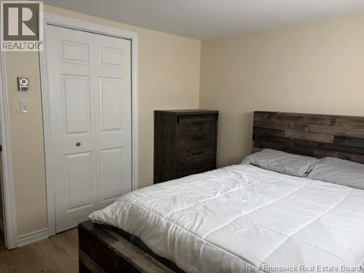
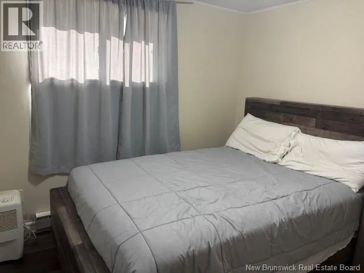
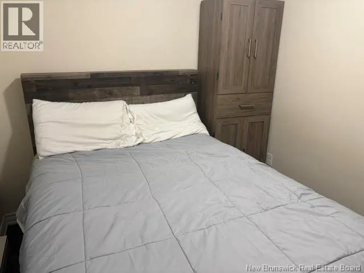
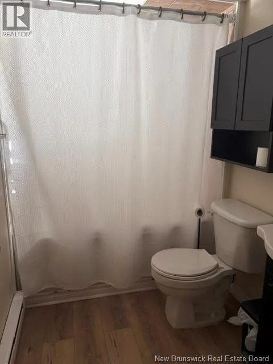
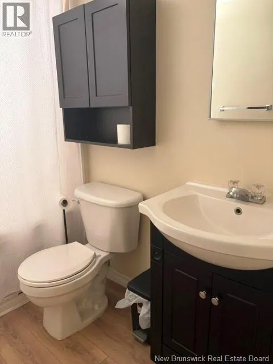
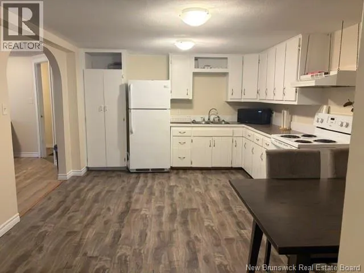
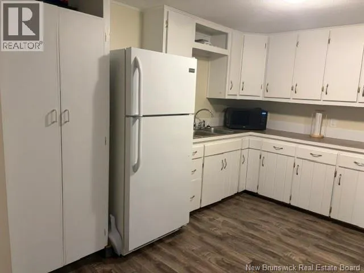
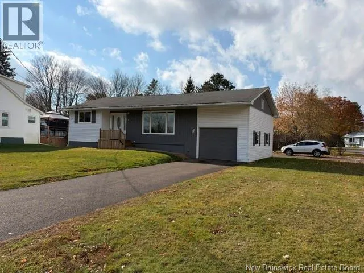
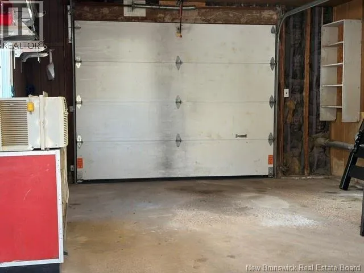
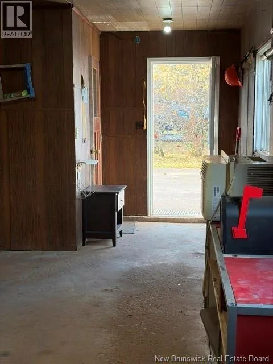
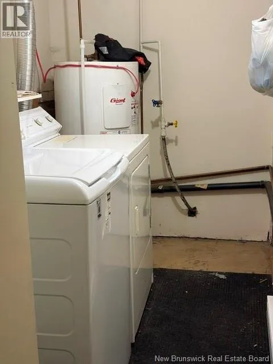
From Main St turn onto Fowler Ave by Trinity Anglican Church. This bungalow with attached and 2 bedroom inlaw suite/apartment is centrally located in a quiet area on a dead end street in Sussex. The back door entrance allow access to the apartment as well as the house with a common area and there is also access from the main level if you want to incorporate it back into a single family home. The main level features bright spacious living room across the front and the eat in kitchen across the back with partially an open concept. There are 2 bedrooms on this level with a full bath in between. Downstairs is a shared laundry and then the 2 bedroom apartment with a huge eat in kitchen, a bright living room and full bath. There are also 2 driveways so all kinds of room for parking. What a great way for a young family to buy into this market with a mortgage helper. Call your favorite REALTOR® today to go on tour. (id:27476)

Property Highlights

MLS® Number
NB150552
Type
Single Family
Ownership Type
Freehold
Land Size
0.21 ac

Building

Building Type
House
Storeys
1.00
Square Footage
1652 sqft
Bathrooms Total
2
Bedrooms Above Ground
2
Bedrooms Total
4
Amenities
Golf Course, Ski hill, Recreation Nearby, Hospital, Shopping
Exterior Finish
Vinyl, Wood
Fireplace Present
No
Basement Type
Full (Partially finished)
Basement Features
Building Heating Type
Baseboard heaters
Heating Fuel
Electric
Building Cooling Type

Utilities

Water
Municipal water
Utility Sewer
Municipal sewage system

Room Layout

Laundry room
Basement
11'7'' x 5'3''
4pc Bathroom
Basement
7'8'' x 5'2''
Bedroom
Basement
7'9'' x 8'10''
Bedroom
Basement
10' x 11'1''
Kitchen
Basement
11'11'' x 16'2''
Living room
Basement
13'1'' x 13'11''
4pc Bathroom
Main level
X
Bedroom
Main level
9'10'' x 11'1''
Primary Bedroom
Main level
9'10'' x 11'3''
Dining room
Main level
12' x 9'4''
Kitchen
Main level
12'10'' x 8'4''
Living room
Main level
13'1'' x 13'11''

Location

Learn more about this property
Listing provided by:
Royal LePage Atlantic
MLS® number:
NB150552
Agent:
Haley Bettle
*Indicates required field
Name is required
Email is required
Please enter a valid phone number (e.g., 416-111-1111).